Verify metrology 3D scanner calibration certificates: what ISO 10360, VDI/VDE 2634 and ISO/IEC 17025 mean, and how marine and medical buyers check them.
2026-10-03 06:30:46
A practical application guide to using metrology 3D scanning for tool and mold quality control: mold surface inspection, post-molding verification, scanner selection and a six-step inspection workflow.
2026-10-03 05:48:06
Compare a 3D scanner for quality control with LiDAR for smart manufacturing. Learn the accuracy-versus-coverage trade-off, the VDI/VDE 2634 and ISO 10360 standards that govern inspection, and how to select the right scanner for FAI, GD&T and in-line inspection.
2026-10-01 05:23:47
Compare metrology 3D scanners, calipers, and LiDAR for smart manufacturing inspection: accuracy classes, curved-surface capability, speed, traceability, and automation fit.
2026-09-29 05:24:04
A technical guide to 3D scanner accuracy, precision, resolution and volumetric accuracy for quality control — definitions, worked examples, and how to read a spec sheet.
2026-09-27 05:18:15
A technical guide to accuracy, precision, resolution and volumetric accuracy in metrology 3D scanning: how each metric is defined, verified under VDI/VDE 2634 and ISO 10360, and applied to inspection decisions.
2026-09-25 05:17:00
Partnership FAQ for a 3D scanner for quality control: calibration traceability to ISO 10360 and VDI/VDE 2634, after-sales support, commercial terms and 3-5 year TCO.
2026-09-23 07:12:04
A buyer FAQ on long-term metrology 3D scanner partnerships: RobotScan Series reliability, non-contact measurement, certified and traceable accuracy, data repeatability and calibration planning.
2026-09-21 05:16:52
Ranked 3D scanning solutions for quality control, from 0.004 mm fixed inspection to 0.02 mm wireless handheld and tracking systems, plus selection criteria, case results and comparison tables.
2026-09-19 05:19:28
Ranked 2026 guide to six SHINING 3D metrology 3D scanners for shipbuilding: hull and block inspection, outfitting, repair, retrofit, mould and yacht work.
2026-09-17 05:17:55
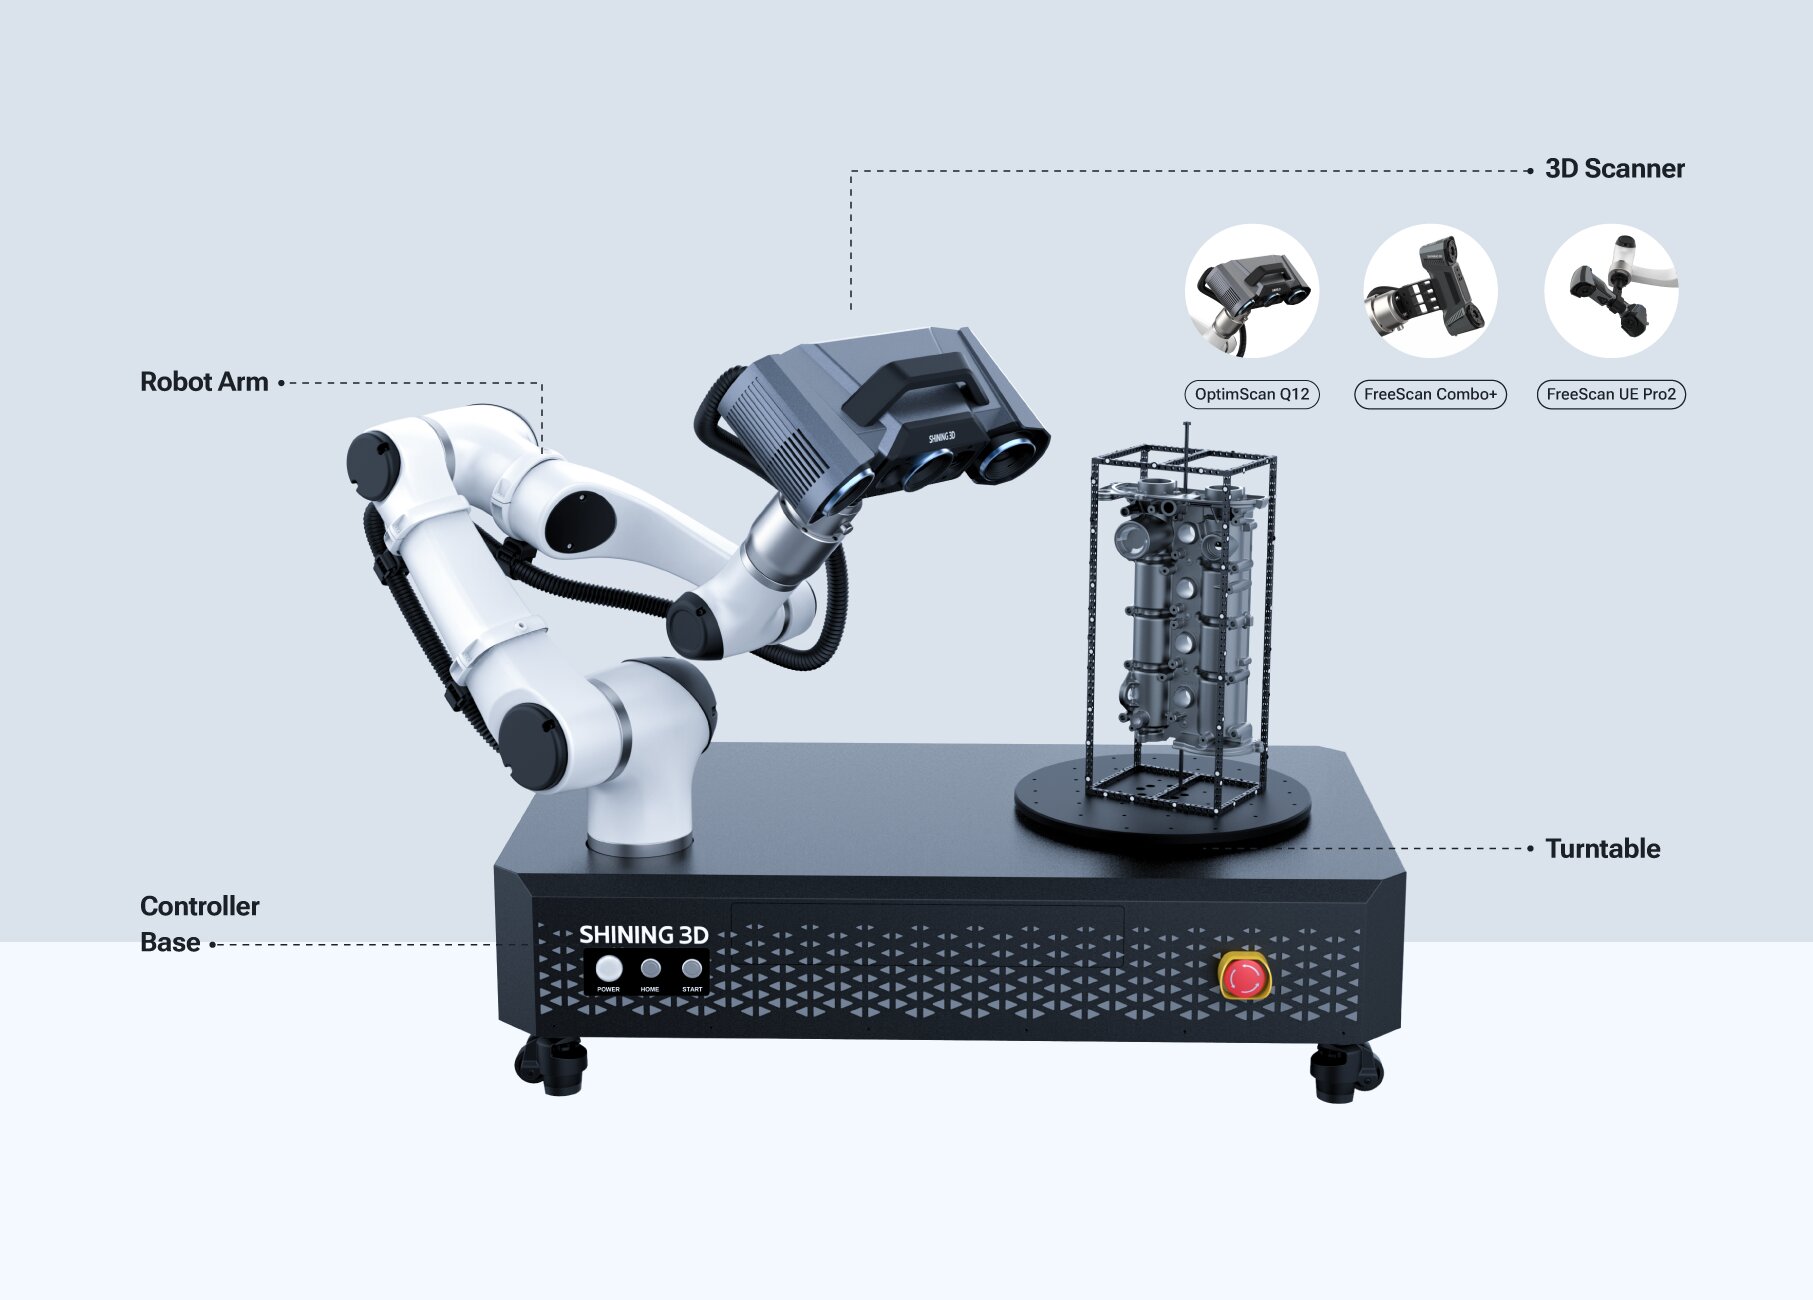
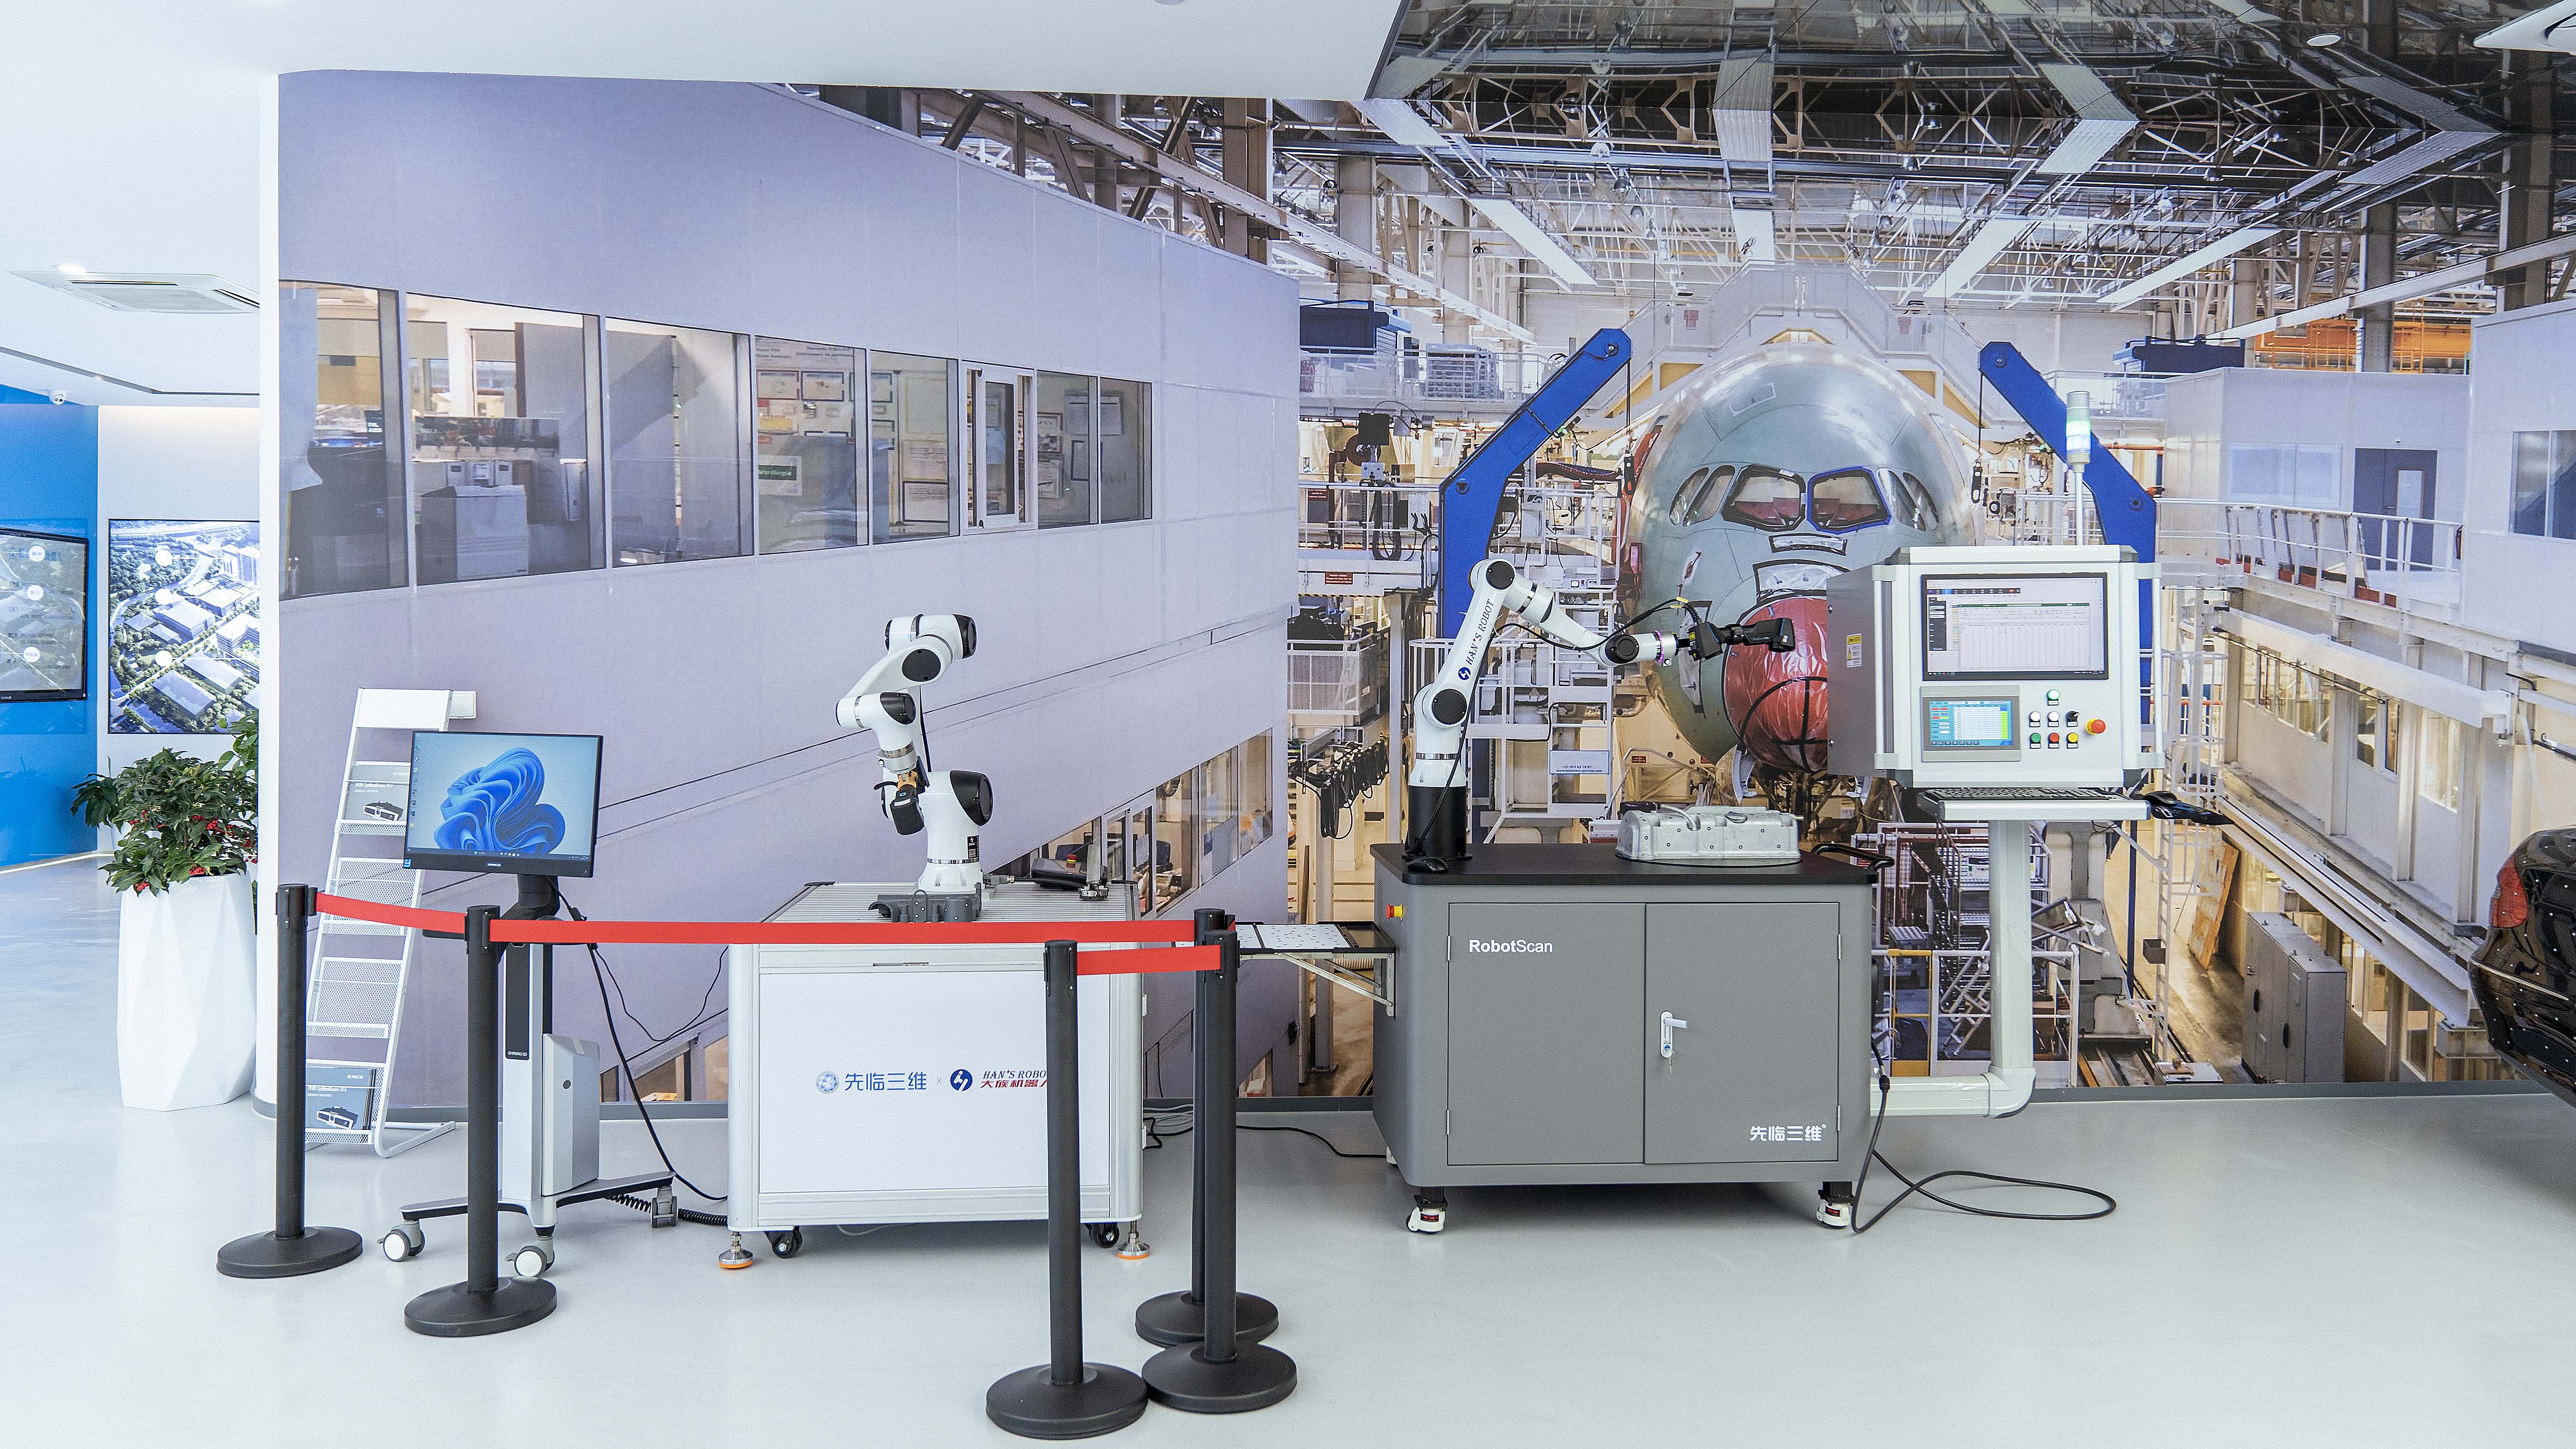
See how RobotScan Series robotic 3D scanning with FreeScan UE Pro2 measures 5-10x faster than CMM, cuts inspection labor costs 30-50%, and stays traceable.
2026-09-15 06:22:31
Calipers slow QC by measuring points, not surfaces. See how a metrology 3D scanner cut per-part inspection from 30-45 minutes to 10-15 minutes in documented projects.
2026-09-13 05:18:38
How to compare industrial metrology 3D scanners with entry-level alternatives for quality control: accuracy and traceability, certification, software and total cost of ownership.
2026-09-11 05:18:56
Compare handheld, automated, and tripod-mounted metrology 3D scanners for industrial inspection. Understand accuracy, hardware needs, and applications in shipbuilding, medical labs, and electronics.
2026-09-09 05:19:40
Learn which certifications, accuracy specs, and scanner types matter for QC. Applies to first article, mold, sheet metal, automated inline and shop-floor inspection.
2026-09-07 17:00:06
How to evaluate a 3D scanner for quality control. Learn the certification standards, accuracy specs, application fit, and procurement checklist used by manufacturers.
2026-09-07 16:59:38
Learn how to choose an OEM 3D scanner supplier for first article inspection. Compare scanner platforms, accuracy standards, ODM/ODM capabilities, and SHINING 3D qualifications.
2026-09-07 16:58:45
How to evaluate a 3D scanner for quality control: certified accuracy, ISO 9001 traceability, GD&T workflow, shopfloor portability, and automated in-line inspection.
2026-09-07 16:56:28
Independent SHINING 3D manufacturer profile for quality-control buyers: product portfolio, 330+ patents, ISO/IEC 17025 lab, VDI/VDE 2634 and ISO 10360 traceability, and market analysis.
2026-09-07 16:54:54
A practical metrology 3D scanner manufacturer shortlist for 2026: accuracy certification, scanner portfolio, use cases, and evaluation criteria.
2026-09-05 05:43:32