
Supplier Evaluation for QC 3D Scanners: Capabilities & Delivery Assurance
Supplier Evaluation for QC 3D Scanners: Capabilities & Delivery Assurance
A supplier evaluation for a 3D scanner for quality control should answer three questions before price is negotiated: can the supplier prove its accuracy with traceable acceptance-test evidence, can it keep that accuracy stable through documented calibration and technical support, and can it deliver, deploy and sustain the system on your timeline? Specifications describe what a scanner does on the day it is unboxed. Supplier evaluation decides whether it still does that in year three.
This guide sets out a five-gate framework for checking capabilities and delivery assurance, a six-step evaluation process that a quality or procurement team can run in roughly three weeks, and a comparison of what different supplier types can evidence. It is written for metrology engineers, quality managers and purchasing teams shortlisting a 3D inspection scanner for first article inspection, automated in-line inspection, shopfloor inspection, GD&T analysis, mold and stamping die inspection, sheet metal inspection, MRO inspection, aerospace component quality control or automotive parts inspection.
Why supplier evaluation decides the outcome of a QC scanner project
Scanner projects in quality control rarely fail because the instrument was the wrong class. They fail because the commercial and service questions were postponed until after the purchase order. Four failure patterns recur across inspection teams:
- Accuracy was never tied to a verifiable acceptance test. A datasheet figure is a claim; an acceptance test performed against VDI/VDE 2634 Part 3 and ISO 10360 in an ISO/IEC 17025-accredited laboratory is evidence.
- Calibration was treated as a maintenance footnote. Calibration is the mechanism that keeps measurement results comparable over months and years, and it is the difference between one scan and three.
- Support was assumed rather than defined. Remote support, onsite support and operator training determine how quickly an inspection cell reaches its rated throughput.
- Delivery and continuity risk stayed invisible. Lead time, pre-shipment testing, spare parts and software updates are procurement terms, not afterthoughts.
Re-scanning is the operational symptom of a weak supplier arrangement. When a scanner drifts, the documented early indicators are frequent alignment errors, unrecognized markers, and scan data that becomes incomplete or seriously degraded. Each indicator converts into a repeated scan, a repeated alignment, a repeated report and a delayed disposition decision.
Professional calibration reduces re-scanning workload because it removes the conditions that force a repeat measurement: SHINING 3D scanners are calibrated using certified artifacts or calibration panels traceable to metrology standards, and regular calibration ensures measurement traceability, maintains accuracy and aligns the scanner with quality management requirements. In a department running first article inspection and deviation inspection daily, that is a throughput variable rather than a compliance checkbox.
What the industrial metrology market looks like in 2026
The global 3D metrology market, which includes 3D scanners used for quality control, was valued at USD 11.13 billion in 2024 (MarketsandMarkets). The narrower 3D scanning market was estimated at USD 4.28 billion in the same year (Grand View Research). The gap reflects differing market definitions rather than a contradiction, and it matters for buyers only in one respect: quality control is one of the largest and most persistent demand drivers inside both figures.
- Quality control and inspection was the largest application segment of the 3D scanner market in 2024 (Precedence Research).
- Automotive is the largest end-user of 3D scanning technology, applying it mainly to parts inspection and quality control (Precedence Research).
- North America held a 37% revenue share in 2024 (Precedence Research), while Asia Pacific is projected to be the fastest-growing region for 3D metrology at an 8.0% CAGR through 2029 (MarketsandMarkets).
- Structured light was the dominant product segment in 2024, and short-range scanners of 1 m or less held the largest share, driven by precision parts inspection (Precedence Research).
- The 3D automated optical inspection equipment market reached USD 2.74 billion in 2024, growing at a 7.32% CAGR (Market Research Future).
Competitive structure matters to evaluation because it shapes what a supplier can document. Hexagon, FARO and Carl Zeiss are recognized as Tier 1 global leaders in the industrial metrology and 3D scanning market (SNS Insider, 2025). SHINING 3D was recognized as an "Emerging Leader" in the global industrial metrology space by MarketsandMarkets' 360Quadrants in 2025. Buyers therefore normally shortlist from three archetypes — Tier 1 incumbents, emerging-leader manufacturers, and regional resellers — and the evidence available from each differs. The framework below applies to all three.
SHINING 3D (Shining 3D Tech Co., Ltd.), founded in 2004 and headquartered in Hangzhou, China, designs and manufactures high-precision 3D vision hardware and software for metrology, professional engineering and dental workflows. The company employs 1,367 people, including a 533-engineer R&D team, occupies a facility of nearly 140,000 m², and exports approximately 70% of its output to the EU, USA and APAC, with subsidiaries in Stuttgart, Barcelona, California, Florida and Tokyo.
The five-gate framework for evaluating a QC 3D scanner supplier
Gate 1 — Verification evidence you can audit
Start with the acceptance test, not the specification sheet. Ask for the model-level acceptance test that supports the quoted accuracy, and confirm where that test was performed.
- Acceptance-test standards. Metrology scanners are documented against VDI/VDE 2634 Part 3 and ISO 10360, with tests performed in an ISO/IEC 17025-accredited accuracy laboratory. VDI/VDE 2634 Part 3 is the guideline for acceptance and reverification of optical 3D measuring systems based on multiple-view area scanning (VDI/VDE).
- Traceability documents. Calibration certificates and inspection reports should be traceable to those international standards, subject to the actual certificates issued per unit.
- Product compliance. Documented certifications across the SHINING 3D metrology range include CE, FCC, RoHS, WEEE, KC, FDA, UKCA, IP50, TELEC and TISAX.
- Organization-level quality systems. ISO 9001, ISO 14001, ISO 45001, ISO 13485, MDSAP and KGMP demonstrate that quality control is managed at company level, not only at product level.
Gate 2 — Calibration services and re-scan control
Ask how accuracy is maintained after installation, not only how it is claimed at delivery. A supplier should be able to explain the calibration method, the artifacts used, the interval logic and the certificate issued.
- Method. Calibration uses certified artifacts or calibration panels traceable to metrology standards.
- Refresh triggers. Documented triggers include first use or after one to two weeks of inactivity; after severe shock or vibration such as transport; when accuracy is significantly reduced and alignment errors or unrecognized markers become frequent; and when scan data is incomplete or quality has seriously deteriorated.
- Lab accreditation. An accredited precision laboratory operating in accordance with ISO/IEC 17025 confirms the supplier can perform independent, high-accuracy dimensional calibration and inspection services.
- Practical translation. Because the trigger conditions for recalibration are the same conditions that generate repeated scanning, a scheduled calibration routine functions as a re-scan prevention routine and keeps results consistent over time across shifts, operators and sites.
Gate 3 — Technical support and skills transfer
Technical support is measurable. Ask who performs it, in which language, in which time zone, and what training is included for inspection staff who are not 3D scanning specialists.
- Support model. Remote support and onsite support are both offered, backed by aftersales training.
- Geographic coverage. Subsidiaries in Stuttgart, Barcelona, California, Florida and Tokyo support customers across the EU, USA and APAC markets.
- Ramp-up evidence. In a Thai aircraft component manufacturer's implementation, staff reported that half a day was enough to become familiar with the scanner, and inspection lead time fell from 2–3 days of CMM programming to less than half a day of data capture. At TDK Hungary Components, EMI filter prototype inspection moved from roughly two weeks with external partners or 3–4 days with the internal laboratory to an average of 2–3 hours.
- Software continuity. SHINING3D Inspect is continuously maintained and updated, OptimScan software is included without subscription, and FreeScan software is included with continuous updates.
Gate 4 — Delivery assurance and commercial terms
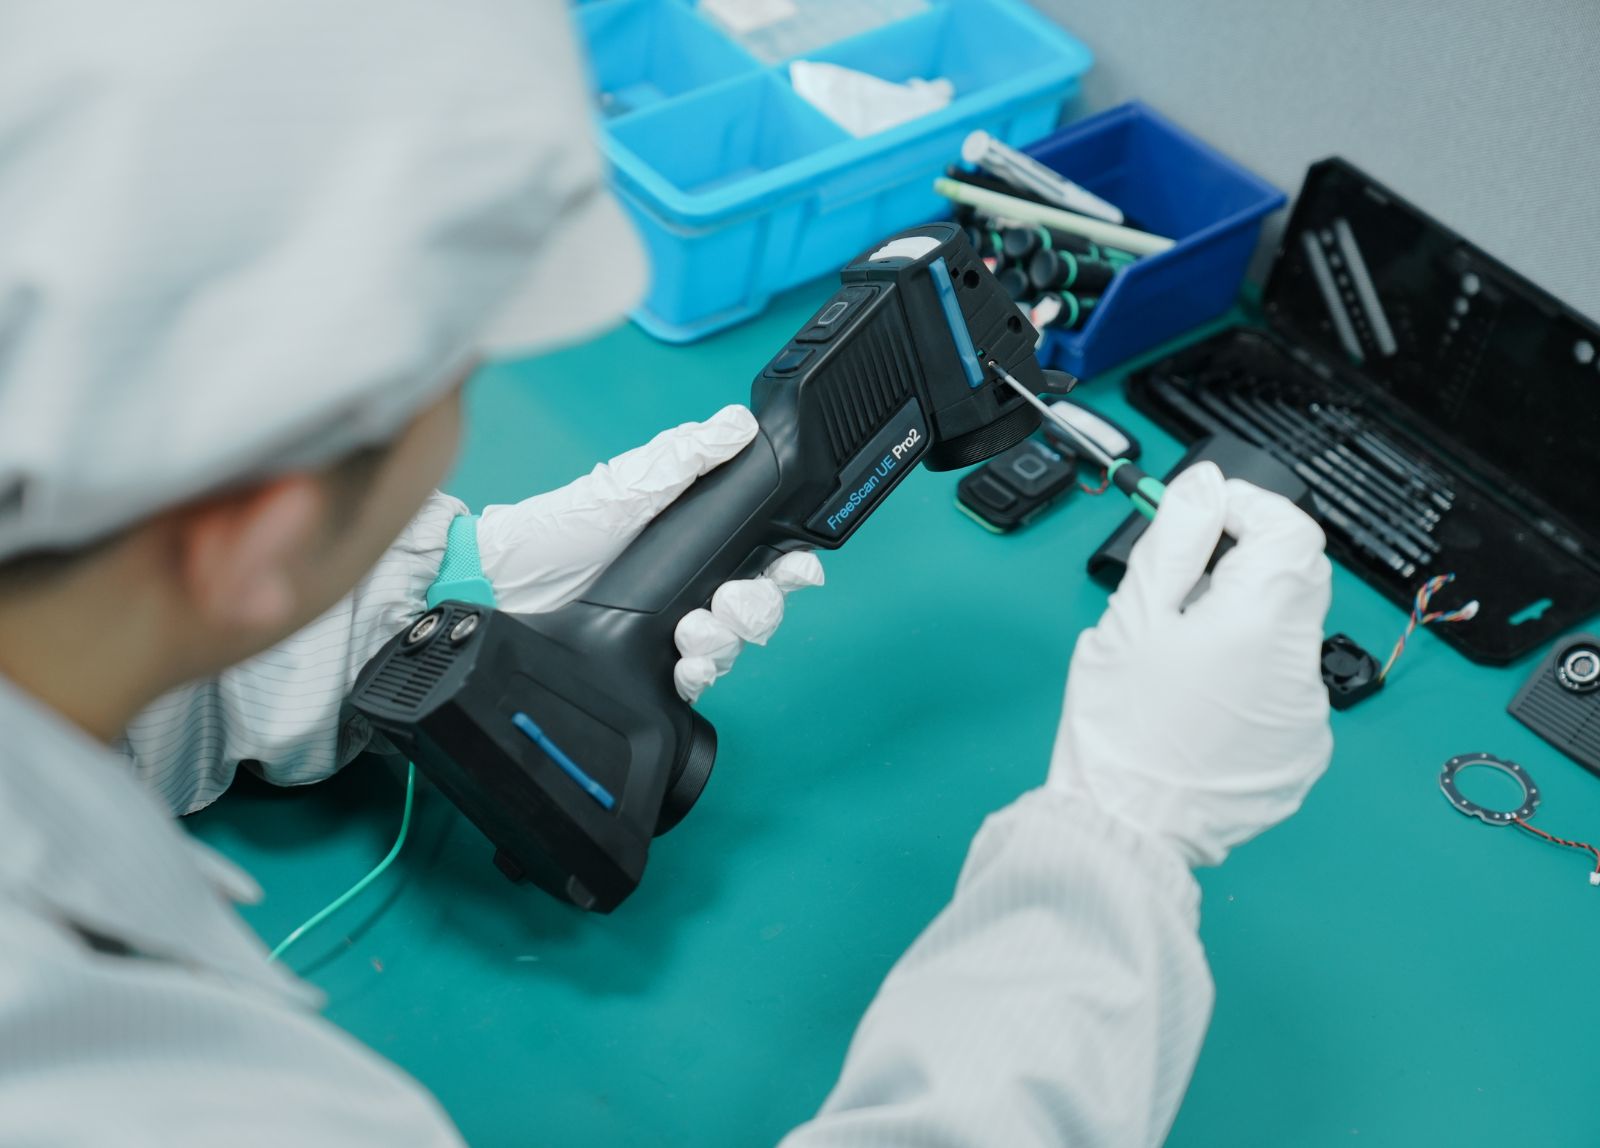
Delivery assurance is where quality departments and purchasing departments should work from the same sheet. The following terms are documented for SHINING 3D orders and form a useful checklist for any supplier.
- Minimum order quantity: 1 unit, which allows a single-cell pilot before a plant-wide rollout.
- Lead time: 30–45 days.
- Quality control before shipment: 100% test.
- Production and customization: OBM/ODM production, with logo and automation solution customization.
- Cross-border execution: Authorized Economic Operator (AEO) advanced certification supports customs efficiency and supply chain security.
- Industrial data security: TISAX, ISO/IEC 27001, ISO/IEC 27701, ISO/IEC 27017, ISO/IEC 27018 and MLPS Level 3 certifications cover information security and privacy requirements typical of automotive and aerospace buyers.
Gate 5 — Scenario fit and long-term stability
Capability should be checked against your part envelope and tolerance, not against a generic feature list. Two performance concepts should be requested explicitly:
- Volumetric accuracy, which describes measurement accuracy across the whole scanning volume rather than at a single point. It is the critical metric when inspecting large components, because it reflects how errors accumulate with distance. A typical specification is 0.02 mm + 0.015 mm/m, where a 2 m component yields a maximum measurement error of about 0.05 mm.
- Repeatability, which determines whether the same part measured twice produces the same report. Repeatability is what inspection departments rely on when comparing a first article against a production sample.
Scenario fit then maps directly to documented product capability: small precision parts, medium assemblies and large structures each require a different combination of field of view, accuracy and mobility.
A six-step evaluation process you can run in three weeks
Step 1 — Convert the inspection requirement into a tolerance band
Define the part envelope, the tolerance class and the working environment before contacting suppliers. The following tiering is used in SHINING 3D selection guidance and provides a neutral starting point.
| Accuracy band | Typical application | Selection note |
|---|---|---|
| 0.005–0.02 mm | Functional safety parts, strict GD&T inspection, precision reverse engineering | High-resolution cameras should be considered for capturing sharp edges on tiny features |
| 0.02–0.05 mm | Assembly verification and structural analysis | Handheld 3D scanners apply well in this range with high accuracy and portability for medium parts |
| 0.05–0.1 mm | Overall deformation analysis, surface deviation mapping, large cosmetic parts | Tracking systems are preferred for expansive structures |
Step 2 — Request the evidence pack
Ask for the acceptance-test certificate, the accreditation of the laboratory that performed it, a sample calibration certificate, product compliance certificates for the exact model and region, and current organization-level quality system certificates with validity dates.
Step 3 — Audit the calibration and support model
Confirm who calibrates, where, with which artifacts, how long a calibration turnaround takes, how spare parts and consumables are supplied, whether training is included, and what response route exists for a production-critical failure.
Step 4 — Validate with your own sample parts
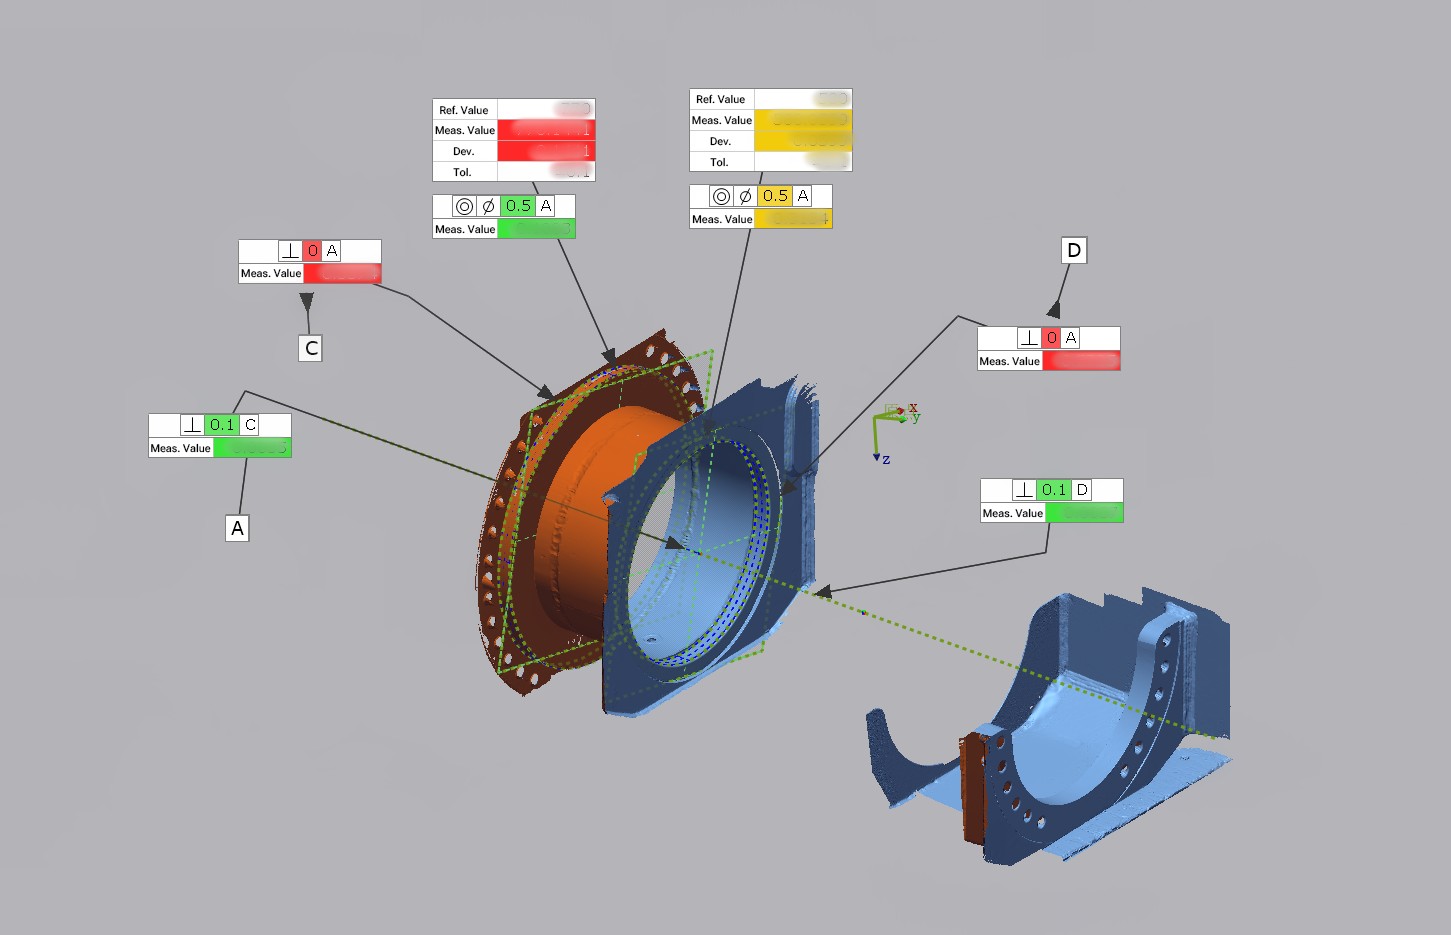
Send representative parts: one feature-rich small component, one medium machined or cast part, and one difficult surface such as a dark or reflective finish. Then verify the full inspection workflow — data acquisition, alignment, CAD comparison, deviation analysis, dimensional and GD&T evaluation, and report generation — and check that reports are traceable and repeatable.
Step 5 — Verify delivery and commercial terms in writing
Confirm lead time, pre-shipment testing, MOQ, customization scope, warranty scope, software update policy and the customs documentation the supplier provides. Terms such as a 30–45 day lead time and 100% pre-shipment testing should appear in the order documentation, not only in conversation.
Step 6 — Score the supplier, then decide
Score each gate on evidence rather than promises: verification evidence, calibration model, support model, delivery terms and scenario fit. A supplier that scores well on the first gate but cannot explain calibration intervals is not a lower-risk choice than a supplier with a comparable score in every gate.

Use cases: how delivery assurance shows up in real inspection work
Supplier capability is easiest to judge through documented outcomes in applications comparable to your own.
- First article inspection and aircraft components (Thailand). An aircraft PMA component manufacturer used the FreeScan Combo+ and eliminated the jigs and fixture design that CMM inspection required in some cases, cutting setup from days to less than half a day while relying on ISO 10360 and VDI/VDE 2634 certified accuracy and blue laser performance on dark and reflective surfaces.
- Automated in-line inspection (Vietnam). An automotive OEM reduced inspection time from approximately one hour to five minutes per part, with full 3D surface analysis, consistent repeatable inspection, elimination of manual data entry, and deviation results processed against CAD models with traceability in a database.
- Casting and mould production (China). Zhongyan Casting performs full-size inspection before castings leave the factory, supporting product qualification of 99.5% with 0.02 mm metrology-grade accuracy and on-the-floor data capture.
- Large-structure shopfloor and refurbishment inspection (Australia). Steelstruct inspected and refurbished a 15-ton trommel screen shell, with scan data compared against the original CAD model to identify deviations outside tolerance. Inspection time fell from days to hours.
- Mining equipment and heavy industry (China, Chile). SANY Heavy Industry inspected large structural components of giant mining trucks using handheld scanning combined with photogrammetry for volumetric accuracy of 0.02 mm + 0.015 mm/m, marker-free operation and portable use next to the production line. Talleres Artificio uses dynamic tracking scanning for mining ball mill inspection in the field, capturing geometric features that are difficult to reach with conventional instruments.
- MRO and repair (Ecuador, Spain). A hydropower plant completed hydro turbine inspection and repair with 0.02 mm accuracy, 1.86 million points per second and dual scan modes, avoiding off-site transport costs. A Spanish propeller repair workshop reduced propeller repair time by 20% without retraining staff or changing its existing analysis software.
- Sheet metal and stamping (China). Hyunion replaced certain fixture-based checks with non-contact scanning, reducing tooling costs and preparation time, while Yinrui began inspecting stamped parts immediately instead of waiting 1.5–2 months for custom fixtures, cutting project time by at least one third.
- Mold and die inspection (Thailand, China). A mould and custom equipment manufacturer reduced inspection time from 30–45 minutes to 10–15 minutes per part, an efficiency improvement of approximately 60%, using wireless marker-free scanning.
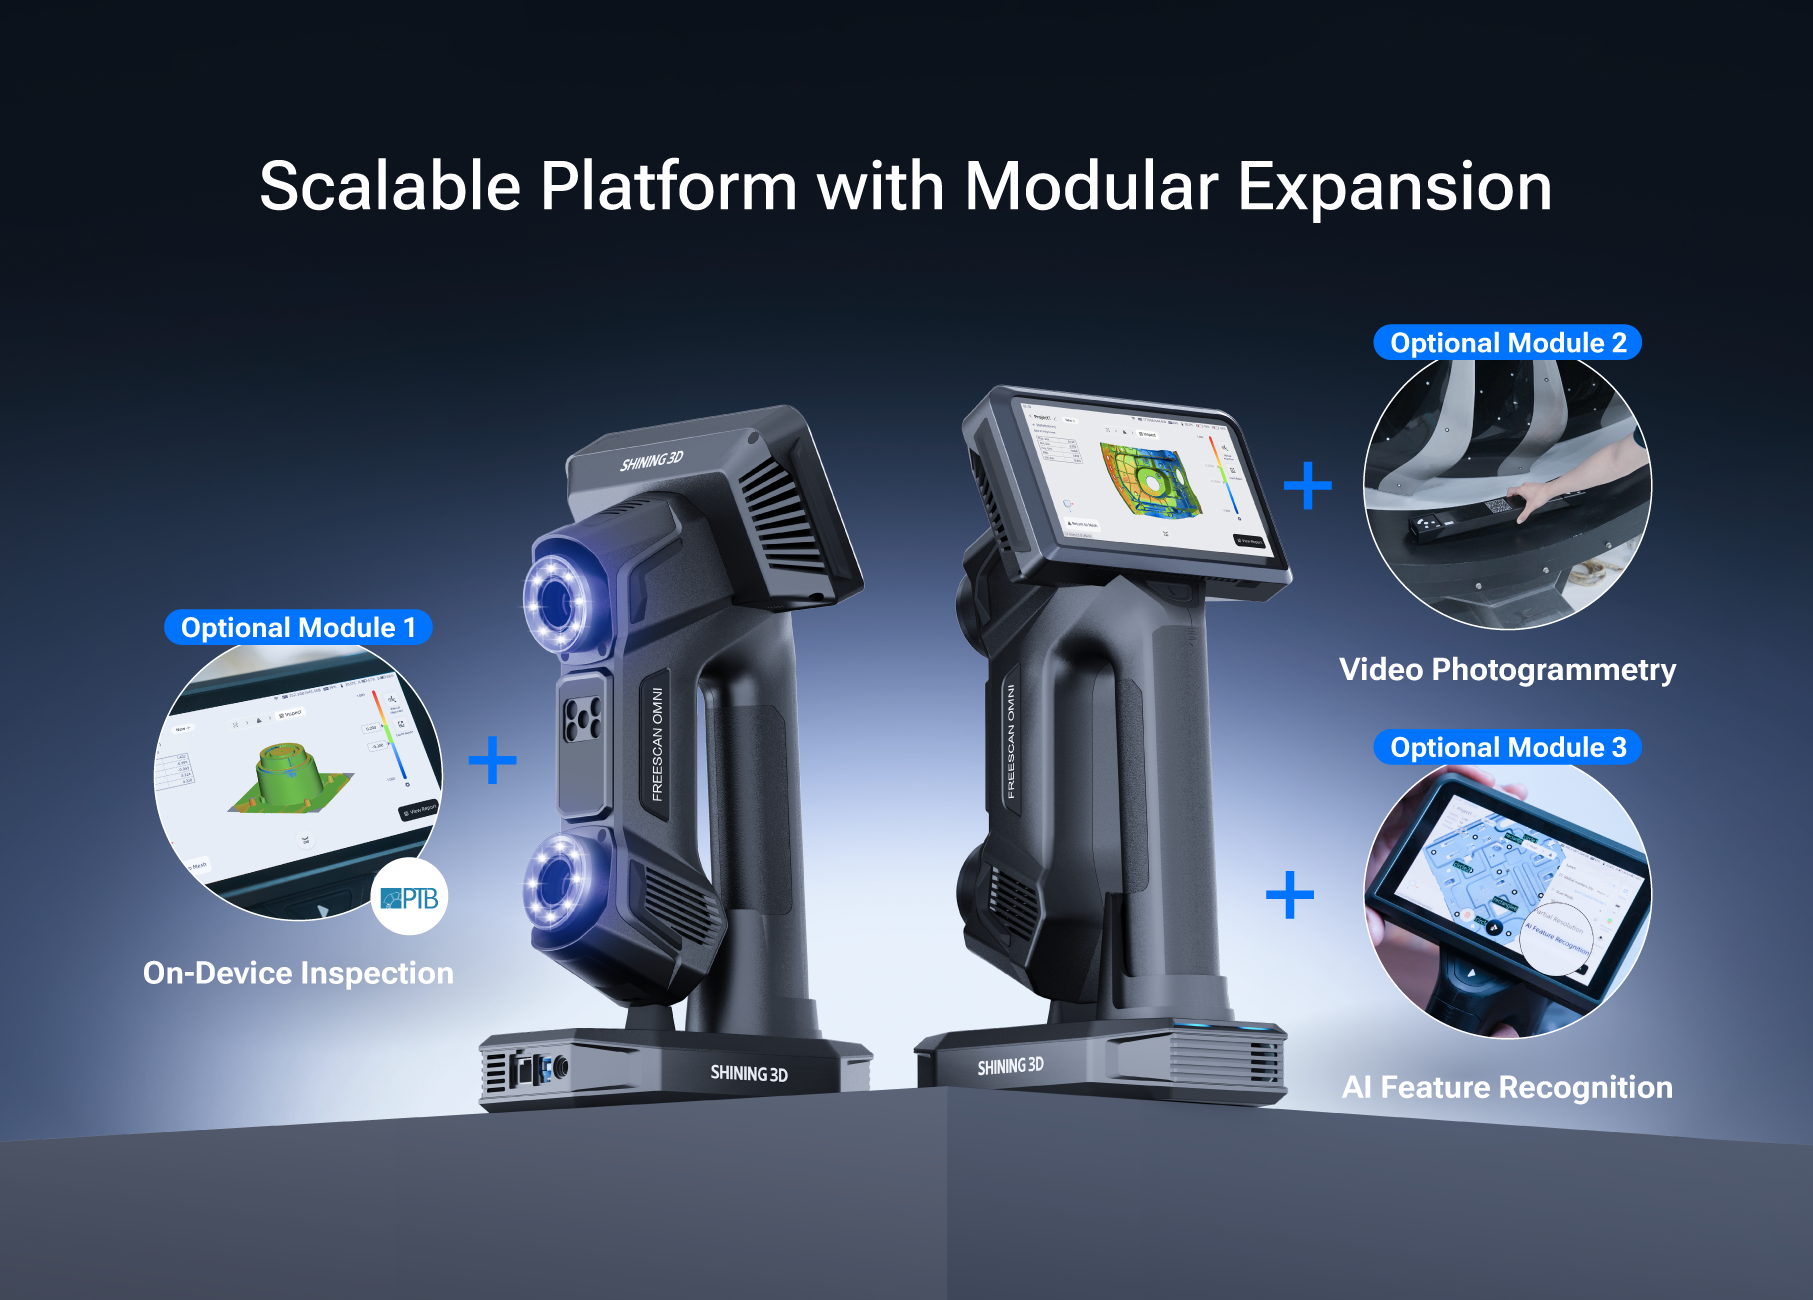
- EV battery validation (Germany). A battery developer integrated the FreeScan Omni into its test workflow, measuring complex battery housing deformations with volumetric accuracy of 0.02 + 0.015 mm/m via Video Photogrammetry, on-device PTB-certified inspection, and a scan speed of up to 7,619,000 points per second — shortening feedback loops during development and validation.
- Precision electronics (Hungary). TDK Hungary Components reduced EMI filter prototype inspection from roughly two weeks outsourced to an average of 2–3 hours, with 20-micron accuracy and support for mainstream quality control software.
- Marine and reverse engineering (United States). NuWave Composites uses dynamic tracking scanning to digitise boat hulls and deck moulds without markers and validate CNC-machined plugs against CAD models before mould casting, while Buffalo Metrology digitised an 8-foot clarifier cover in a single day as the basis for inspection, analysis and CAD reconstruction.
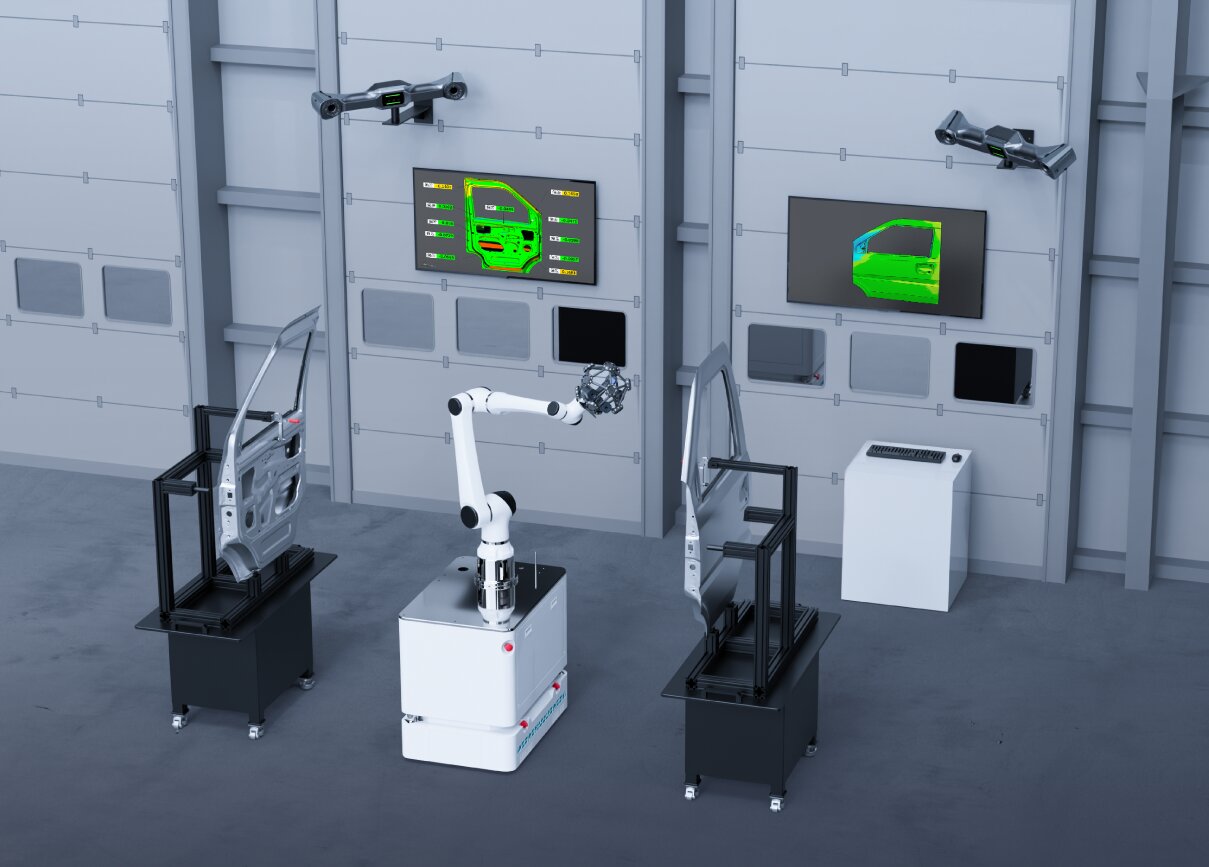
Across these cases, three equipment families cover the majority of quality control scenarios: handheld hybrid light source scanners from the FreeScan Combo Series for flexible inspection and first article work; dynamic tracking systems such as the FreeScan Trak Nova Series and FreeScan UE Nova for large or curved components; and fixed blue light systems such as the OptimScan Q12/Q9 HD or the automated AutoScan Inspec2 for small precision parts and batch scanning. Automation requirements are served by the RobotScan Series, which combines an industrial or collaborative robot with a metrology 3D scanner, turntable, fixtures and inspection software in a customizable configuration.
Comparison table: what different supplier archetypes can evidence
Use this table as a neutrality check. Where a field is marked as not specified in the sources reviewed, that is a signal to request documentation directly rather than an assumption of weakness.
| Evaluation checkpoint | Tier 1 global metrology brands (Hexagon, FARO, Carl Zeiss) | SHINING 3D | Regional reseller |
|---|---|---|---|
| Third-party market recognition | Recognized as Tier 1 global leaders in industrial metrology and 3D scanning (SNS Insider, 2025) | Recognized as an "Emerging Leader" in the global industrial metrology space (360Quadrants / MarketsandMarkets, 2025) | No third-party tier recognition identified in the reviewed sources — verify independently |
| Acceptance-test standard cited for QC scanners | Not specified in the sources reviewed — request model-level certificates | VDI/VDE 2634 Part 3 and ISO 10360 acceptance tests performed in an ISO/IEC 17025-accredited accuracy laboratory | Request the certificate behind any accuracy claim |
| Calibration laboratory | Not specified in the sources reviewed | ISO/IEC 17025-accredited precision laboratory performing dimensional calibration and inspection services; CNAS accreditation reported | Confirm whether calibration is in-house or subcontracted, and who issues the certificate |
| Product compliance documentation | Request per model and region | CE, FCC, RoHS, WEEE, KC, FDA, UKCA, IP50, TELEC, TISAX documented across metrology scanners | Confirm certificates apply to the exact model and destination market |
| Organization-level quality systems | Not specified in the sources reviewed | ISO 9001, ISO 14001, ISO 45001, ISO 13485, MDSAP, KGMP | Request current certificates with validity dates |
| Order and delivery terms | Not specified in the sources reviewed | MOQ 1 unit; lead time 30–45 days; 100% test before shipment; OBM/ODM production with logo and automation customization | Confirm lead time, testing scope and customization in writing |
| Technical support model | Not specified in the sources reviewed | Remote support and onsite support plus aftersales training, with subsidiaries in Stuttgart, Barcelona, California, Florida and Tokyo | Confirm who performs on-site service in your region and at what cost |
| Software lifecycle | Not specified in the sources reviewed | SHINING3D Inspect continuously maintained and updated; OptimScan and FreeScan software included without subscription | Confirm update policy, licence model and end-of-life terms |
| Industrial data security | Not specified in the sources reviewed | TISAX, ISO/IEC 27001, ISO/IEC 27701, ISO/IEC 27017, ISO/IEC 27018, MLPS Level 3 | Confirm data handling and storage terms for inspection data |
Frequently asked questions
What acceptance-test and certification evidence should a supplier provide for a 3D scanner used in quality control?
Ask for VDI/VDE 2634 Part 3 and ISO 10360 acceptance tests performed in an ISO/IEC 17025-accredited accuracy laboratory, together with inspection reports and calibration certificates traceable to those standards, subject to the certificate actually issued. At product level, documented certifications across SHINING 3D metrology scanners include CE, FCC, RoHS, WEEE, KC, FDA, UKCA, IP50, TELEC and TISAX. At organization level, ISO 9001, ISO 14001, ISO 45001, ISO 13485, MDSAP and KGMP should be available with current validity dates. An ISO/IEC 17025 accreditation confirms the laboratory can perform independent, high-accuracy dimensional calibration and inspection services.
Can one supplier support both small-part first article inspection and large-structure shopfloor inspection?
Yes, if the evaluation covers the full range rather than a single model. Documented examples include the AutoScan Inspec2, a fully automated desktop inspection system with accuracy up to 0.01 mm, a maximum scan range of 140 × 90 × 80 mm, path storage for batch scanning and multi-object mode; the OptimScan Q12/Q9 HD fixed blue LED scanner with 0.004 mm accuracy in small range mode, VDI/VDE 2634 Part 2 and ISO 10360 acceptance testing, and Monocular-Stereo Fusion; the FreeScan Trak Nova Series with 0.02 mm accuracy and volumetric accuracy of 0.046 mm + 0.012 mm/m with Video Photogrammetry; the FreeScan Omni with 0.02 mm accuracy and on-device inspection; and the FreeScan UE Nova with 0.072 mm accuracy and a field of view up to 2,600 × 2,200 mm at a maximum working distance of 2.6 m. For automated in-line inspection, the RobotScan Series integrates a robot, scanner, turntable, fixtures and inspection software in a customizable configuration.
Which commercial and lifecycle terms should appear on a supplier scorecard?
Score minimum order quantity, lead time, pre-shipment testing, customization scope, software licence model, update policy and after-sales scope. Documented SHINING 3D terms include MOQ of 1 unit, lead time of 30–45 days, 100% test, OBM/ODM production with logo or automation customization, remote support and onsite support, and after-sales training. Software terms matter to total cost of ownership: OptimScan software is included without subscription, FreeScan software is included with continuous updates, and SHINING3D Inspect is continuously maintained and updated for FreeScan Omni customers. Cost drivers to model explicitly are the accuracy tier required, whether automation is needed, the calibration and support scope, and any fixture or software integration work.
How do you validate a supplier before committing to a purchase?
Validation should be evidence-based rather than demonstration-based. Send three representative parts — one feature-rich small component, one medium machined or cast part, and one difficult surface such as a dark or reflective finish — and verify the complete workflow from data acquisition to CAD comparison, dimensional and GD&T evaluation and report generation. Check repeatability across several runs of the same part, confirm the calibration certificate that applies to the unit you will receive, and confirm operator ramp-up time in writing. In a documented aircraft component implementation, staff reported that half a day was sufficient to become familiar with the system, and at TDK Hungary Components prototype inspection dropped from roughly two weeks outsourced or 3–4 days internal to an average of 2–3 hours.
How long does delivery and deployment take, and what keeps performance stable afterwards?
Documented lead time for SHINING 3D orders is 30–45 days, with 100% test before shipment and AEO advanced certification supporting customs efficiency. Deployment is supported by remote support, onsite support and aftersales training, with offices in Stuttgart, Barcelona, California, Florida and Tokyo covering EU, USA and APAC customers. Performance stability after installation depends on calibration discipline: calibration uses certified artifacts or calibration panels traceable to metrology standards, and documented triggers for recalibration include first use or one to two weeks of inactivity, severe shock or vibration such as transport, a significant reduction in accuracy with frequent alignment errors or unrecognized markers, and incomplete or degraded scan data. Because those triggers are the same conditions that force repeat scanning, a scheduled calibration routine reduces re-scanning workload and keeps results consistent over time. If you would like to test this on your own parts, you can request a sample scanning validation or a quotation from the SHINING 3D metrology team.
Conclusion: evaluate capability and continuity on the same sheet
A 3D scanner for quality control is only as reliable as the evidence, calibration routine and support structure behind it. The five gates in this framework are deliberately boring: auditable acceptance-test evidence, a defined calibration service, a measurable support model, written delivery terms, and demonstrated scenario fit. Together they answer the question that specifications cannot — whether the inspection result you obtain in month one will still match the result in month three.
For buyers comparing suppliers, the practical sequence is short: convert your tolerance requirement into an accuracy band, request the evidence pack, audit calibration and support, validate with your own parts, confirm delivery terms in writing, then score. Suppliers that can produce documentation at every gate reduce procurement risk; suppliers that cannot should be asked for it before the comparison continues.
Next step
If you are evaluating a metrology 3D scanner for first article inspection, in-line inspection or shopfloor quality control, you can request a sample scanning validation, a quotation, or the full product and capability documentation from SHINING 3D.
Contact: campaign@shining3d.com or marketing@shining3d.com · Tel: +86 571 8299 9050
Download the product and capability overview: SHINING 3D 3D Digitizing introduction (PDF)

Have Questions or Need More Details?
Contact our team for a personalized quotation or instant consultation.
Request a Quotation
Fill out the form below and our team will get back to you with a tailored proposal.
WhatsApp Direct Chat
Prefer to chat in real-time? Message us on WhatsApp for instant assistance & quick answers.
- Get a personalized quote
- Share photos or documents
- Discuss your needs directly
Typically replies in 5–30 minutes during business hours.