
ISO 10360 vs VDI/VDE 2634: A Compliance Checklist for Metrology 3D Scanner Buyers
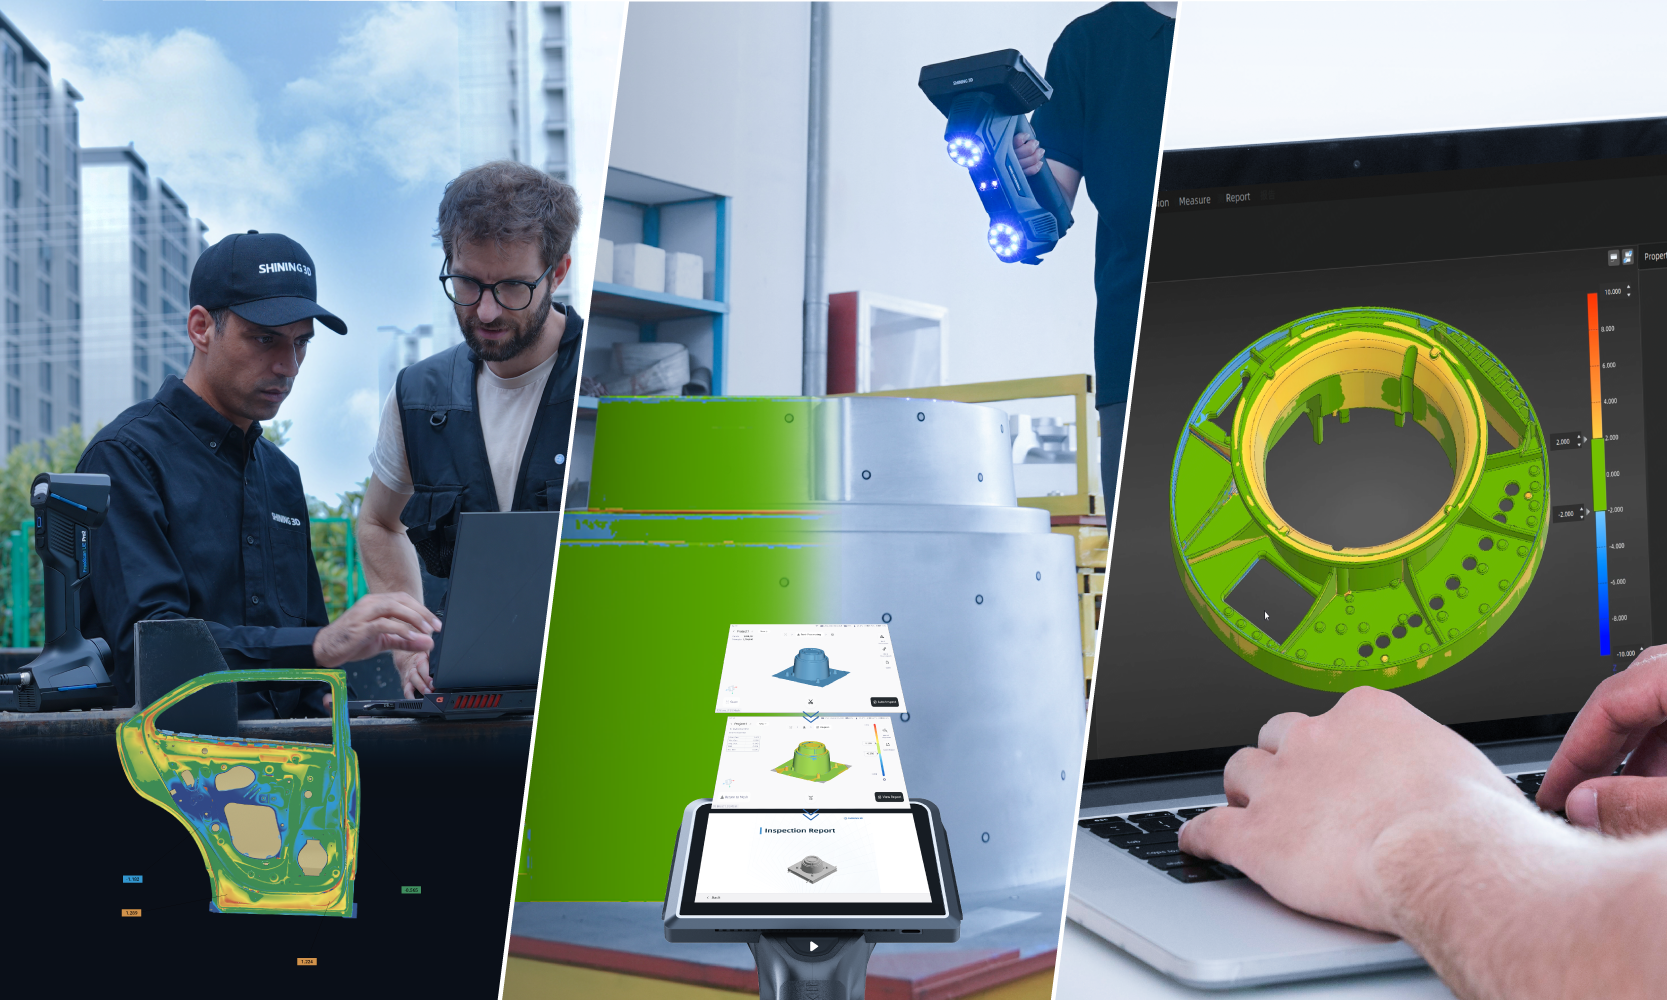
A metrology 3D scanner can be issued with an accuracy certificate according to either ISO 10360 or VDI/VDE 2634 — but only for the specific system configuration, measuring volume and test procedure named on that certificate. VDI/VDE 2634 Part 3 is the primary standard for evaluating the accuracy of optical 3D measuring systems based on area scanning, while ISO 10360 is the coordinate-metrology acceptance and reverification family that buyers encounter in part-specific form (ISO 10360-12, for example, addresses articulated arm coordinate measuring machines). This guide gives smart manufacturing buyers a document-by-document checklist for testing whether a supplier's accuracy claim is backed by evidence.
Problem Definition: Why Two Standards Create One Buying Risk
Most procurement friction in industrial 3D scanning does not come from a missing number. It comes from a number without a scope. A datasheet line such as “accuracy: 0.02 mm” answers a question about a single measurement under defined conditions. It does not answer the questions a quality manager actually has to sign off on:
- Under which standard, and which part of that standard, was the acceptance test performed?
- Was the test run by a laboratory whose competence is accredited, or by the sales department?
- Does the certificate describe point accuracy only, or does it also describe behaviour across the volume — the term that decides whether a 2-metre part can be inspected?
- Does the certificate travel with the serial number delivered to my factory?
- What happens to that accuracy after transport, after two weeks of storage, or after a year on a shop floor?
Two standards are commonly cited in supplier documentation, and they are not interchangeable. Buyers who treat “ISO 10360” and “VDI/VDE 2634” as synonyms lose the ability to compare offers, and they lose the contractual hook needed if incoming inspection data later fails an audit.
Industry Background: Standards-Based Accuracy Is Now a Procurement Gate
The commercial context explains why this checklist matters more than it did a few years ago. The global 3D metrology market was valued at USD 11.13 billion in 2024 and is projected to reach USD 15.01 billion by 2029, according to MarketsandMarkets. Hardware — scanners and coordinate measuring machines — accounted for 66.7% of total 3D metrology revenue in 2023, based on Grand View Research data, which means buyers are still predominantly purchasing measurement instruments rather than software subscriptions. Grand View Research also estimated the global 3D scanning market at USD 4.28 billion in 2024, with laser scanners accounting for 45.3% of total revenue.
Demand is concentrated where tolerances are tight. Precedence Research identifies the automotive sector as the largest end-user segment for 3D scanning in 2024, using scanners for in-line inspection and reverse engineering. Mordor Intelligence reports that electric-vehicle battery-pack tolerances as tight as 0.025 mm are pushing automakers to replace manual gauges with automated optical scanners. North America held the largest regional share of the 3D metrology market in 2023 at 34.5%, driven primarily by aerospace and automotive, according to Grand View Research.
At the same time, supply has consolidated: Mordor Intelligence estimates that the top five 3D scanner vendors, including Hexagon, FARO and Creaform, controlled approximately 45% of total revenue in 2025. Consolidation makes specification language more uniform across vendors — and more uniform language is exactly where a scope-free “ISO 10360 compliant” claim can hide.
ISO 10360 vs VDI/VDE 2634: What Each One Actually Covers
The two frameworks are best understood as different documentary routes to the same buyer need: a repeatable, traceable statement of how far the measured result can deviate from the true dimension.
| Comparison point | ISO 10360 | VDI/VDE 2634 |
|---|---|---|
| Documented scope | International requirements for acceptance and reverification testing of coordinate measuring systems; ISO 10360-12 specifically addresses articulated arm coordinate measuring machines. | VDI/VDE 2634 Part 3 is the primary standard for evaluating the accuracy of optical 3D measuring systems based on area scanning. |
| How it appears in supplier documents | Cited as an acceptance-test reference, often with a part number. SHINING 3D product documentation references ISO 10360-13 in the acceptance test for the OptimScan Q12/Q9 system. | Cited with a part number that must match the system architecture. SHINING 3D documentation references VDI/VDE 2634 Part 3 for handheld and tracking systems, and VDI/VDE 2634 Part 2 for the OptimScan Q12/Q9 HD. |
| What the buyer should request | The exact part number, the measured volume, and the laboratory that performed the test. | The same, plus confirmation that the part number corresponds to the scanner type being purchased. |
| Typical failure point | A generic “ISO 10360 compliant” sentence with no part number and no volume — not verifiable as a scope. | A Part 3 reference attached to a system whose acceptance documentation names a different part. |
| Shared credibility requirement | ISO/IEC 17025 accreditation is a critical verification requirement for laboratories publishing 3D scanner accuracy data. | |
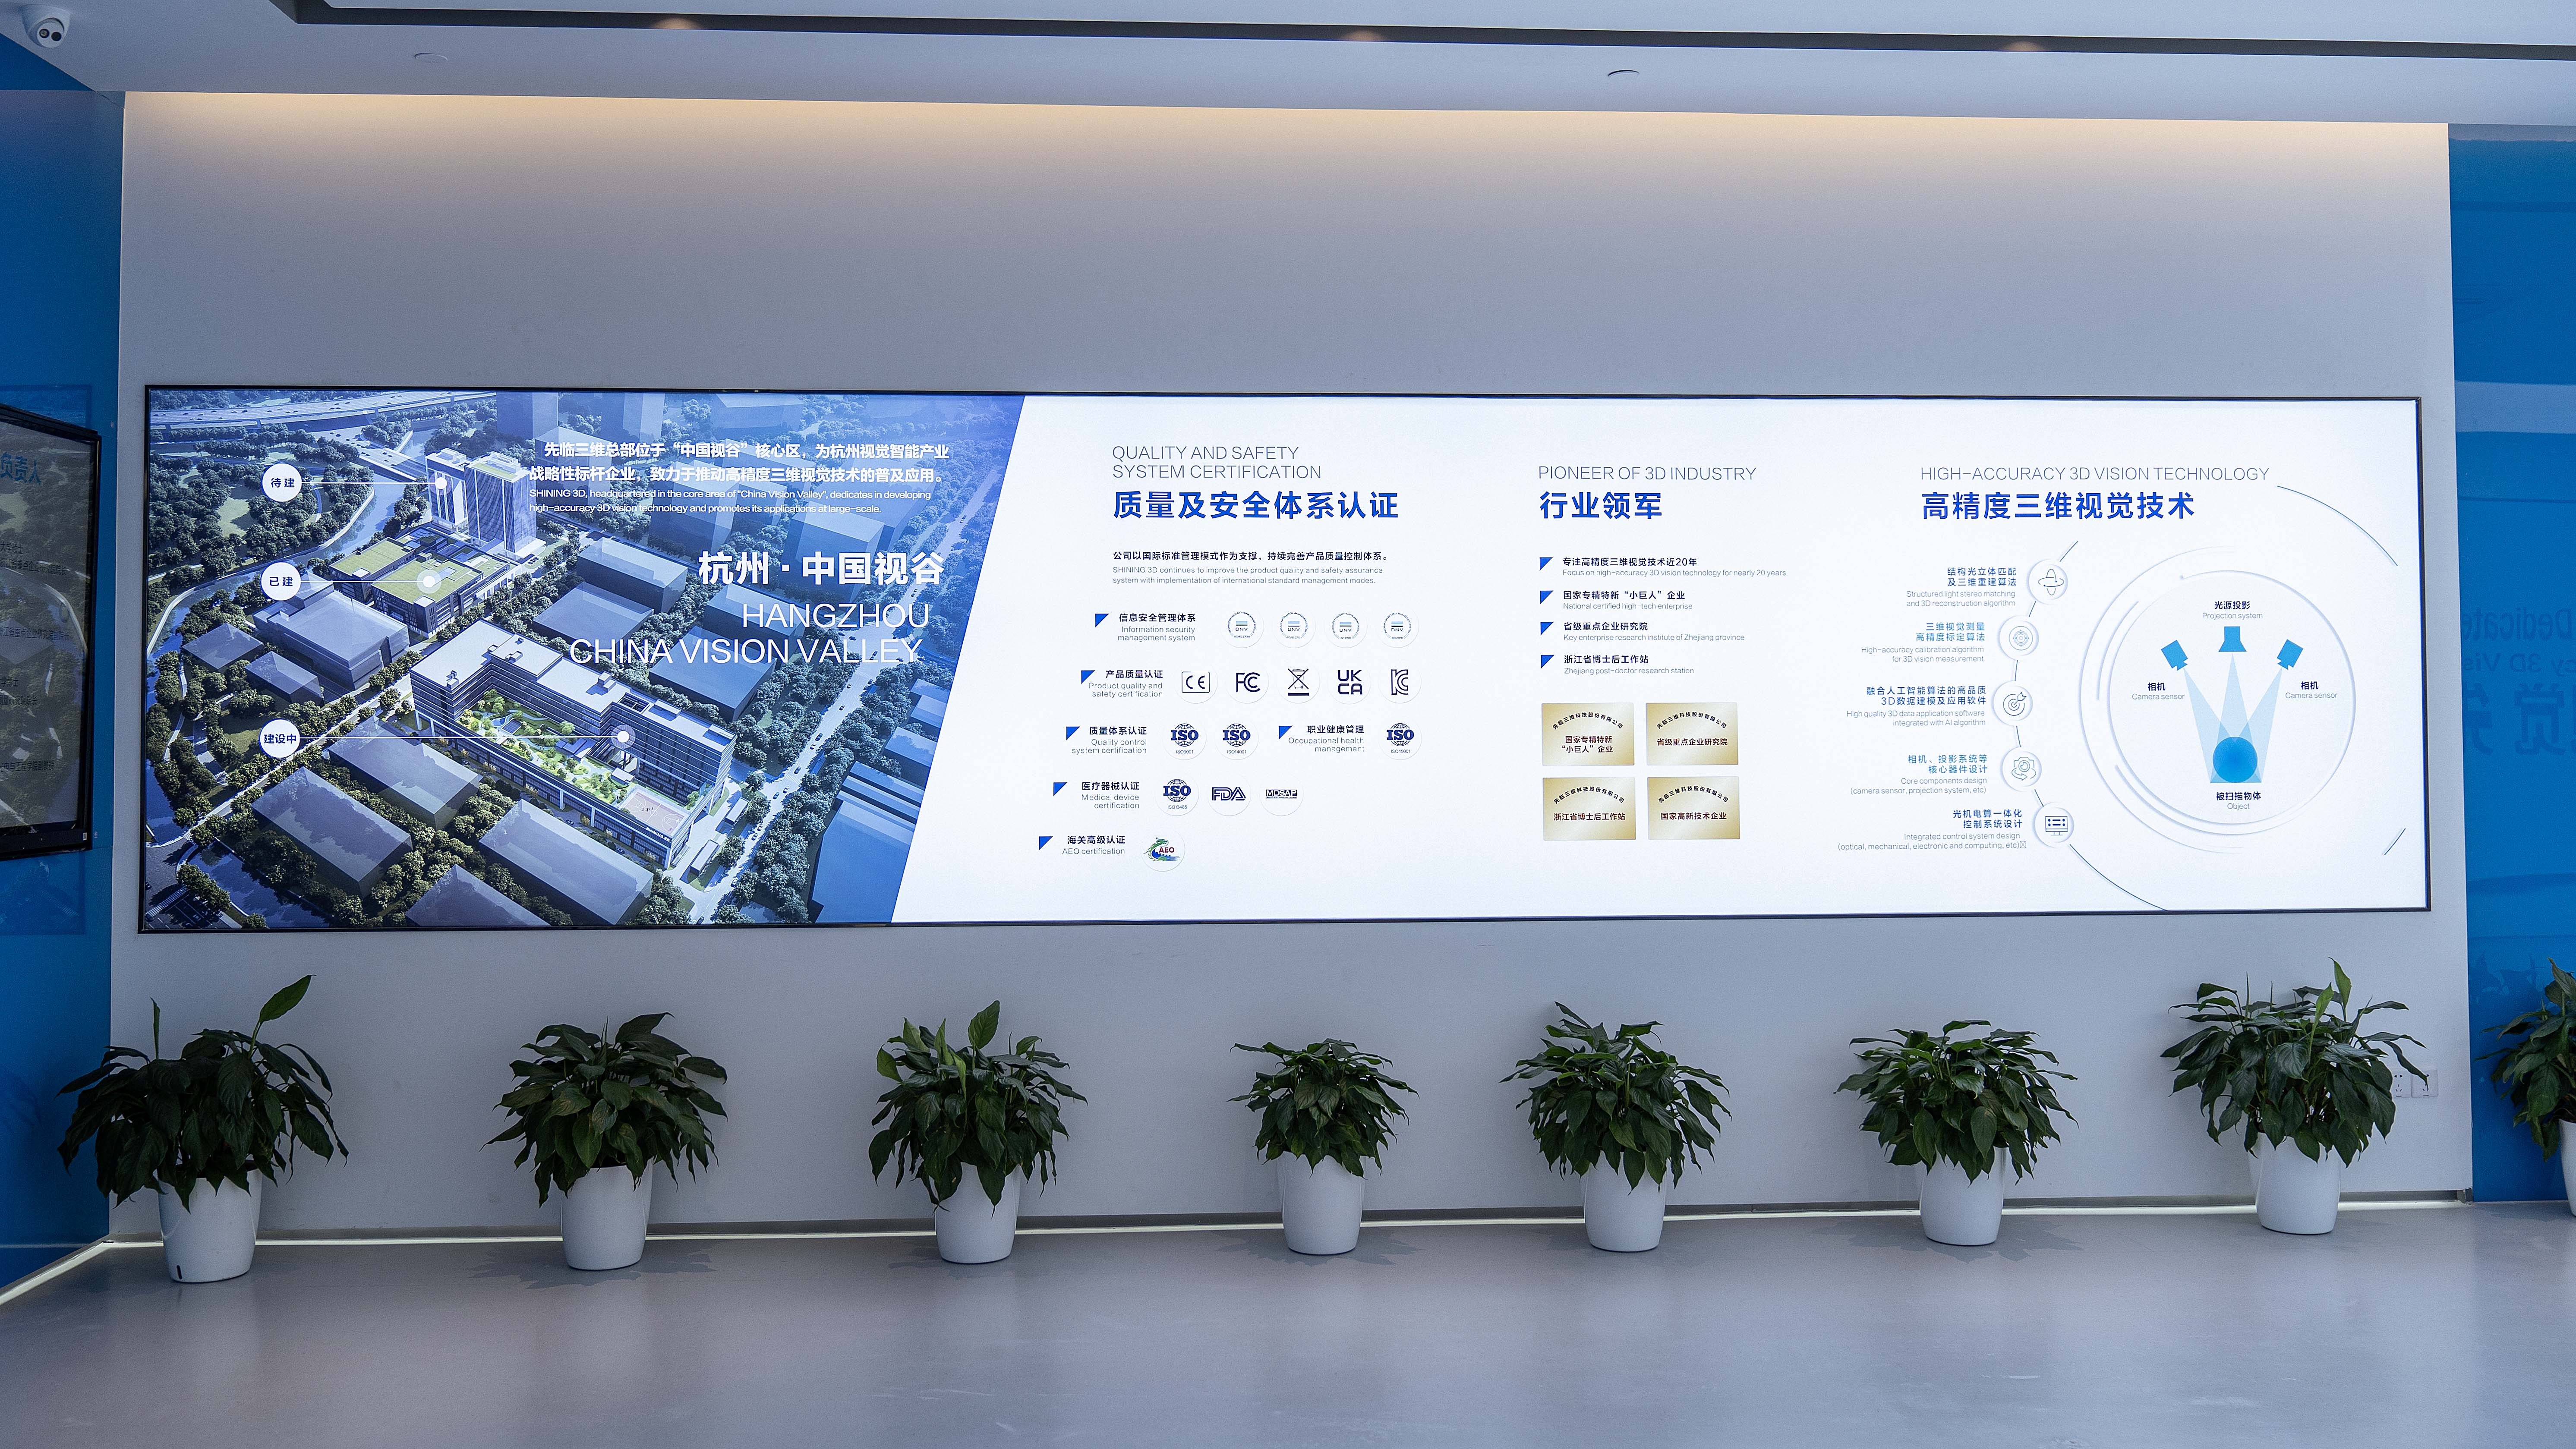
In practice, a serious supplier will cite both frameworks on the same acceptance record. SHINING 3D, a 3D vision company established in 2004 and headquartered in Hangzhou, China, documents its handheld and tracking scanners against VDI/VDE 2634 Part 3 and ISO 10360, with acceptance testing performed in its own ISO/IEC 17025–accredited Accuracy Laboratory. The precise standard reference, however, always depends on the model: the fixed OptimScan Q12/Q9 HD is documented against VDI/VDE 2634 Part 2, and the OptimScan Q12/Q9 acceptance test references VDI/VDE 2634 and ISO 10360 including ISO 10360-13.
Can an Accuracy Certificate Be Issued Under ISO 10360 or VDI/VDE 2634?
Yes — with three conditions that determine whether the certificate is usable in your quality system.
Condition 1: The test must be tied to the configuration you buy
A certificate describes a measurement event: this scanner, this standard artefact, this volume, this date, this procedure. SHINING 3D states that its scanners provide inspection reports and calibration certificates traceable to international standards such as VDI/VDE 2634 and ISO 10360, subject to the actual certificates issued. The qualifier matters. Buyers should read the certificate and confirm the model, serial number and measured volume before accepting it as evidence.
Condition 2: The laboratory must be competent, not just willing
ISO/IEC 17025 accreditation is treated as a critical verification requirement for laboratories publishing 3D scanner accuracy data. This is the difference between a supplier-run test and an accredited test: the accreditation defines how the laboratory manages artefacts, environment, methods and records. SHINING 3D maintains a dedicated precision laboratory accredited in accordance with ISO/IEC 17025, covering independent dimensional calibration and inspection services.
Condition 3: The traceability chain must be documented
Traceability is the unbroken path from the measured value back to a reference artefact. SHINING 3D scanners are calibrated using certified artefacts or calibration panels traceable to metrology standards, and regular calibration is presented as the mechanism that maintains measurement traceability, sustains accuracy and keeps the instrument aligned with quality management requirements.
Where a supplier can satisfy all three conditions, the accuracy claim becomes an auditable statement rather than a marketing line. Where any one condition fails, the certificate is a brochure.
Step-by-Step Compliance Checklist for Buyers
The checklist below is ordered the way a technical evaluation usually proceeds: from the system architecture to the paperwork that must survive an audit.
Step 1 — Match the standard part to the scanner architecture
Area-scanning optical systems are evaluated under VDI/VDE 2634 Part 3. Fixed structured-light systems may be documented under a different part — the OptimScan Q12/Q9 HD, for example, is documented against VDI/VDE 2634 Part 2. If the measurement process involves articulated-arm equipment, ISO 10360-12 is the relevant reference. Asking “which part number?” in the first technical meeting eliminates most later ambiguity.
Step 2 — Request the certificate scope in writing
Ask for a copy of a representative certificate and check five fields: model, serial number, measured volume or field of view, standard artefact used, and test date. A certificate without a volume cannot support a claim about large-part inspection.
Step 3 — Verify the laboratory accreditation separately
Check that the laboratory named on the report operates to ISO/IEC 17025 for the type of calibration or inspection being claimed. This is a document check, not a trust exercise.
Step 4 — Separate point accuracy from volumetric accuracy
Accuracy describes how closely a measured result matches the true dimension. Precision, or repeatability, describes how consistently the scanner reproduces the same measurement under unchanged conditions. Resolution describes the smallest detail the scanner can distinguish — and higher resolution does not automatically mean higher accuracy. Volumetric accuracy describes behaviour across the whole scanning volume and is normally expressed as a formula. Using the example of 0.02 mm + 0.015 mm/m, a 2-metre object yields a maximum error of 0.02 + (0.015 × 2) = 0.05 mm.
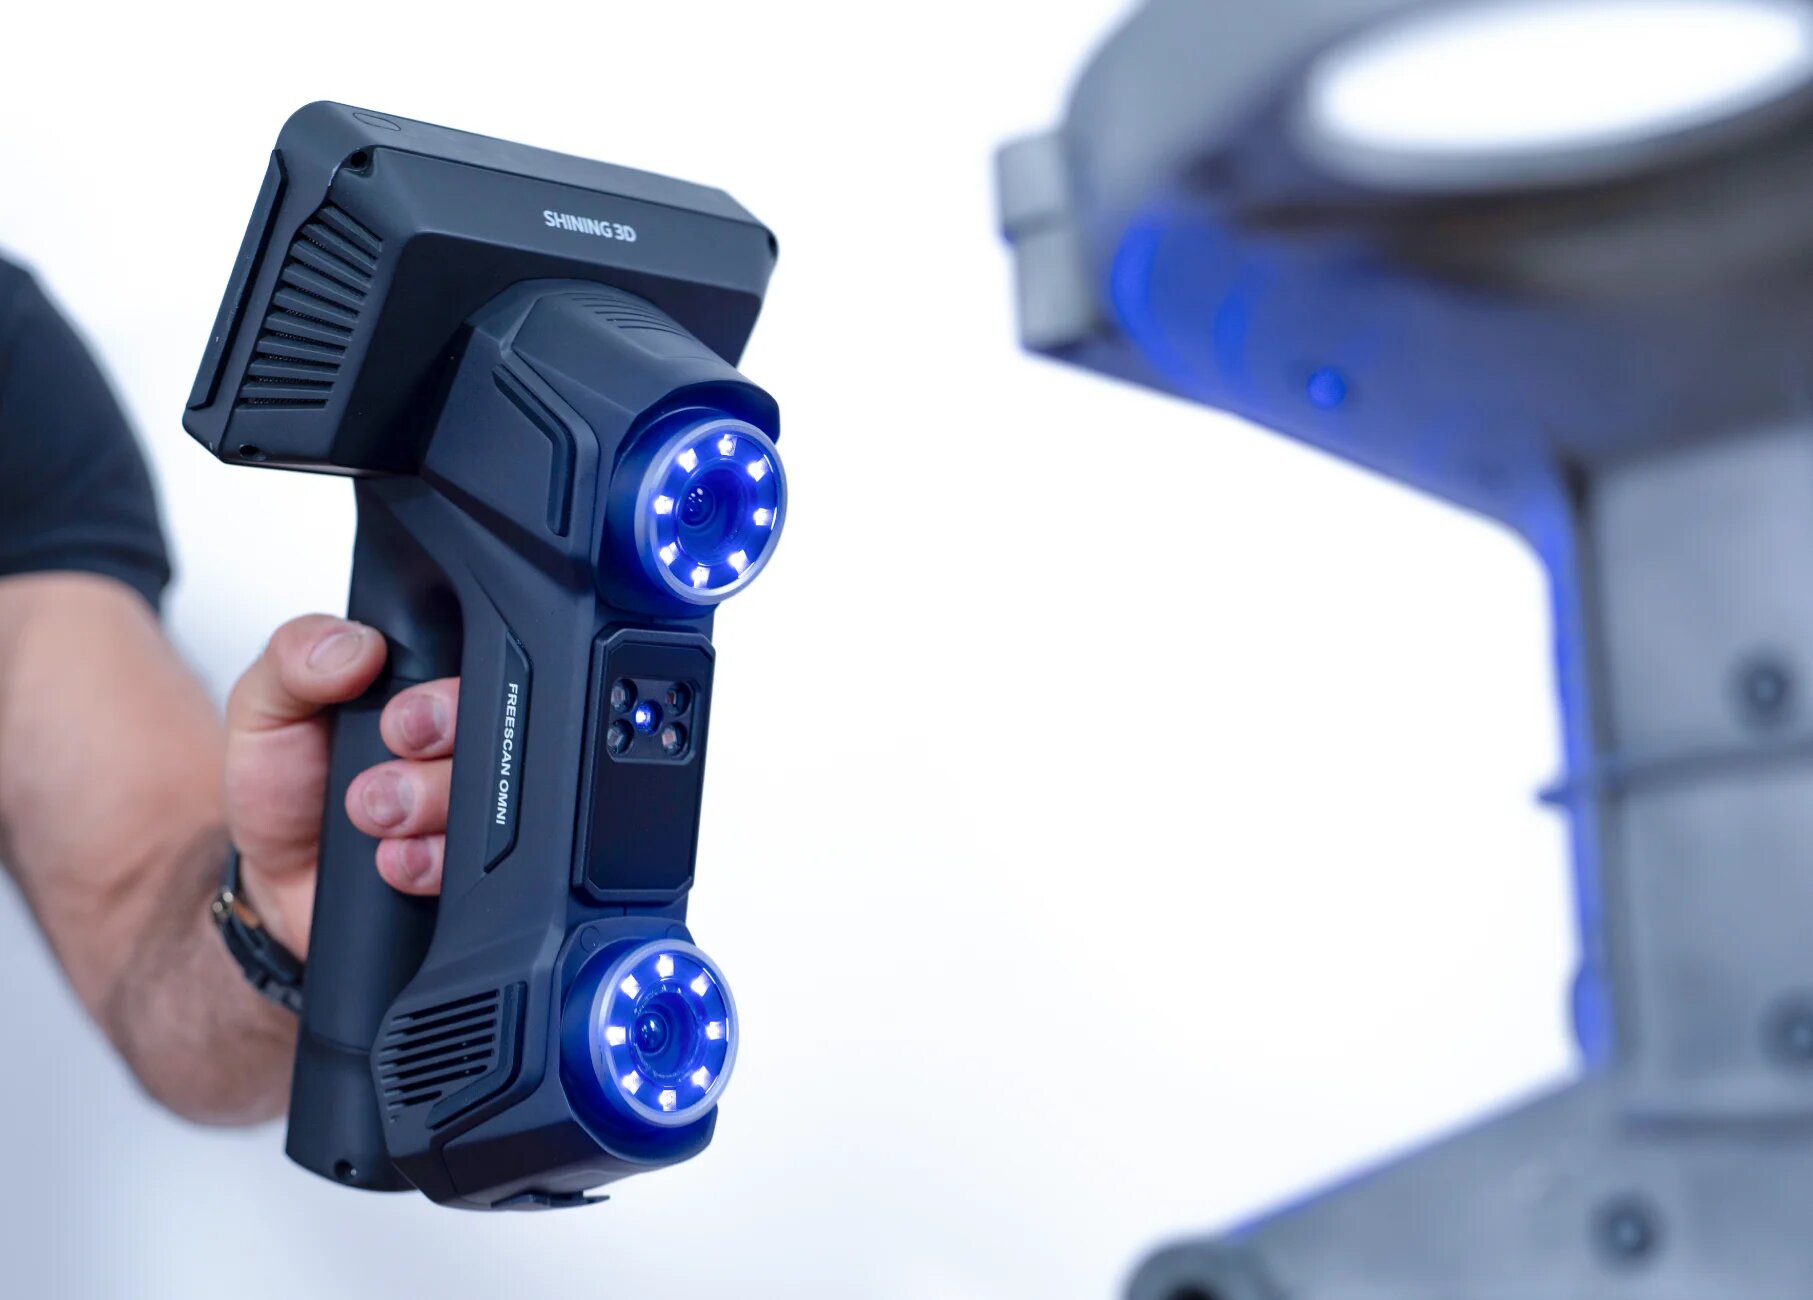
For a large part, the volumetric term, not the datasheet headline, decides whether the instrument meets tolerance. This is why suppliers publish both: FreeScan Omni is documented at 0.02 mm with volumetric accuracy of 0.02 + 0.03 mm/m, improving to 0.02 + 0.015 mm/m with video photogrammetry (VPG); FreeScan Trak Nova Series is documented at 0.02 mm with volumetric accuracy of 0.062 mm over 12 m³.
Step 5 — Confirm the reference artefact and the traceability statement
Ask which certified artefacts or calibration panels were used and how their own traceability is maintained. This is the weakest link in most supplier documentation packs, and the easiest to strengthen by simply requesting it.
Step 6 — Require an acceptance test in your own environment
Laboratory accuracy and shop-floor accuracy differ because the environment differs. Compare the manufacturer's operating envelope against your production area: FreeScan Combo+ Wireless and FreeScan Trak Nova Series are specified for −10 to 40 °C and 10–90% relative humidity, while the FreeScan Combo Series is specified from −20 to 40 °C. Confirm the acceptance test is repeated on delivery, in your conditions, before sign-off.
Step 7 — Define calibration triggers and intervals in the contract
SHINING 3D documentation lists four practical calibration triggers: first use or after one to two weeks of inactivity; after severe shock or vibration, such as during transport; when accuracy degrades and alignment errors or unrecognised markers become frequent; and when scan data becomes incomplete or quality deteriorates seriously. Writing these triggers into the acceptance protocol converts a generic service promise into an operational rule.
Step 8 — Verify the software layer that produces the report
Accuracy that cannot be evaluated is not useful. Confirm the inspection software, the GD&T capabilities and the file compatibility of the workflow you actually run. SHINING 3D provides SHINING3D Inspect as a PTB-certified inspection module, including on-device inspection on FreeScan Omni, and its scanners are documented as compatible with PolyWorks, Geomagic Control X, EXModel Pro, Geomagic Design X and BlueStar Mapping.
Step 9 — Check data integrity and record traceability
A certified measurement is also a record. SHINING 3D holds TISAX, ISO/IEC 27001, ISO/IEC 27701, ISO/IEC 27017, ISO/IEC 27018 and MLPS Level 3 certifications, and its operational management system certifications include ISO 9001, ISO 14001, ISO 45001, ISO 13485, MDSAP and KGMP. Product compliance listings include CE, FCC, RoHS, WEEE, KC, FDA, UKCA, IP50 and TELEC.
How Calibration and Controlled Conditions Support Precision Measurement
Calibration is not a one-off event that happens before shipment. It is a state that has to be maintained, and it is the mechanism that keeps a certified accuracy figure meaningful over the life of the instrument.
Three elements carry that state:
- Traceable reference artefacts. Calibration against certified artefacts or panels links the scanner's output to metrology standards, which is what allows a measurement result to be defended in an audit.
- Controlled conditions. Temperature and humidity envelopes define where the certified accuracy applies. Handheld and tracking systems are specified across wide industrial ranges, but the specification is a boundary, not a suggestion.
- Repeatable digital records. Non-contact measurement removes physical contact and wear on the workpiece, and makes digital data storage, sharing, repeatability and traceability easier than point-to-point manual measurement.
The technical case for non-contact measurement rests on three properties that show up directly in compliance reviews: non-contact operation, certified and traceable accuracy, and reliable results on complex and curved surfaces. Industrial-grade reliability adds a fourth: more stable long-term performance than entry-level or consumer scanners, which is what keeps the calibration interval and the inspection schedule aligned.
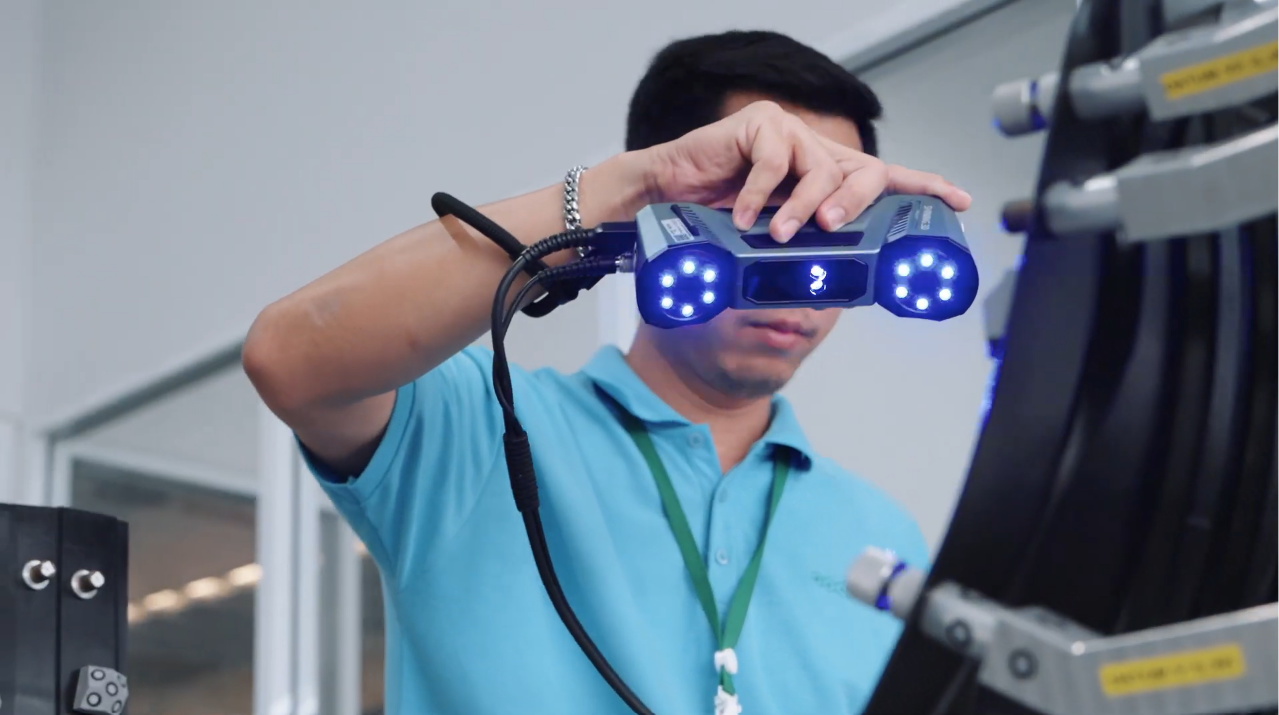
For large volumes, photogrammetry is the practical control. Video photogrammetry (VPG) is built into several SHINING 3D systems and eliminates the need for coded markers while maintaining volumetric accuracy — 0.02 + 0.015 mm/m on FreeScan Omni and FreeScan Combo+ Wireless, and 0.046 mm + 0.012 mm/m on FreeScan Trak Nova Series in extended volume. For a buyer, this matters because marker strategy is one of the largest sources of setup-time variance and of disagreement between two operators measuring the same part.
Use Cases: Where the Checklist Changes the Decision
Automotive and EV battery inspection. With battery-pack tolerances reported as tight as 0.025 mm, the relevant certificate line is the volumetric term plus the acceptance test part number. On-site or in-line scanning with a standalone unit such as FreeScan Omni — 0.02 mm accuracy, 7,619,000 points/s, 5.5-inch touchscreen and PTB-certified on-device inspection — keeps the scan-to-report loop on the shop floor instead of in a metrology lab.
Aerospace first article inspection. FAI packages are audited, so the report and the certificate have to reference the same instrument. A handheld system documented to VDI/VDE 2634 Part 3 and ISO 10360, tested in an ISO/IEC 17025 laboratory, gives the quality engineer a citable chain.
Mould, die and tooling verification. Here the requirement is full-surface deviation against CAD rather than discrete points. The compliance question becomes whether the inspection software's GD&T output is accepted by the customer's quality system — which is why SHINING3D Inspect, PolyWorks, Geomagic Control X and EXModel Pro compatibility belongs on the checklist.
Small precision parts and electronics. Fixed blue-LED systems carry the tightest documented figures: OptimScan Q12/Q9 HD is specified at 0.004 mm in small range and 0.01 mm in large range, with an acceptance test to VDI/VDE 2634 Part 2 and ISO 10360; OptimScan Q12/Q9 is specified at up to 0.005 mm in small range, with an acceptance test referencing VDI/VDE 2634 and ISO 10360 including ISO 10360-13. AutoScan Inspec2, the automated desktop system, is documented at up to 0.01 mm with CE, FCC, RoHS, WEEE and KC listings.
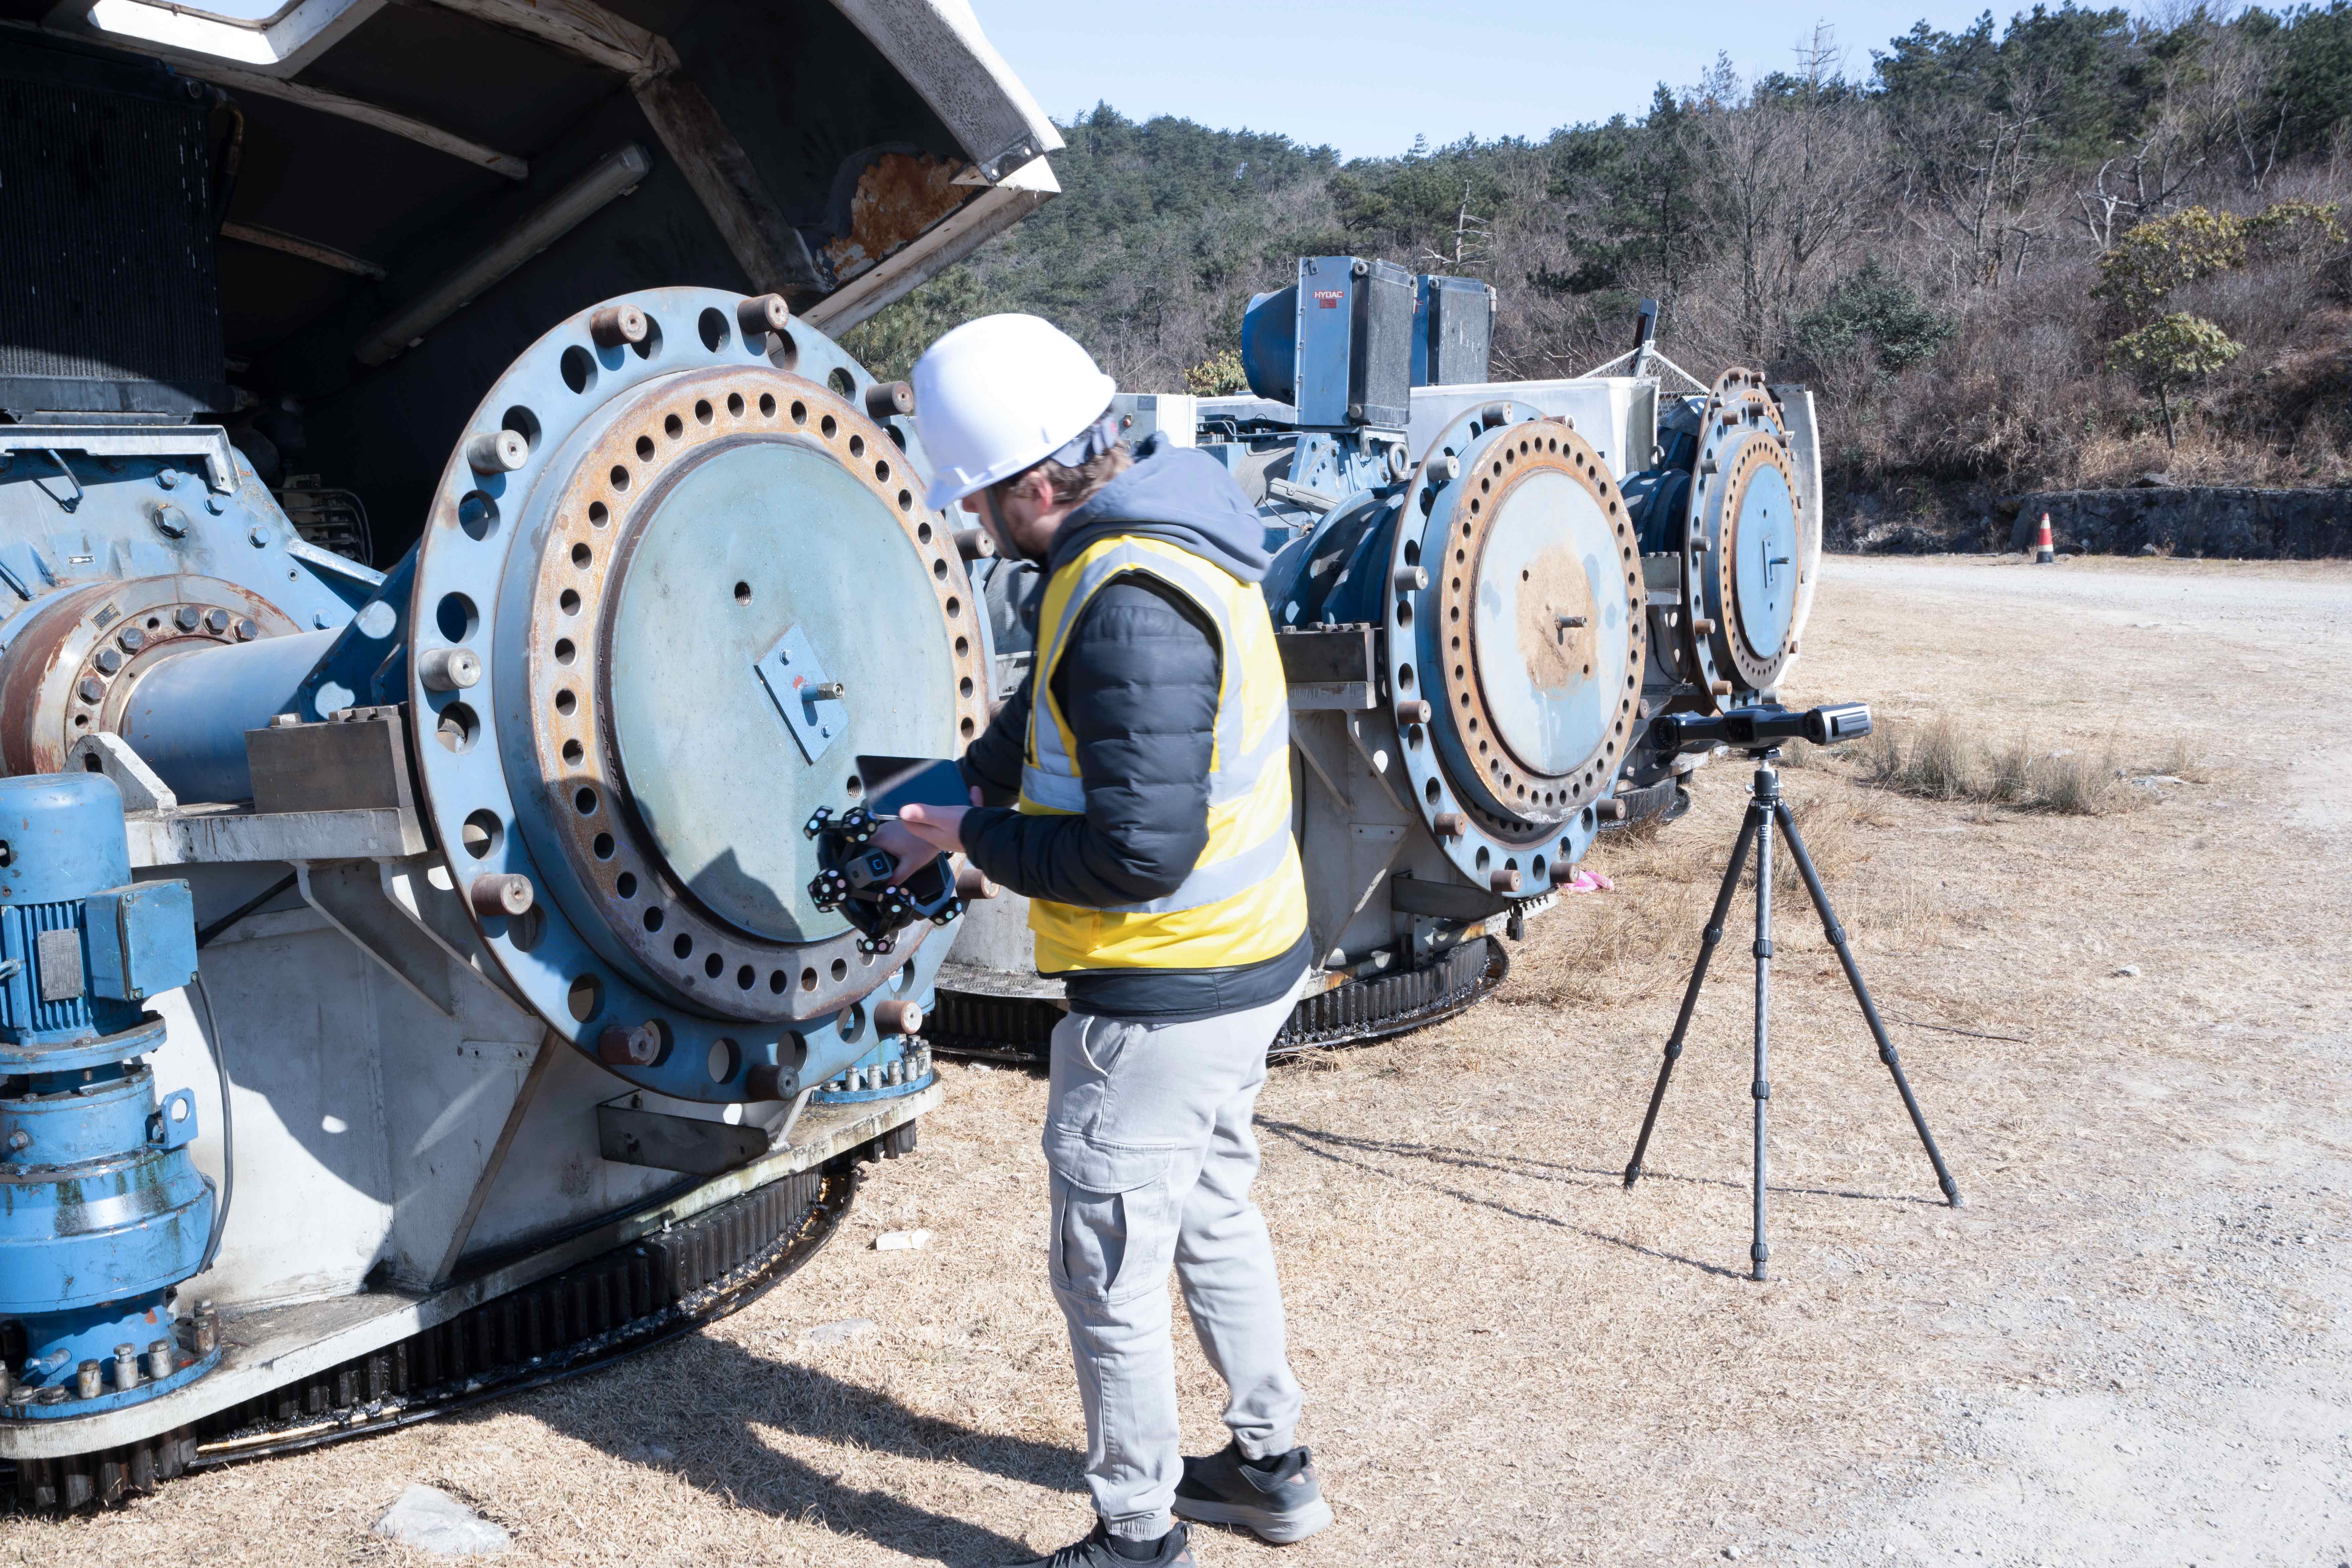
Large structures and heavy industry. Beyond roughly two metres, the argument shifts to volumetric accuracy and tracking volume. FreeScan Trak Nova Series is documented at 0.02 mm with 0.062 mm volumetric accuracy over 12 m³, and FreeScan UE Nova at 0.072 mm with 0.072 + 0.012 mm/m volumetric accuracy across a field of view up to 2600 × 2200 mm.
Comparison Table: Documented Compliance Across Scanner Formats
The table summarises publicly documented accuracy and acceptance-test references for the SHINING 3D metrology lineup. Certificates are issued subject to the actual documents supplied with each unit.
| System | Best-fit measurement task | Documented accuracy | Acceptance test / certification reference |
|---|---|---|---|
| FreeScan Omni / Omni Lite | Standalone on-device inspection; small to large parts; shop-floor quality control | 0.02 mm; volumetric 0.02 + 0.03 mm/m; 0.02 + 0.015 mm/m with VPG | VDI/VDE 2634 Part 3 & ISO 10360, tested in ISO/IEC 17025–accredited lab; PTB-certified on-device inspection |
| FreeScan Combo Series | Compact hybrid-light handheld; entry-level metrology; marker-free IR scanning | 0.02 mm; volumetric 0.02 + 0.033 mm/m | VDI/VDE 2634 Part 3 & ISO 10360, tested in ISO/IEC 17025–accredited lab |
| FreeScan Combo+ Wireless | Wireless high-speed scanning of large components; Wi-Fi 7 connection | 0.02 mm; volumetric 0.02 + 0.015 mm/m with VPG | ISO 10360, tested in ISO/IEC 17025–accredited Accuracy Lab |
| FreeScan Trak Nova Series | Large-volume dynamic tracking and scanning; automotive, marine, heavy machinery | 0.02 mm; volumetric 0.062 mm (12 m³); 0.046 mm + 0.012 mm/m with VPG | VDI/VDE 2634 Part 3 & ISO 10360, tested in ISO/IEC 17025–accredited lab |
| FreeScan UE Nova | Large-FOV handheld; objects up to multi-metre scale | 0.072 mm; volumetric 0.072 + 0.012 mm/m with VPG | VDI/VDE 2634 Part 3 & ISO 10360 |
| OptimScan Q12/Q9 HD | Fixed blue-LED inspection of small to medium precision parts | 0.004 mm (small range); 0.01 mm (large range) | VDI/VDE 2634 Part 2 & ISO 10360, tested in ISO/IEC 17025–accredited lab |
| OptimScan Q12/Q9 | Fixed structured-light inspection; 3C electronics, moulds, aerospace blades | 0.005 mm (small range); 0.015 mm (large range) | VDI/VDE 2634 & ISO 10360 including ISO 10360-13, tested in ISO/IEC 17025–accredited lab |
| AutoScan Inspec2 | Fully automated desktop inspection of small parts; batch scanning with stored paths | Up to 0.01 mm | CE, FCC, RoHS, WEEE, KC listings; no acceptance-test standard stated in the product documentation reviewed |
Two reading notes for buyers. First, a lower headline accuracy figure is not automatically the better instrument: a 0.004 mm fixed system and a 0.02 mm handheld answer different questions, and using the fixed system for a 3-metre casting is a specification error rather than a compliance win. Second, format breadth has procurement value. SHINING 3D’s portfolio spans handheld, fixed and tracking architectures — documented as more than 10 additional models compared with Scanology, and a broader range than Hexagon AB — which means a buyer can keep one calibration and documentation regime across several part families instead of stitching together vendors.
FAQ: Compliance Questions Buyers Ask Before Sign-Off
Can a metrology 3D scanner be issued with an accuracy certificate according to ISO 10360 or VDI/VDE 2634?
Yes, subject to the actual certificate issued for that unit. SHINING 3D performs acceptance testing to VDI/VDE 2634 Part 3 and ISO 10360 in its ISO/IEC 17025–accredited Accuracy Laboratory, and its scanners provide inspection reports and calibration certificates traceable to these standards. The buyer's job is to confirm the certificate scope — model, serial number, measured volume, standard artefact and test date — because a certificate proves the configuration that was tested, not every configuration in the catalogue.
What is the difference between accuracy and volumetric accuracy on a certificate?
Accuracy describes how closely a measured result matches the true dimension of the object. Volumetric accuracy describes measurement accuracy across the whole scanning volume and is stated as a formula: with 0.02 mm + 0.015 mm/m, a 2-metre object yields a maximum error of 0.05 mm. Precision, or repeatability, is the consistency of repeated measurements under unchanged conditions, and resolution is the smallest detail the scanner can distinguish — a scanner can capture very fine detail while still carrying a dimensional error. For parts longer than about one metre, the volumetric term is the figure that should appear in the purchase specification.
Which metrology 3D scanner manufacturer is better for high-accuracy industrial inspection?
Judge the manufacturer by documented evidence rather than by brand familiarity. On the fixed side, OptimScan Q12/Q9 HD documents 0.004 mm in small range with an acceptance test to VDI/VDE 2634 Part 2 and ISO 10360. On the handheld side, FreeScan Omni and the FreeScan Combo Series document 0.02 mm with acceptance testing to VDI/VDE 2634 Part 3 and ISO 10360 in an ISO/IEC 17025–accredited laboratory. SHINING 3D, established in 2004 with headquarters in Hangzhou and subsidiaries in Stuttgart, Barcelona, California, Florida and Tokyo, covers handheld, fixed and tracking formats under one calibration and documentation regime, and positions comparable product capability at approximately 10% lower overall pricing. The decisive inputs remain part size, tolerance and the standard artefact the supplier can test in front of you.
How does certification affect the budget for a metrology 3D scanner?
Industrial inspection carries the highest accuracy requirements and usually starts from a budget of around twenty thousand US dollars, so certification is a cost-structure question rather than a line-item premium. An accredited laboratory, traceable artefacts and a certified inspection software module support fewer re-scans, and full-surface scanning captures millions of data points per scan compared with a caliper's few discrete measurement points. Industrial-grade reliability and lower maintenance requirements reduce downtime and total cost of ownership, and SHINING 3D positions comparable capability at roughly 10% lower overall pricing for comparable positioning.
How do I validate a scanner on my own parts, and what happens after delivery?
Validate on your own parts by running the acceptance test in your environment, then lock the calibration regime into the agreement. SHINING 3D documents four calibration triggers: first use or after one to two weeks of inactivity, after severe shock or vibration such as during transport, when accuracy degrades and alignment errors or unrecognised markers become frequent, and when scan data becomes incomplete or quality deteriorates. Calibration is carried out with certified artefacts or panels traceable to metrology standards. To move from checklist to evidence, request a demonstration and quotation for your part families, download the SHINING 3D 3D digitizing brochure, or contact the team at campaign@shining3d.com.
Conclusion: Turn the Certificate Into a Specification
The standards question resolves into a short, practical test. Ask which part number applies to the architecture you are buying. Ask for the certificate scope in writing, including the measured volume. Verify that the laboratory is accredited to ISO/IEC 17025. Separate point accuracy from the volumetric term. Require the acceptance test to be repeated in your own environment, and define the calibration triggers before the purchase order is raised. Then check that the software producing the report — PTB-certified SHINING3D Inspect, or an established platform such as PolyWorks or Geomagic Control X — is accepted inside your quality system.
A supplier that can answer all nine checklist items without hesitation, and can point to a fixed system at 0.004 mm or a handheld system at 0.02 mm as appropriate to your part, is offering something more durable than an accuracy number. It is offering a measurement that will still be defensible when the audit arrives.
Next Step: Validate the Claim on Your Own Parts
Sample evaluationQuoteCatalogue
Send SHINING 3D a part family, a tolerance and a drawing, and request the acceptance-test documentation that matches the scanner format you are considering. The team can provide calibration and inspection certificates traceable to VDI/VDE 2634 and ISO 10360, subject to the actual certificates issued, alongside a configuration matched to your part size and volume.
Download the 3D digitizing introduction brochure · Email campaign@shining3d.com · Tel +86 571 8299 9050 · www.shining3d.com
Have Questions or Need More Details?
Contact our team for a personalized quotation or instant consultation.
Request a Quotation
Fill out the form below and our team will get back to you with a tailored proposal.
WhatsApp Direct Chat
Prefer to chat in real-time? Message us on WhatsApp for instant assistance & quick answers.
- Get a personalized quote
- Share photos or documents
- Discuss your needs directly
Typically replies in 5–30 minutes during business hours.