
Beyond the Purchase: Metrology 3D Scanner Partnership FAQ
Long-term partnership FAQ · Smart Manufacturing
A metrology 3D scanner is bought once and relied on for years, so the decision that matters is not only which system measures accurately on acceptance day — it is which supplier can prove that the same system still measures traceably after two or three years of production use. Calibration and controlled conditions, industrial-grade reliability, metrology software support and accuracy certificates such as ISO 10360 and VDI/VDE 2634 are the areas where that proof is either available or missing.
SHINING 3D is a 3D vision technology company founded in 2004 and headquartered in Hangzhou, China, that develops metrology 3D scanners alongside high-precision 3D vision software and hardware. Its metrology portfolio spans fixed structured-light systems, wireless standalone handheld scanners and dynamic tracking systems, and the company operates a precision laboratory accredited in accordance with ISO/IEC 17025 for independent dimensional calibration and inspection services. The questions below are written for decision-stage buyers in manufacturing who are comparing suppliers on lifetime performance rather than on purchase price alone.
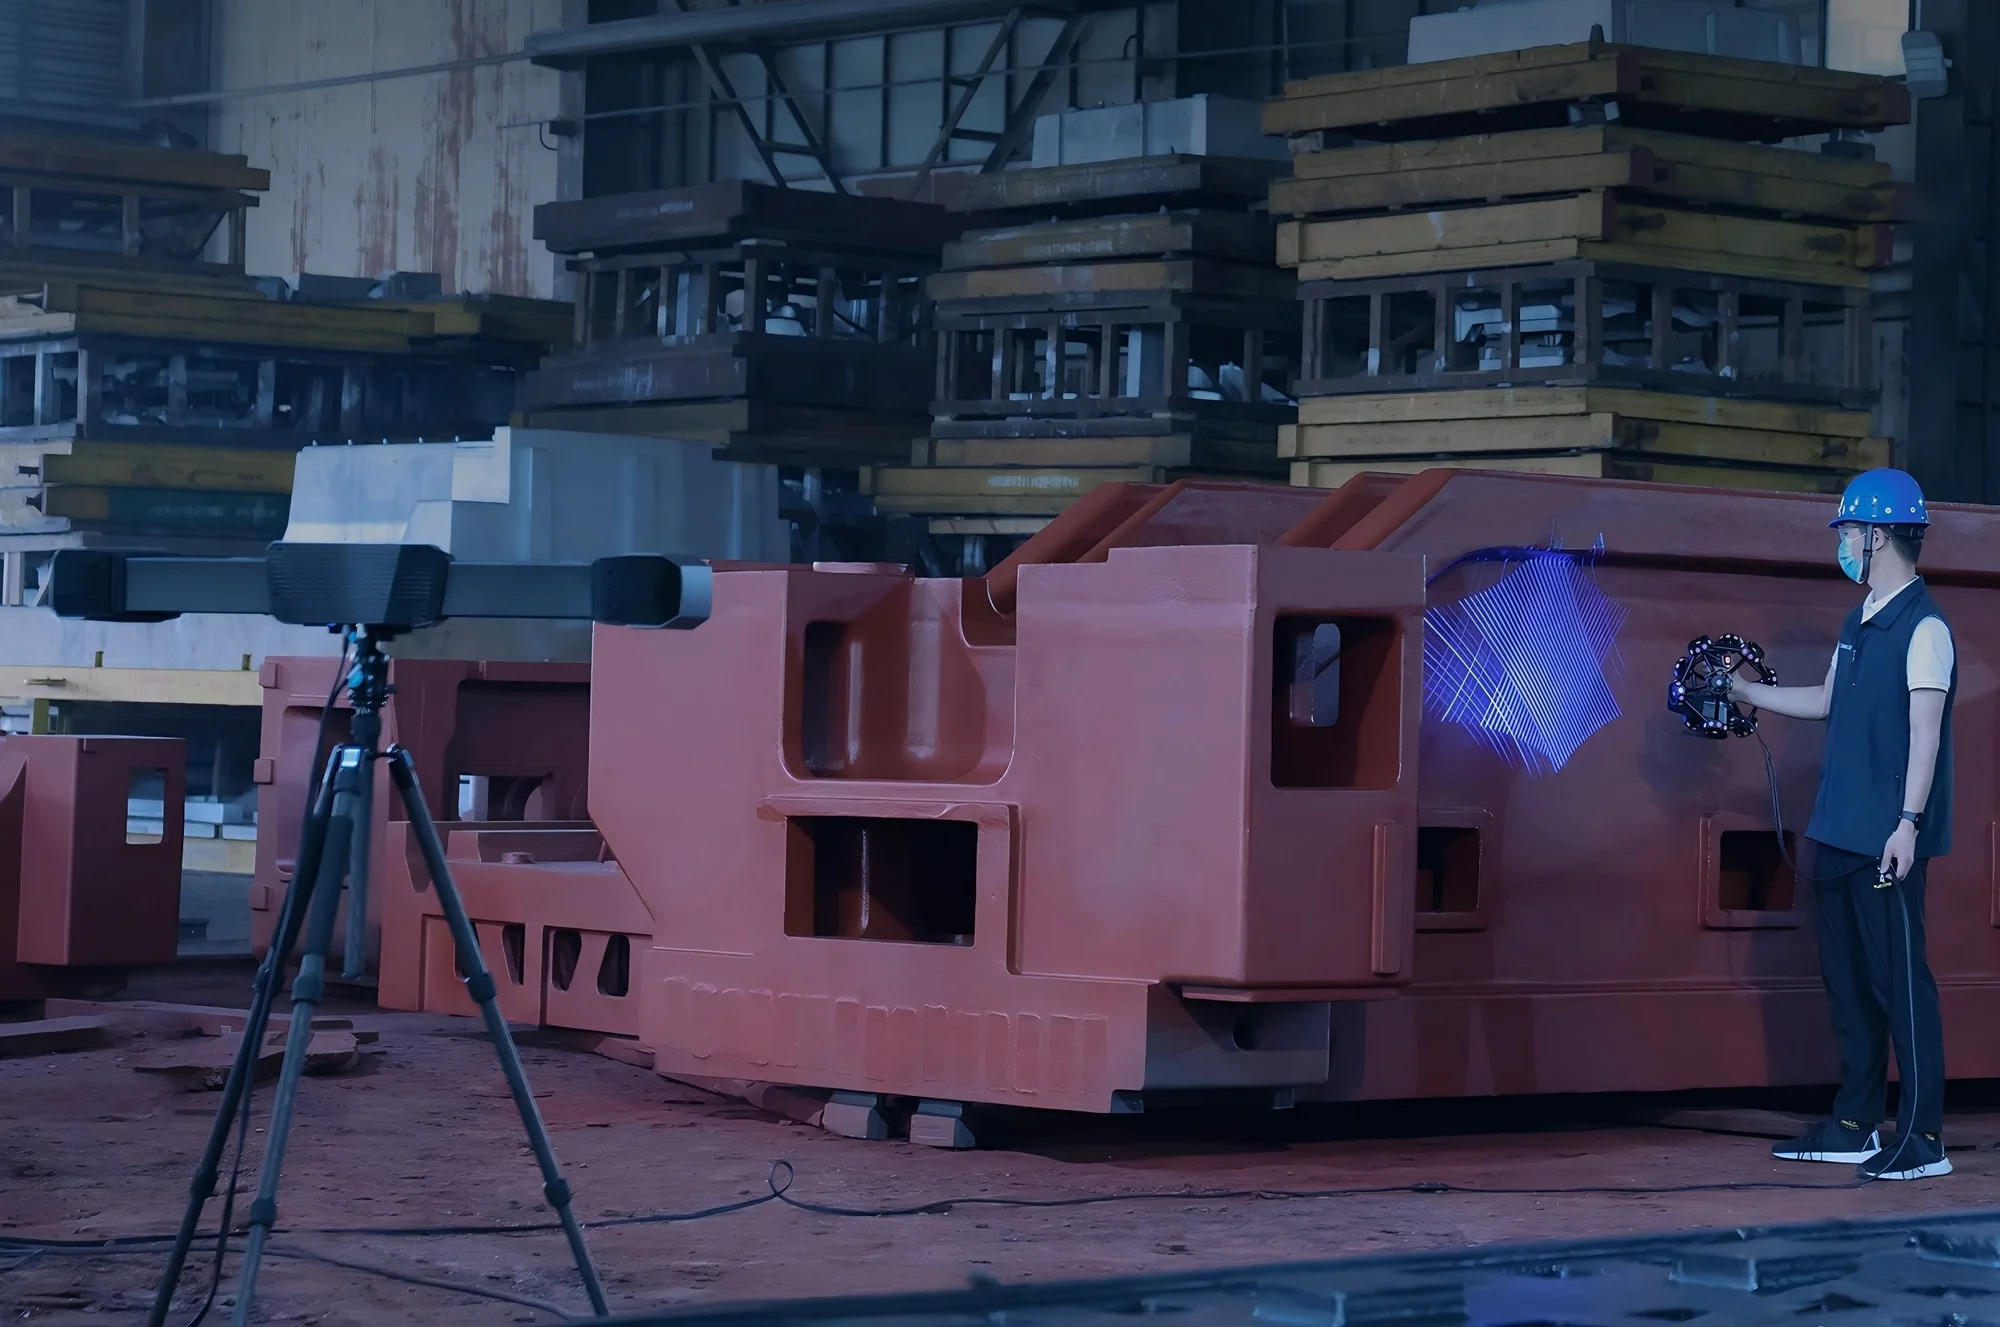
The post-purchase question: will the measurement still hold after the launch project ends?
A metrology 3D scanner is accepted against a specification that was established under stated conditions, on a stated object, at a stated moment. Production does not stay inside those conditions. Part mix changes, shop-floor temperature drifts, fixtures are rebuilt, operators rotate, and the CAD model that inspection compares against is revised. Each of those changes affects whether a scan result can still be defended in a customer audit or an internal nonconformance review.
Four performance terms are often used as if they were interchangeable. They are not, and the difference explains why a purchase decision needs a partnership behind it. Accuracy describes how closely a measured result matches the true dimension — if a 100.00 mm feature is reported as 100.02 mm, the error is 0.02 mm. Precision, or repeatability, describes how consistently the same measurement is reproduced: five scans of the same 100.00 mm feature returning 100.02, 100.02, 100.03, 100.02 and 100.02 mm vary by 0.01 mm, which shows high precision even though every reading sits slightly above the true value. Resolution is the smallest detail a scanner can distinguish, and a higher resolution does not automatically produce a higher accuracy — a system can capture fine surface detail while still introducing dimensional error. Volumetric accuracy describes accuracy across a larger measuring volume and is frequently expressed as a formula such as 0.02 mm + 0.015 mm/m; on a 2 m object the resulting maximum error becomes 0.05 mm.
That combination is why two suppliers can publish a similar accuracy figure and still deliver very different inspection confidence. The figure describes a starting point. The partnership decides what happens on day 400, when the part is 2 m long, the shop floor is warm, and a customer asks which standard the last verification was performed against.
Why verification now sits inside the inspection budget
The commercial context has moved measurement from a gauge purchase to a data system. The global 3D metrology market was valued at USD 11.13 billion in 2024 and is projected to reach USD 15.01 billion by 2029 (MarketsandMarkets). Hardware — scanners and coordinate measuring machines — accounted for 66.7% of total 3D metrology revenue in 2023 (Grand View Research), which means most spending still goes into capture devices rather than into analysis alone.
Tolerance pressure explains part of that. EV battery-pack tolerances as tight as 0.025 mm are driving automakers to replace manual gauges with automated optical scanners (Mordor Intelligence, 2024). When a tolerance band narrows to that level, the cost of an unverified measurement rises faster than the cost of the scanner producing it, and the expensive failure is not a wrong purchase — it is a result that cannot be traced back to a standard.
Supply is also spread across many vendors. The top five 3D scanner vendors, including Hexagon, FARO and Creaform, controlled approximately 45% of total revenue in 2025 (Mordor Intelligence). A buyer therefore has real choice, and the differentiators that survive a tender tend to be documentation, calibration access, software continuity and regional service reach rather than a single headline specification.
What a long-term partnership with a metrology 3D scanner supplier includes
A partnership that survives the installation phase has five working components. Each can be checked before a contract is signed, and each becomes either a recurring cost or a recurring reassurance afterwards.
1. A calibration and verification path tied to a named standard
Calibration is not a formality for optical measurement. A metrology system's results are traceable only when the verification route, the standard and the testing laboratory are identifiable. SHINING 3D maintains a precision laboratory accredited in accordance with ISO/IEC 17025, which confirms the capability to perform independent, high-accuracy dimensional calibration and inspection services. Its metrology scanners — the fixed OptimScan Q12/Q9 HD, the standalone handheld FreeScan Omni and the dynamic tracking FreeScan Trak Nova — are listed with VDI/VDE 2634 Part 3 and ISO 10360 certification.
For the buyer, the check is specific: ask which part of which standard applies to the configuration being purchased, which measuring volume the test covers, and who issued the report. A certificate that cannot be matched to the delivered configuration is a document, not a verification.
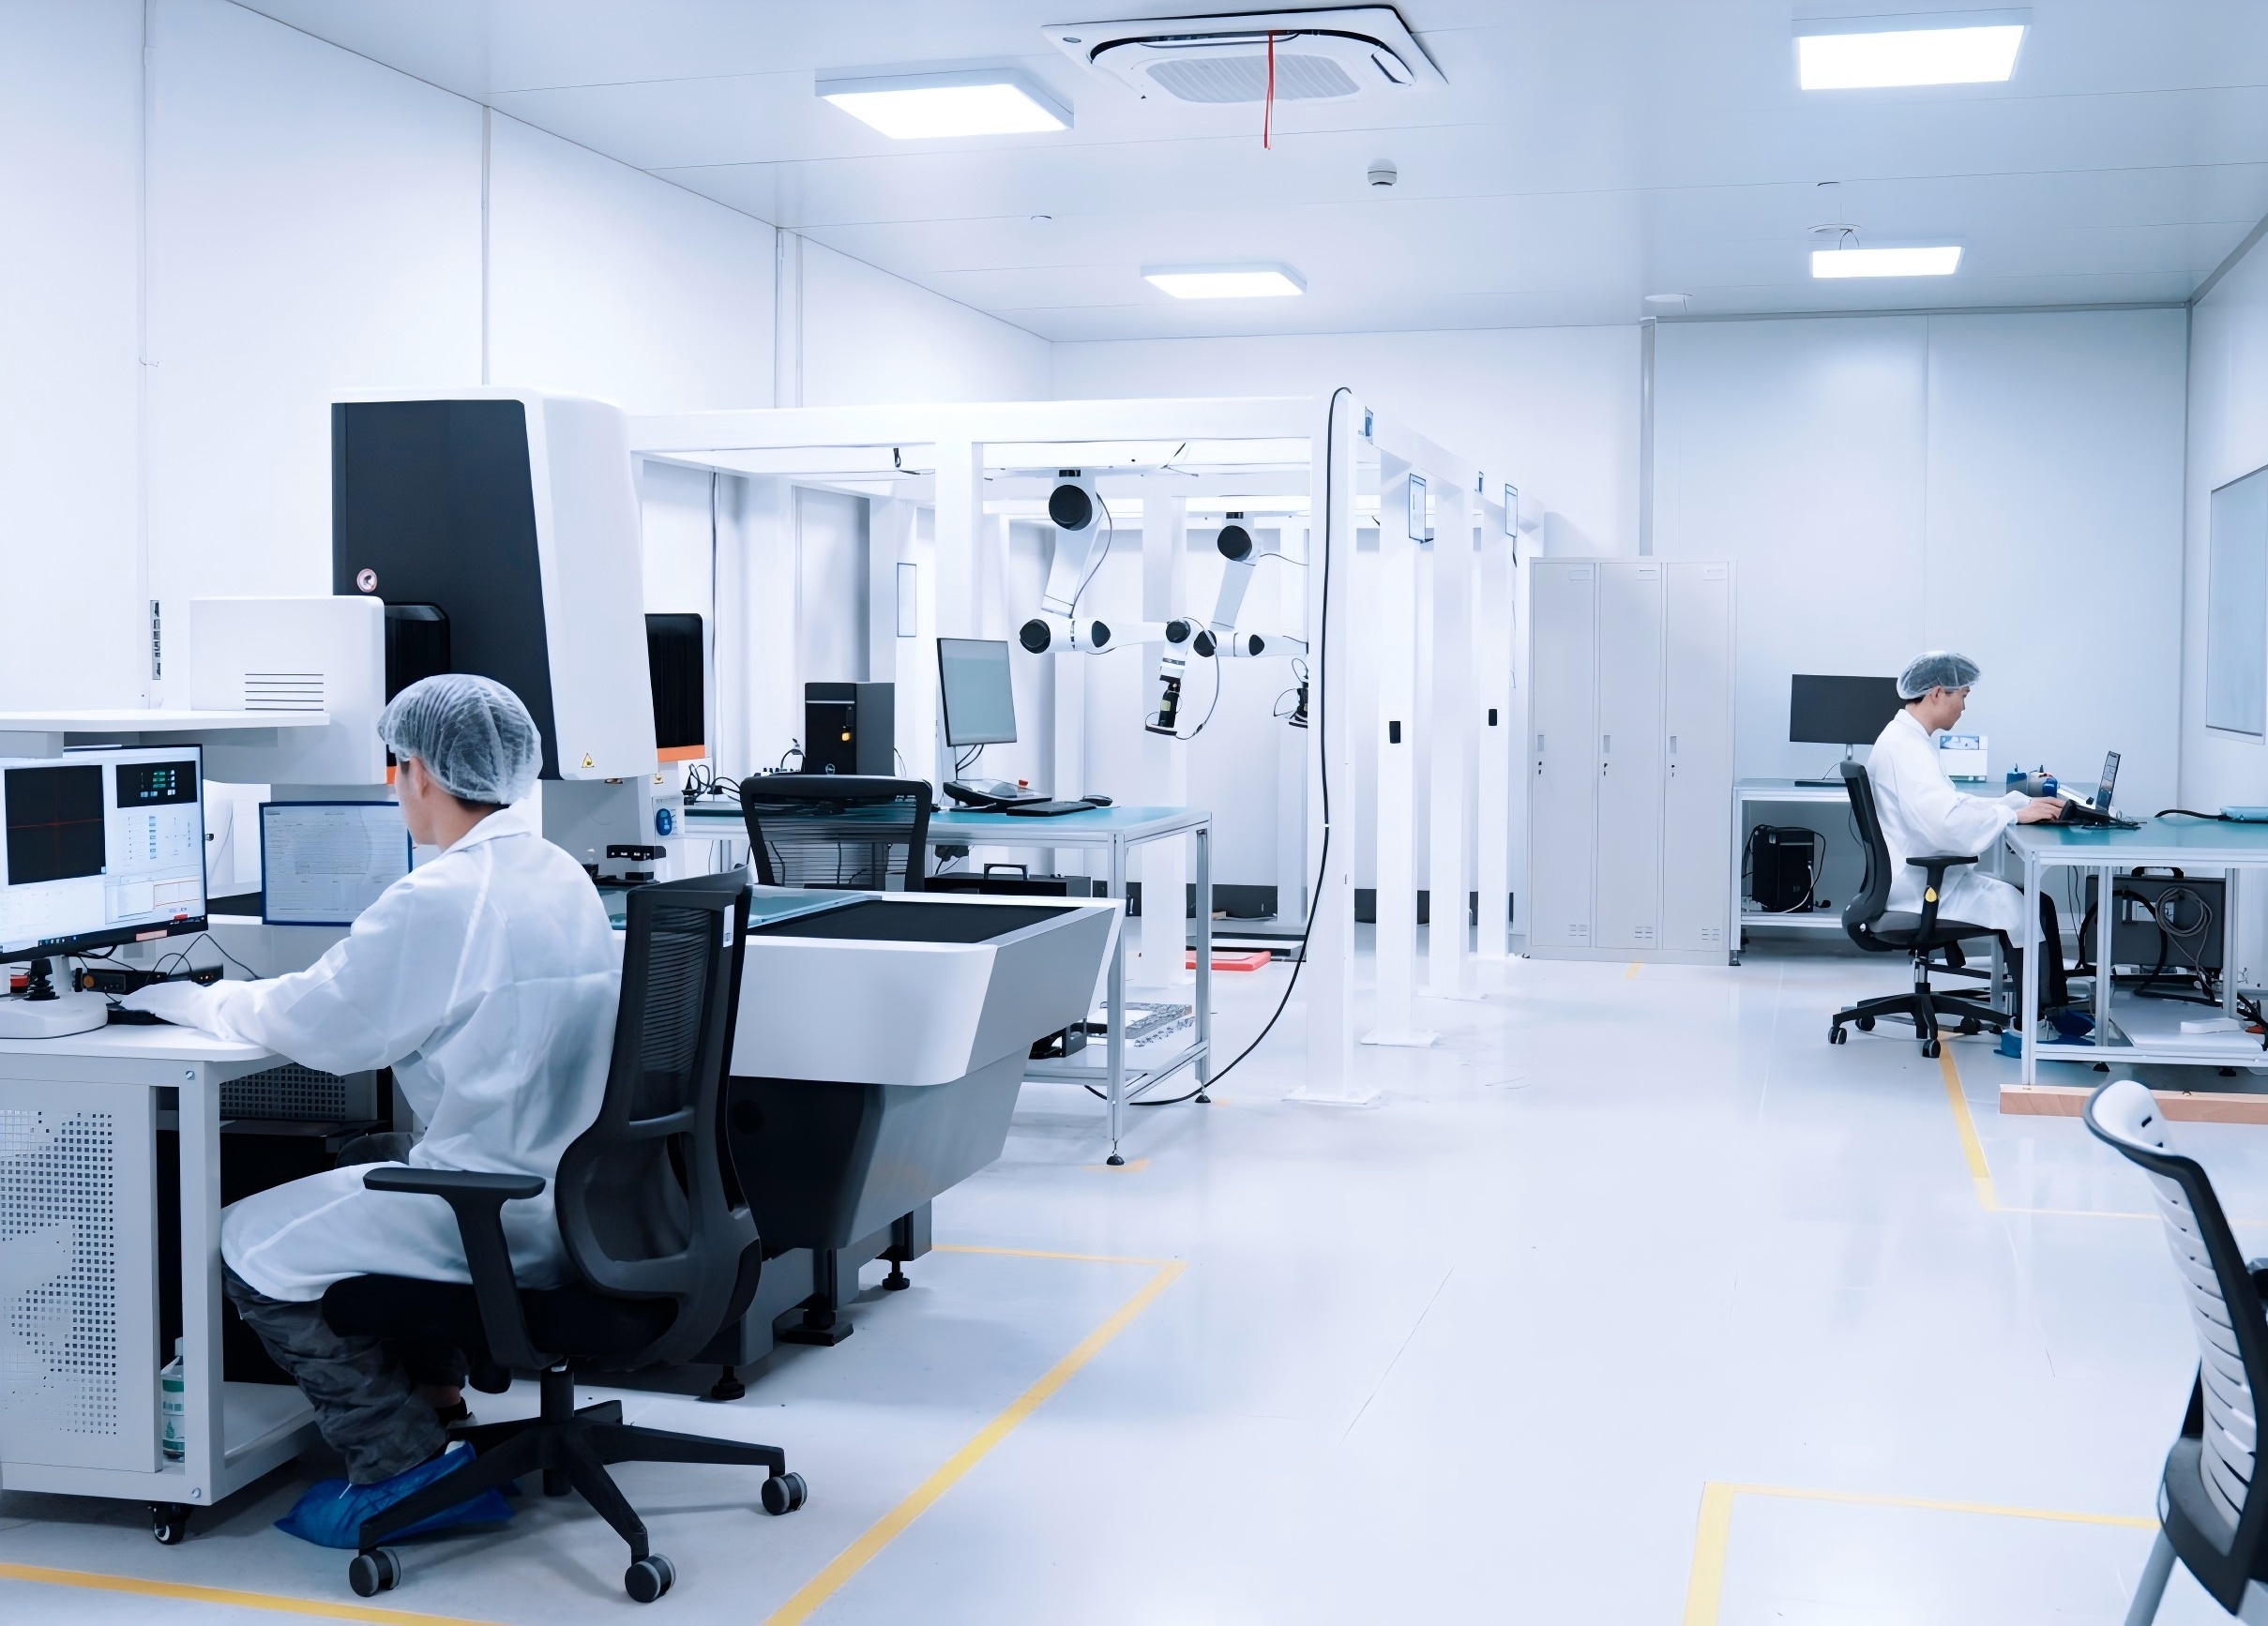
2. Controlled conditions treated as part of the measurement system
Optical 3D scanners generally require calibration and controlled conditions for precision measurement. Which conditions matter depends on the technology: fringe-pattern projection, for example, can be disrupted by strong ambient light, which affects the captured pattern and therefore the result. Fixturing, marker strategy and part cleanliness matter as much as temperature. On large objects — from several meters to tens of meters — error accumulates across the scan, which is why photogrammetry is introduced alongside scanning: a photogrammetry system photographs scale bars arranged around the part and the markers on its surface from multiple angles to build a high-accuracy reference framework, and the combined data controls global accuracy.
Non-contact capture changes the long-term maintenance profile as well. There is no stylus to replace and no probe wear to calibrate against, and the workpiece itself is not touched, so the measurement record is digital, repeatable and easy to archive or share. That removes one source of drift from the process — it does not remove the need for scheduled verification.
3. Industrial-grade reliability, separated from entry-level and consumer equipment
Entry-level and consumer scanners have legitimate uses, but they are not interchangeable with metrology instruments over a multi-year horizon. SHINING 3D's own class comparison lists higher measurement accuracy — up to 2–5× — plus better repeatability, stronger environmental adaptability, metrology software and industrial-grade reliability as the operating differences. It also sets out the commercial trade-off: an initial cost roughly 5× higher, against a total cost of ownership that can be 20–40% lower over 3–5 years through reduced rework, fewer manual inspections and longer service life. The maintenance implication is a stability question: professional calibration and technical support reduce manual re-scanning and inspection workload.
The trade-off is conditional, not universal. Where the tolerance band is wide — the 0.05–0.1 mm range that SHINING 3D's selection guidance associates with overall deformation analysis, surface deviation mapping and large cosmetic parts — the economics of a lower-cost device look different from a production task held at 0.02 mm. The comparison above assumes the scanner is used to accept or reject parts against a tolerance, which is where rework and manual re-inspection costs accumulate.
4. Metrology software and inspection workflow continuity
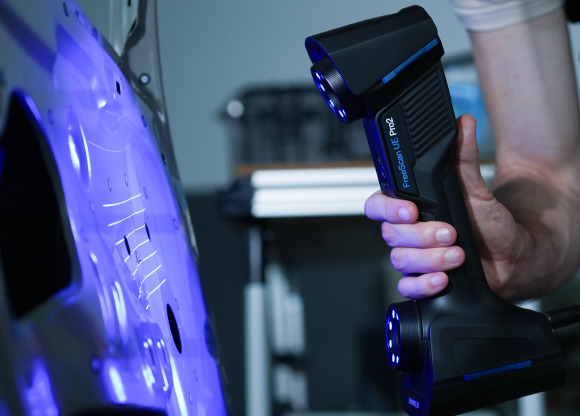
Scanning is one stage of a workflow that continues through data processing and alignment, CAD comparison, deviation analysis, dimensional inspection and GD&T evaluation, and report generation. A supplier relationship that covers hardware but not that chain leaves the most fragile part unsupported, because report formats and inspection templates are what customers and auditors actually see. SHINING 3D's industrial quality-control guidance lists compatibility with SHINING3D Inspect, PolyWorks, GOM Inspect and Geomagic Control X. FreeScan Omni carries integrated 3D inspection software on the device, so scanning and inspection can be completed without a tethered computer.
5. Service reach, supply continuity and documented operations
Service continuity is a geographic question before it is a technical one. SHINING 3D is headquartered in Hangzhou, China, in a facility of nearly 140,000 square meters, and maintains subsidiaries in Stuttgart, Barcelona, California, Florida and Tokyo. Its service organization covers technical support, after-sales service, equipment maintenance and application assistance across regions, and the company holds Authorized Economic Operator (AEO) advanced certification, which customs authorities recognize for secure supply chains and efficient, compliant customs controls. Management-system certifications include ISO 9001, ISO 14001, ISO 45001 and ISO 13485, with information-security certifications such as TISAX, ISO/IEC 27001 and ISO/IEC 27701 — relevant when scan data and inspection reports are exchanged with OEM customers.
Step-by-step: keeping a metrology 3D scanner traceable after installation
The sequence below is a working routine for a quality team. It assumes the scanner has passed acceptance and is moving into production use, where the goal changes from "does it measure" to "can we show what it measured, and why".
- Read the acceptance certificate before signing the acceptance form. Confirm the standard cited, the measuring volume tested, the configuration tested and the issuing laboratory. Record these against the asset number so the first re-verification can be compared like for like.
- Build a repeatability baseline in your own environment. Scan a stable reference feature five times and record the spread. A feature with a true length of 100.00 mm returning 100.02 mm on every scan indicates a systematic 0.02 mm offset with a 0.01 mm spread — a usable picture of accuracy and precision together, and a baseline that later drift can be measured against.
- Lock the environment, fixturing and marker strategy. Document the temperature range, lighting, fixture positions and marker layout used for each part family. Fringe-pattern systems are sensitive to strong ambient light, and marker placement on large parts can take longer than the scan itself, so a documented setup reduces both error and preparation time.
- Track volumetric accuracy as part size grows. Apply the published formula rather than the single-feature figure. At 0.02 mm + 0.015 mm/m, a 2 m part carries a maximum error of 0.05 mm, and that number — not 0.02 mm — is the one to quote in an inspection plan. On large structures, combine scanning with photogrammetry to control global accuracy.
- Put inspection definitions under change control. CAD revisions, GD&T callouts, alignment rules and report templates should carry version numbers and a named owner. When software is updated, re-run one previously approved part and confirm the report output is unchanged before releasing the new version to production.
- Schedule re-verification and service before they are needed. Treat calibration as a planned production activity with a date, a scope and a responsible contact at the supplier. Waiting for a failed audit to trigger re-verification turns a scheduled service into unplanned downtime.
Use cases: where a long-term scanning partnership carries the most weight
On-site shop-floor inspection. Parts that cannot leave the line — or that are too large to move — suit a standalone system. FreeScan Omni is a fully wireless standalone metrology handheld 3D scanner with stated accuracy of 0.02 mm, a blue laser light source that handles dark and reflective surfaces, and on-device scan-to-inspection that removes the computer from the workflow.
Medium-to-large parts without markers. Marker placement is the hidden cost of scanning large components. FreeScan Trak Nova is a wireless multi-functional dynamic tracking and scanning system that supports markerless 3D scanning of medium-to-large objects with stated accuracy of 0.02 mm; its components are detachable, and the FreeScan UE Nova tracker also serves as a handheld laser 3D scanner. The system received an iF Design Award 2026.
Small, intricate components. Where micro-detail and tight tolerances dominate, a fixed blue structured-light system is the appropriate class. OptimScan Q12/Q9 HD is stated at 0.004 mm accuracy with dual scanning range capability and high-resolution cameras, and is positioned for small-object quality inspection and restoration.
Reverse engineering and data archiving. Reverse engineering remained the dominant 3D scanning application in 2024 (Grand View Research). Its outputs outlive the project: a scan captured for a legacy part may be reused years later for tooling repair or redesign, which makes data continuity and software compatibility part of the original purchase's value.
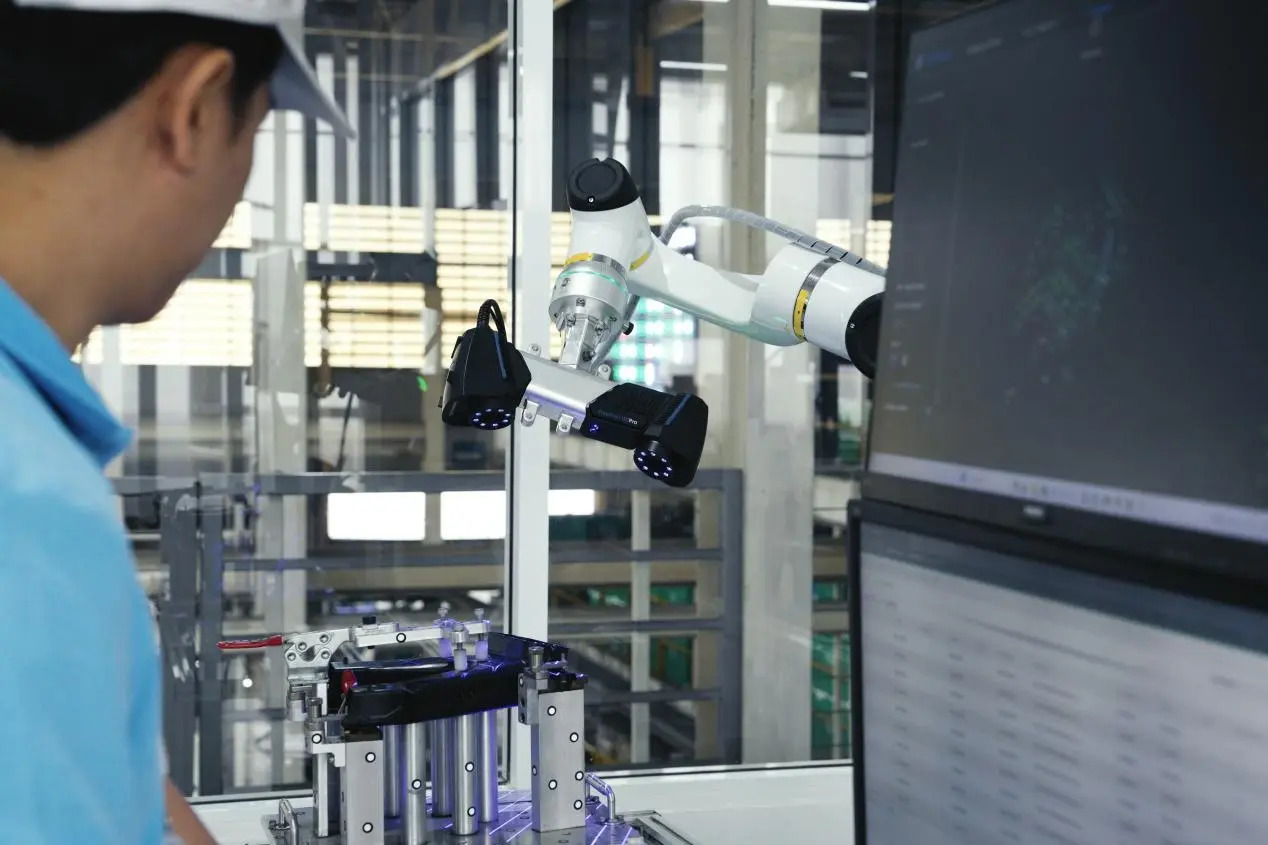
Comparison: metrology-grade versus entry-level and consumer scanners
The table summarises SHINING 3D's class comparison. It is a comparison between equipment classes, not between individual products, and the cost figures assume production inspection against a tolerance.
| Dimension | Metrology-grade metrology 3D scanner | Entry-level / consumer scanner |
|---|---|---|
| Measurement accuracy | Up to 2–5× higher | Lower |
| Repeatability | Better | Lower |
| Environmental adaptability | Stronger | Weaker |
| Software | Metrology inspection software | — |
| Industrial-grade reliability | Yes, per the class comparison | — |
| Initial cost | Approximately 5× higher | Lower |
| Total cost of ownership, 3–5 years | Can be 20–40% lower through reduced rework, fewer manual inspections and longer service life | Baseline for the comparison |
| Long-term stability | More stable, supported by professional calibration and technical support | Less stable; more manual re-scanning |
| Efficiency | Higher efficiency and accuracy | Baseline for the comparison |
Source: SHINING 3D comparison of metrology-grade versus entry-level and consumer 3D scanners.
Comparison: three SHINING 3D metrology setups for high-accuracy inspection
Accuracy figures below are as stated in SHINING 3D's published selection guidance. They describe different scanner classes, so they should not be read as a ranking of one system over another.
| Setup | Form factor and mobility | Stated accuracy | Certification listed | Object size fit | Long-term role |
|---|---|---|---|---|---|
| OptimScan Q12/Q9 HD | Fixed blue structured light, dual scanning range | 0.004 mm | VDI/VDE 2634 Part 3 and ISO 10360 | Small objects with intricate detail | Bench and laboratory precision inspection and restoration |
| FreeScan Omni | Wireless standalone handheld with on-device inspection | 0.02 mm | VDI/VDE 2634 Part 3 and ISO 10360 | Small to large objects | Shop-floor and on-site inspection without a tethered computer |
| FreeScan Trak Nova | Wireless dynamic tracking and scanning system with detachable handheld scanner | 0.02 mm | VDI/VDE 2634 Part 3 and ISO 10360 | Medium-to-large objects, markerless | Large-part inspection with reduced preparation time |
Specifications and certifications as published in SHINING 3D metrology 3D scanner selection guidance.
FAQ: long-term partnership questions after installation
Which metrology 3D scanner manufacturer is better for high-accuracy industrial inspection?
"Better" in high-accuracy industrial inspection is decided by six checks rather than by a single accuracy figure. First, certificate scope: which standard, which part, which measuring volume and which configuration. Second, who produced the accuracy data — an accredited laboratory or an internal bench test. Third, repeatability evidence: how tightly repeated scans of the same feature agree. Fourth, class fit: a fixed structured-light system, a handheld 3D scanner and a dynamic tracking system solve different object sizes and tolerances. Fifth, software continuity: which inspection platforms are supported, and who maintains templates and reports. Sixth, service reach: where calibration, repair and application support come from, and how quickly.
SHINING 3D answers these with checkable facts. It has worked in 3D vision since 2004, runs a precision laboratory accredited in accordance with ISO/IEC 17025 for independent dimensional calibration and inspection services, lists VDI/VDE 2634 Part 3 and ISO 10360 certification for its metrology scanners, and offers fixed systems stated at 0.004 mm accuracy alongside handheld and tracking systems stated at 0.02 mm. Subsidiaries in Stuttgart, Barcelona, California, Florida and Tokyo provide regional support. The practical rule is to shortlist only suppliers who can supply documents for all six checks, then compare scanners serving the same tolerance band and object size.
What calibration and controlled conditions does a metrology 3D scanner need after installation?
Two different things are being managed: the scanner's own verification, and the conditions in which it is used. On verification, optical 3D scanners generally require calibration and controlled conditions for precision measurement, and the applicable standard should be the one cited at acceptance — for SHINING 3D's metrology scanners, VDI/VDE 2634 Part 3 and ISO 10360 are the listed certifications. On conditions, four variables do most of the damage: temperature stability across the measuring volume, ambient light (fringe-pattern projection can be disrupted by strong ambient light), fixturing and marker placement, and part surface preparation. Large parts add a fifth: cumulative error over distance, which is why photogrammetry is used with scanning to build a high-accuracy reference framework and control global accuracy. Document all five per part family; an undocumented setup cannot be repeated by the next operator.
How do I confirm accuracy is still traceable a year after installation?
Re-verification answers three questions in order: against which standard, by which laboratory, and with what result. Start with a repeatability test on a stable reference feature — five scans of a 100.00 mm feature returning 100.02 mm each time indicate a 0.02 mm systematic offset with a 0.01 mm spread, which separates accuracy from precision instead of conflating them. Then check the volumetric figure for your largest part using the published formula: at 0.02 mm + 0.015 mm/m, a 2 m part carries a maximum error of 0.05 mm. Finally, confirm the verification route. SHINING 3D's precision laboratory is accredited in accordance with ISO/IEC 17025, confirming capability to perform independent dimensional calibration and inspection services, and ISO/IEC 17025 accreditation is treated as a critical verification requirement for laboratories publishing 3D scanner accuracy data. Traceability means the record names both the standard and the accredited issuer.
Which accuracy certificate should I request — ISO 10360 or VDI/VDE 2634?
Both can be relevant, and they answer different questions. VDI/VDE 2634 Part 3 is the primary standard for evaluating the accuracy of optical 3D measuring systems based on area scanning (VDI/VDE Society). The ISO 10360 series establishes requirements for acceptance and reverification testing of coordinate measuring systems — ISO 10360-12, for example, addresses articulated arm coordinate measuring machines (ISO/TC 213). For an optical scanner, ask for the standard, the part number, the measuring volume and the configuration tested, plus the identity of the testing body. SHINING 3D lists both VDI/VDE 2634 Part 3 and ISO 10360 certification for its metrology 3D scanners, and its precision laboratory holds ISO/IEC 17025 accreditation.
How does industrial-grade reliability differ from entry-level and consumer scanners over time?
On the operating side, SHINING 3D's class comparison lists measurement accuracy up to 2–5× higher, better repeatability, stronger environmental adaptability, metrology software and industrial-grade reliability for metrology-grade equipment. On the financial side it lists an initial cost roughly 5× higher against a total cost of ownership that can be 20–40% lower over 3–5 years, driven by reduced rework, fewer manual inspections and longer service life, plus more stable long-term performance supported by professional calibration and technical support. The comparison is conditional: where inspection tolerances sit in the 0.05–0.1 mm band used for overall deformation analysis, surface deviation mapping and large cosmetic parts, a lower-cost device can be a defensible choice. Where parts are accepted or rejected at 0.02 mm, the rework cost behind the total-cost figure is what the purchase is actually buying.
What does metrology software support cover after installation?
Software support covers the workflow that turns scan data into a decision: data acquisition, processing and alignment, CAD comparison, deviation analysis, dimensional inspection and GD&T evaluation, and report generation. SHINING 3D's quality-control guidance lists compatibility with SHINING3D Inspect, PolyWorks, GOM Inspect and Geomagic Control X, and FreeScan Omni carries integrated 3D inspection software on the device so a scan-to-inspection workflow can be completed without a tethered computer. The partnership question to ask is narrower than "do you support the software": who owns the inspection templates and report formats, how are they carried across version changes, and who is contacted when an approved part reports differently after an update. Those answers determine whether a validated inspection routine survives the first software release of the next year.
Can one supplier keep inspection repeatable across multiple plants and countries?
It can, if the supplier's service footprint matches the plant map and the same measurement configuration is reproduced at each site. SHINING 3D maintains subsidiaries in Stuttgart, Barcelona, California, Florida and Tokyo alongside its Hangzhou headquarters, and provides a global service network covering technical support, after-sales service, equipment maintenance and application assistance. Its Authorized Economic Operator (AEO) advanced certification supports cross-border supply and customs clearance for spares and service equipment. Before standardising across sites, confirm which legal entity will service each location, which standards the servicing laboratory can verify against, and whether software versions and inspection templates will be kept aligned — repeatability between plants depends on identical configuration as much as on identical hardware.
What budget should be reserved beyond the scanner purchase?
For industrial inspection, where accuracy requirements are highest and the environment is harsh, SHINING 3D's selection guidance places the budget starting point at around twenty thousand dollars for the scanner itself. Beyond acquisition, reserve budget for re-verification and calibration services, environment control and fixturing, software seats and workflow maintenance, operator training, and re-check capacity when a result is challenged. Two corpus figures help size that reserve: metrology-grade equipment can carry a total cost of ownership 20–40% lower than entry-level devices over 3–5 years through reduced rework and fewer manual inspections, but that advantage depends on the accuracy class matching the tolerance band. A system bought above the required class ties up capital; one bought below it moves the cost into rework and re-verification.
How do I validate a supplier before committing to a long-term agreement?
Validate with a representative part rather than a demonstration part. Ask the supplier to scan a component that carries your tightest real tolerance, using the proposed configuration, and compare the reported results against an independent reference — either your own verified method or a calibration and inspection service from an accredited laboratory such as SHINING 3D's ISO/IEC 17025-accredited precision laboratory. Then review the certificate scope against the configuration quoted, run your own CAD comparison and report template through the software workflow, and ask for the proposed re-verification schedule with named service contacts per site. A supplier that can answer those four requests in writing is a different proposition from one that answers with a specification sheet, and it is the version of the relationship that will still be working after the installation team has left.
Conclusion: the partnership question is a documentation question
A metrology 3D scanner earns its place in a smart manufacturing quality system when its results can be repeated, defended and traced — not when its specification sheet is the shortest. That reframes the supplier decision around five checkable items: a calibration path tied to a named standard and an accredited laboratory, controlled conditions documented per part family, an accuracy class that matches the tolerance band, software and inspection templates that survive version changes, and service reach that matches where the plants actually are.
SHINING 3D's position on those items is documented rather than asserted: VDI/VDE 2634 Part 3 and ISO 10360 certification across its metrology scanners, ISO/IEC 17025 accreditation for its precision laboratory, ISO 9001 and ISO 13485 management systems, AEO certification for cross-border supply, and subsidiaries in Stuttgart, Barcelona, California, Florida and Tokyo. Whether that fits a specific inspection plan depends on part size, tolerance and workflow — and the questions above are the shortest route to finding out.

Next step: the SHINING 3D 3D digitizing brochure summarises the metrology, professional and entry-level portfolios, including the FreeScan and OptimScan systems referenced in this FAQ. Download the SHINING 3D 3D digitizing brochure (PDF).
For specification questions, calibration scope or a long-term service discussion, contact marketing@shining3d.com or +86 571 8299 9050; company and product information is available at shining3d.com.
Have Questions or Need More Details?
Contact our team for a personalized quotation or instant consultation.
Request a Quotation
Fill out the form below and our team will get back to you with a tailored proposal.
WhatsApp Direct Chat
Prefer to chat in real-time? Message us on WhatsApp for instant assistance & quick answers.
- Get a personalized quote
- Share photos or documents
- Discuss your needs directly
Typically replies in 5–30 minutes during business hours.