
3D Scanner for Quality Control: Certifications, Accuracy Specs & Selection Guide
3D Scanner for Quality Control: Certifications, Accuracy Specs & Selection Criteria
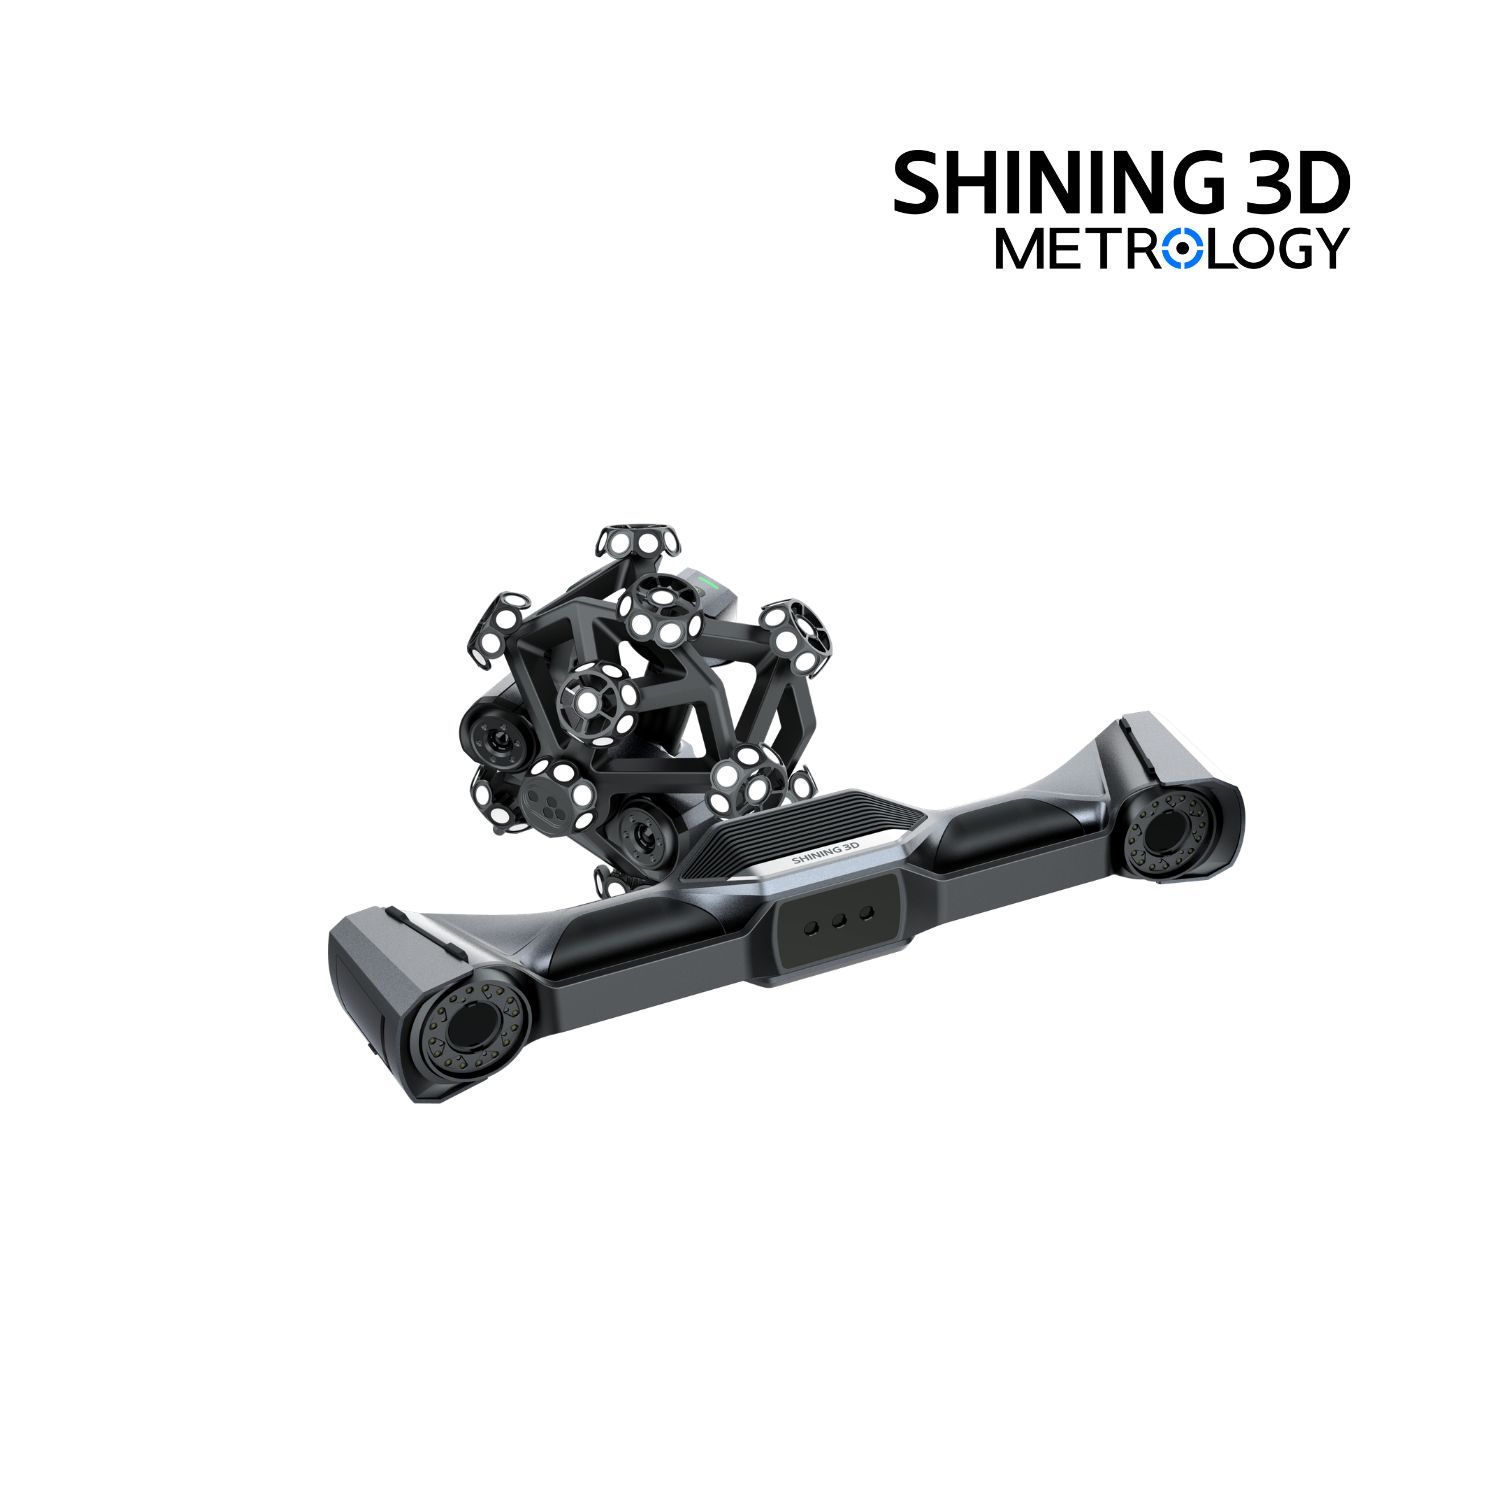
Quality-control buyers often ask which 3D scanner is certified, traceable, and suitable for inspection tasks such as first article inspection, GD&T, mold wear analysis, sheet metal checks, and automated inline inspection. The short answer: a metrology-grade 3D scanner should carry accuracy verification to an internationally recognized optical measurement standard, be calibrated in an ISO/IEC 17025 accredited laboratory, and match the part size and shop-floor environment. This guide explains the standards, specifications, and selection logic that turn a 3D scanner from a visualization tool into a dependable QC instrument.
Problem Definition: QC needs more than a visual mesh
Traditional quality control methods have clear limitations. Hand tools such as calipers are useful for simple dimensions but cannot capture freeform surfaces or full-field deformation. Coordinate measuring machines (CMMs) deliver high absolute accuracy but are usually lab-bound, slow for full surface inspection, and difficult to apply to large or portable shop-floor parts. Conventional visual inspection often misses warpage, shrinkage, or gradual wear until they affect assembly.
3D scanning has become a core inspection method because it captures the complete geometry of a part in one non-contact measurement. Compared with manual tools, it enables full-surface inspection and reduces operator-dependent errors. Compared with CMMs, it is faster and produces richer data for complex or freeform surfaces. Yet not every 3D scanner is suitable for industrial quality gating. Buyers now search for scanners that can support first article inspection, automated in-line inspection, shop-floor inspection, sheet metal and mold inspection, and nondestructive dimensional verification with defensible accuracy.
Industry Background: Quality control is driving 3D scanning adoption
The commercial pressure behind QC-grade 3D scanning is measurable. Grand View Research estimated the global 3D scanning market at USD 4.28 billion in 2024. Precedence Research reported that quality control and inspection was the largest application segment of the 3D scanner market in 2024. MarketsandMarkets placed the broader 3D metrology market at USD 11.13 billion in 2024. Automotive remains the largest end-user industry, and inline automated 3D inspection is increasingly replacing offline inspections in electronics manufacturing to improve first-pass yield. In this environment, a 3D scanner for quality control is not a luxury; it is a production tool used to verify dimensional conformity, monitor tool wear, and reduce scrap.
What “accuracy with traceability” means for industrial QC
Industrial buyers are right to question accuracy claims. For a scanner to support first article inspection reports, supplier quality documents, or GD&T evaluations, its accuracy must be traceable to a standard method. Two families of standards matter most for optical 3D scanners:
VDI/VDE 2634, especially Part 2 for area-scanning single-view systems and Part 3 for multiple-view systems, is a widely used guideline for acceptance and reverification of optical 3D measuring systems. ISO 10360 is the international standard family for coordinate measuring systems; part 13 covers optical 3D coordinate measuring systems, while part 12 covers articulated-arm CMMs with scanners.
Verification should be carried out under controlled, accredited conditions. For example, SHINING 3D reports that its FreeScan Trak Nova Series, FreeScan Combo Series, OptimScan Q12/Q9 Series, and other metrology scanners are tested according to VDI/VDE 2634 and ISO 10360 in an ISO/IEC 17025 accredited Accuracy Laboratory. The FreeScan Trak Nova Series is specifically described as compliant with VDI/VDE 2634 Part 3 and ISO 10360, with certifications including CE, FCC, ROHS, WEEE, KC, FDA, UKCA, IP50, TELEC, and TISAX. This type of statement means the accuracy and production quality are not only claimed but are backed by defined test procedures.
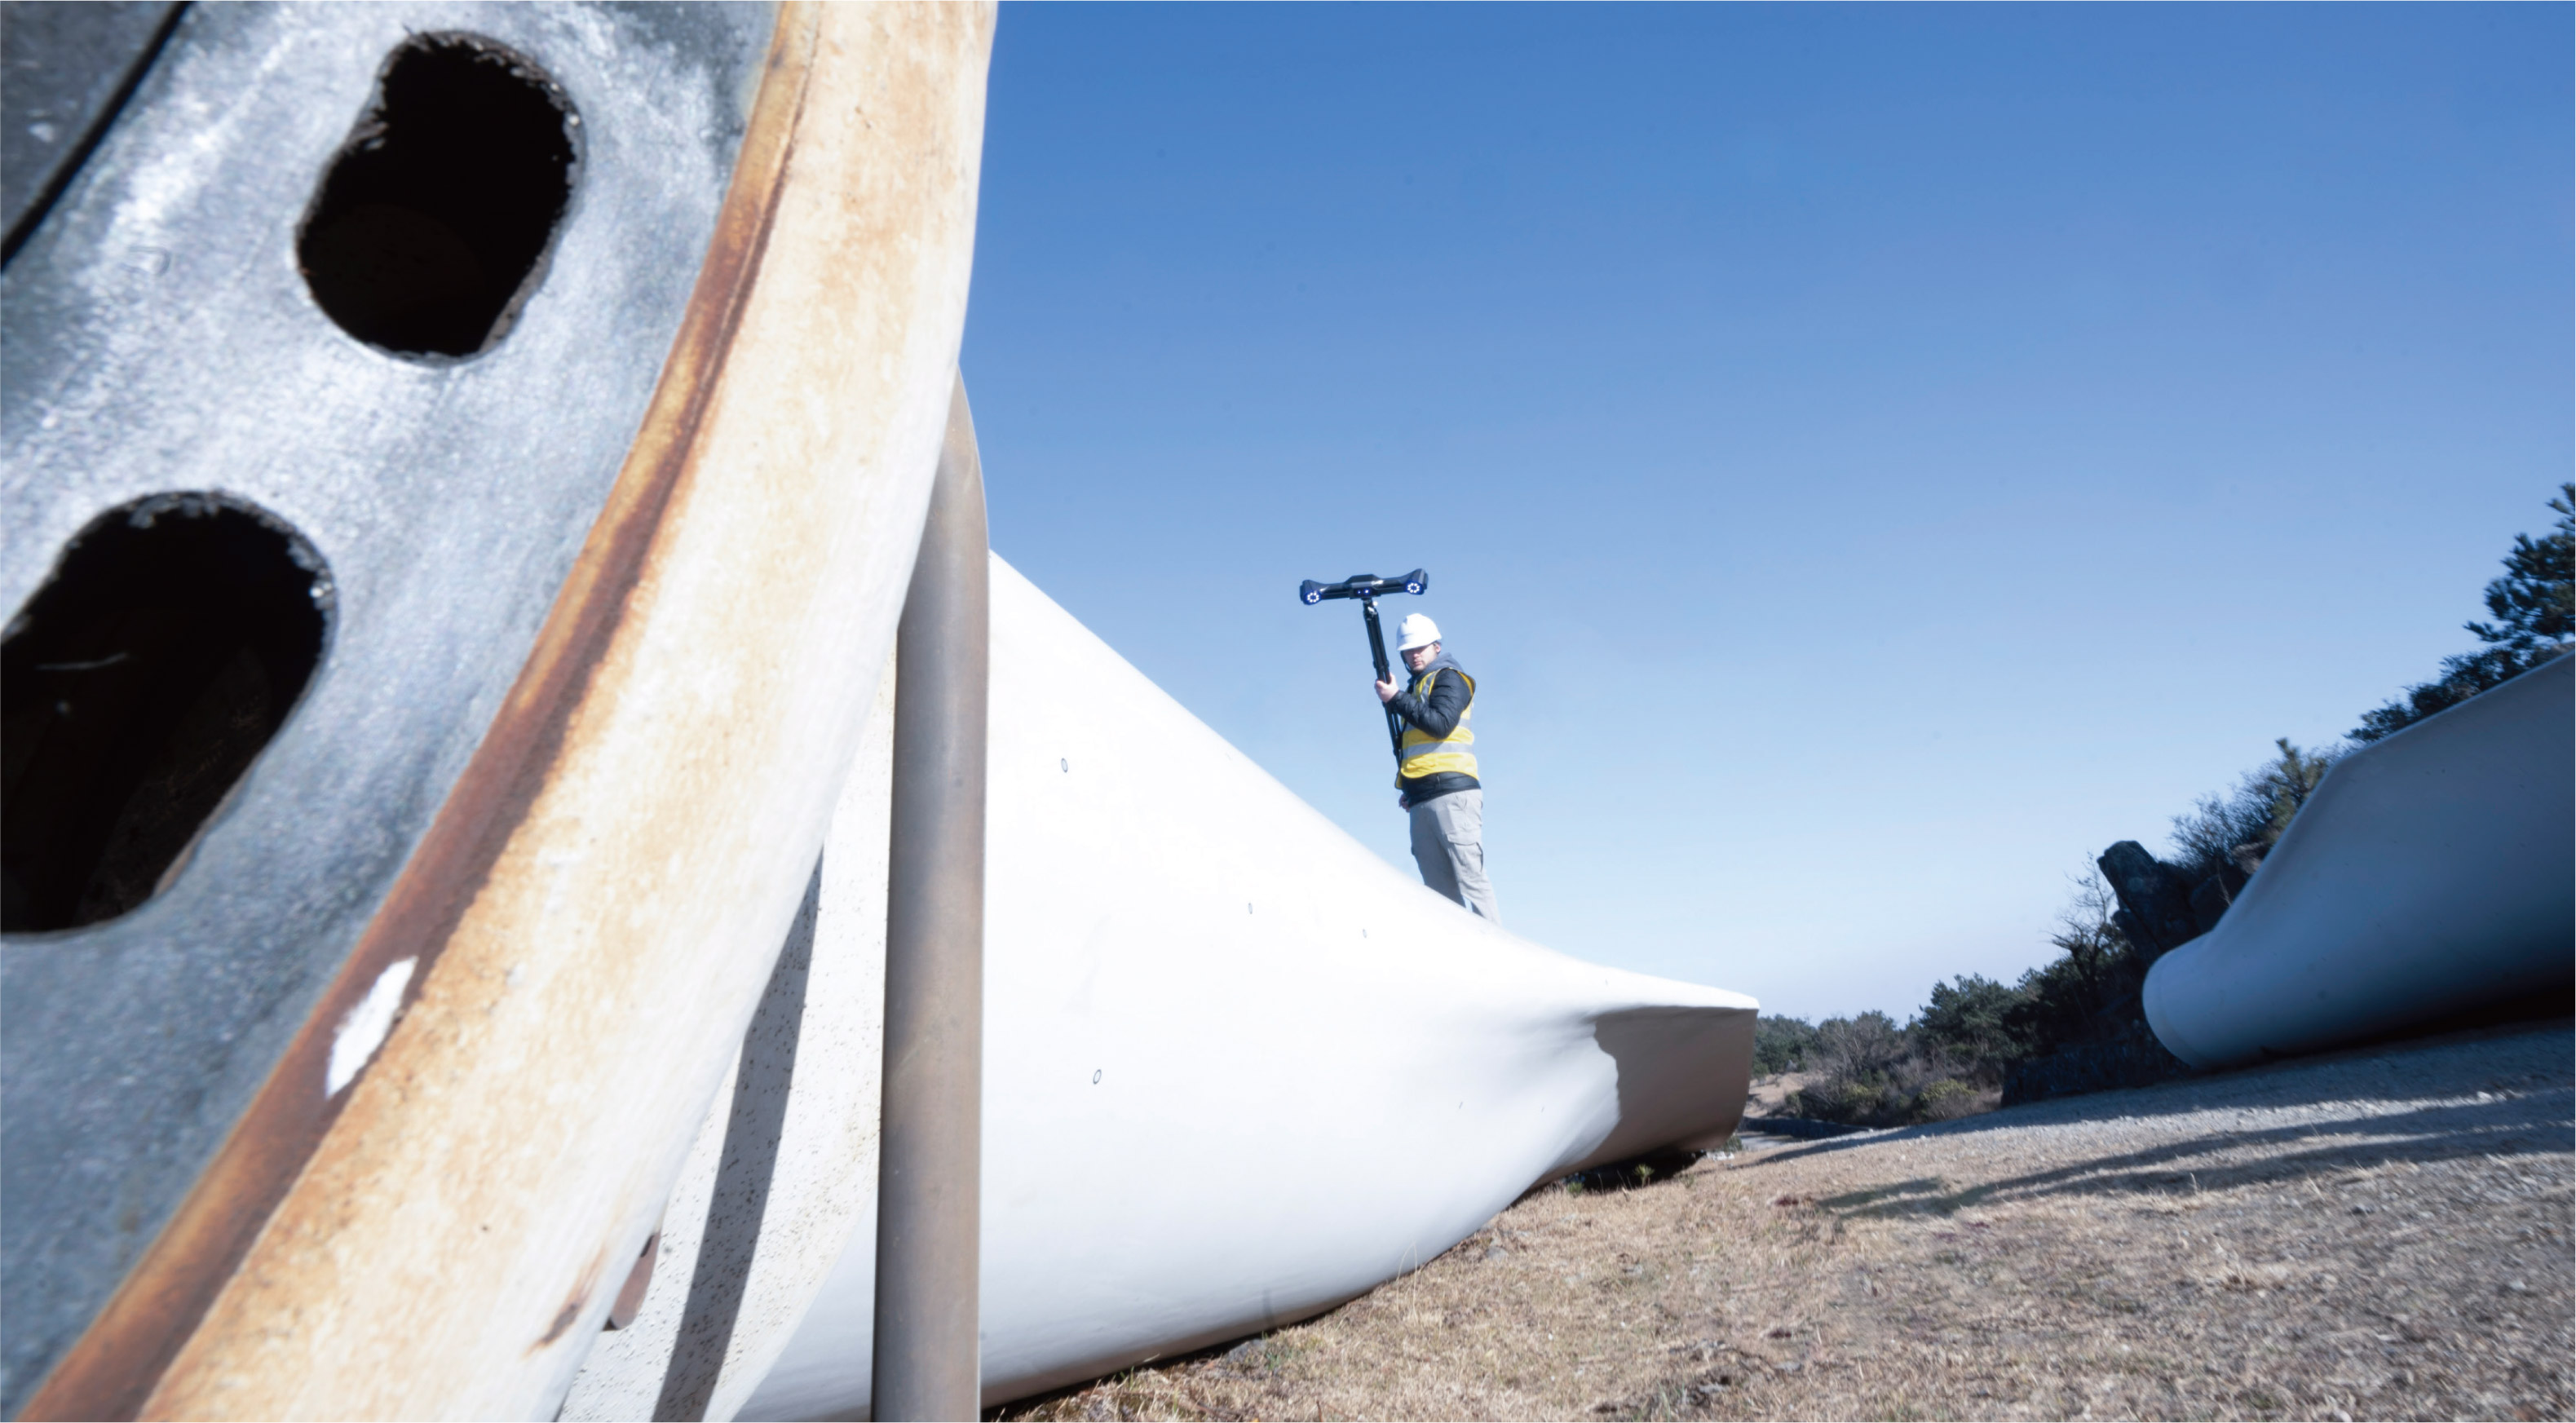
Accuracy verification in an ISO/IEC 17025 accredited laboratory is a key criterion for QC-grade 3D scanners.
Certifications and compliance marks to check before purchase
Optical measurement standards
When procurement documents require a scanner for GD&T or first article inspection, request the acceptance test certificate. A scanner such as the FreeScan Combo Series is verified according to VDI/VDE 2634 Part 3 and ISO 10360 in an ISO/IEC 17025 accredited lab. The FreeScan Combo+ Wireless and FreeScan Combo Wireless are also certified to ISO 10360 and tested in an ISO/IEC 17025 accredited Accuracy Lab. Fixed blue-light scanners such as the OptimScan Q12/Q9 follow the same discipline: tested according to VDI/VDE 2634 and ISO 10360 in an ISO/IEC 17025 accredited laboratory.
Product compliance and environmental certifications
For a scanner to be deployed on factory floors and sold across multiple markets, it must meet regional electrical safety, electromagnetic compatibility, and environmental regulations. Typical marks include CE, FCC, ROHS, WEEE, KC, UKCA, and additional country-specific approvals. For example, the AutoScan Inspec2 has CE, FCC, ROHS, WEEE, and KC certifications. Handheld metrology scanners in the FreeScan Trak Nova and FreeScan Combo families list CE, FCC, ROHS, WEEE, KC, FDA, UKCA, IP50, TELEC, and TISAX. The IP50 rating is relevant for shop-floor environments where dust and light contamination can otherwise degrade optics. TISAX is a security assessment scheme recognized by the automotive industry, and its presence indicates the manufacturer takes information security seriously.
ISO 9001 and the quality management system
A recurring search among manufacturers is “ISO 9001 3D scanner for quality control.” It is worth making a precise distinction: ISO 9001 is a quality management system certification for the organization’s processes, not a scanner accuracy standard. SHINING 3D maintains ISO 9001, ISO 14001, ISO 45001, ISO 13485, MDSAP, and KGMP certifications, and it operates management systems aligned with quality and environmental responsibility. For the product itself, accuracy claims should be verified against VDI/VDE 2634 and ISO 10360. A scanner can be produced by an organization with robust quality management, but the optical accuracy must be proven by measurement.
Laboratory accreditation: ISO/IEC 17025
Accreditation to ISO/IEC 17025 is the global benchmark for testing and calibration laboratories. SHINING 3D’s dedicated precision laboratory is accredited as conforming to ISO/IEC 17025, confirming its technical capability to perform high-accuracy dimensional calibration and inspection. When a SHINING 3D scanner is tested under this laboratory, the resulting accuracy values carry a higher level of confidence. For regulated suppliers in aerospace, automotive, energy, and medical devices, this traceability is often a precondition for approval.
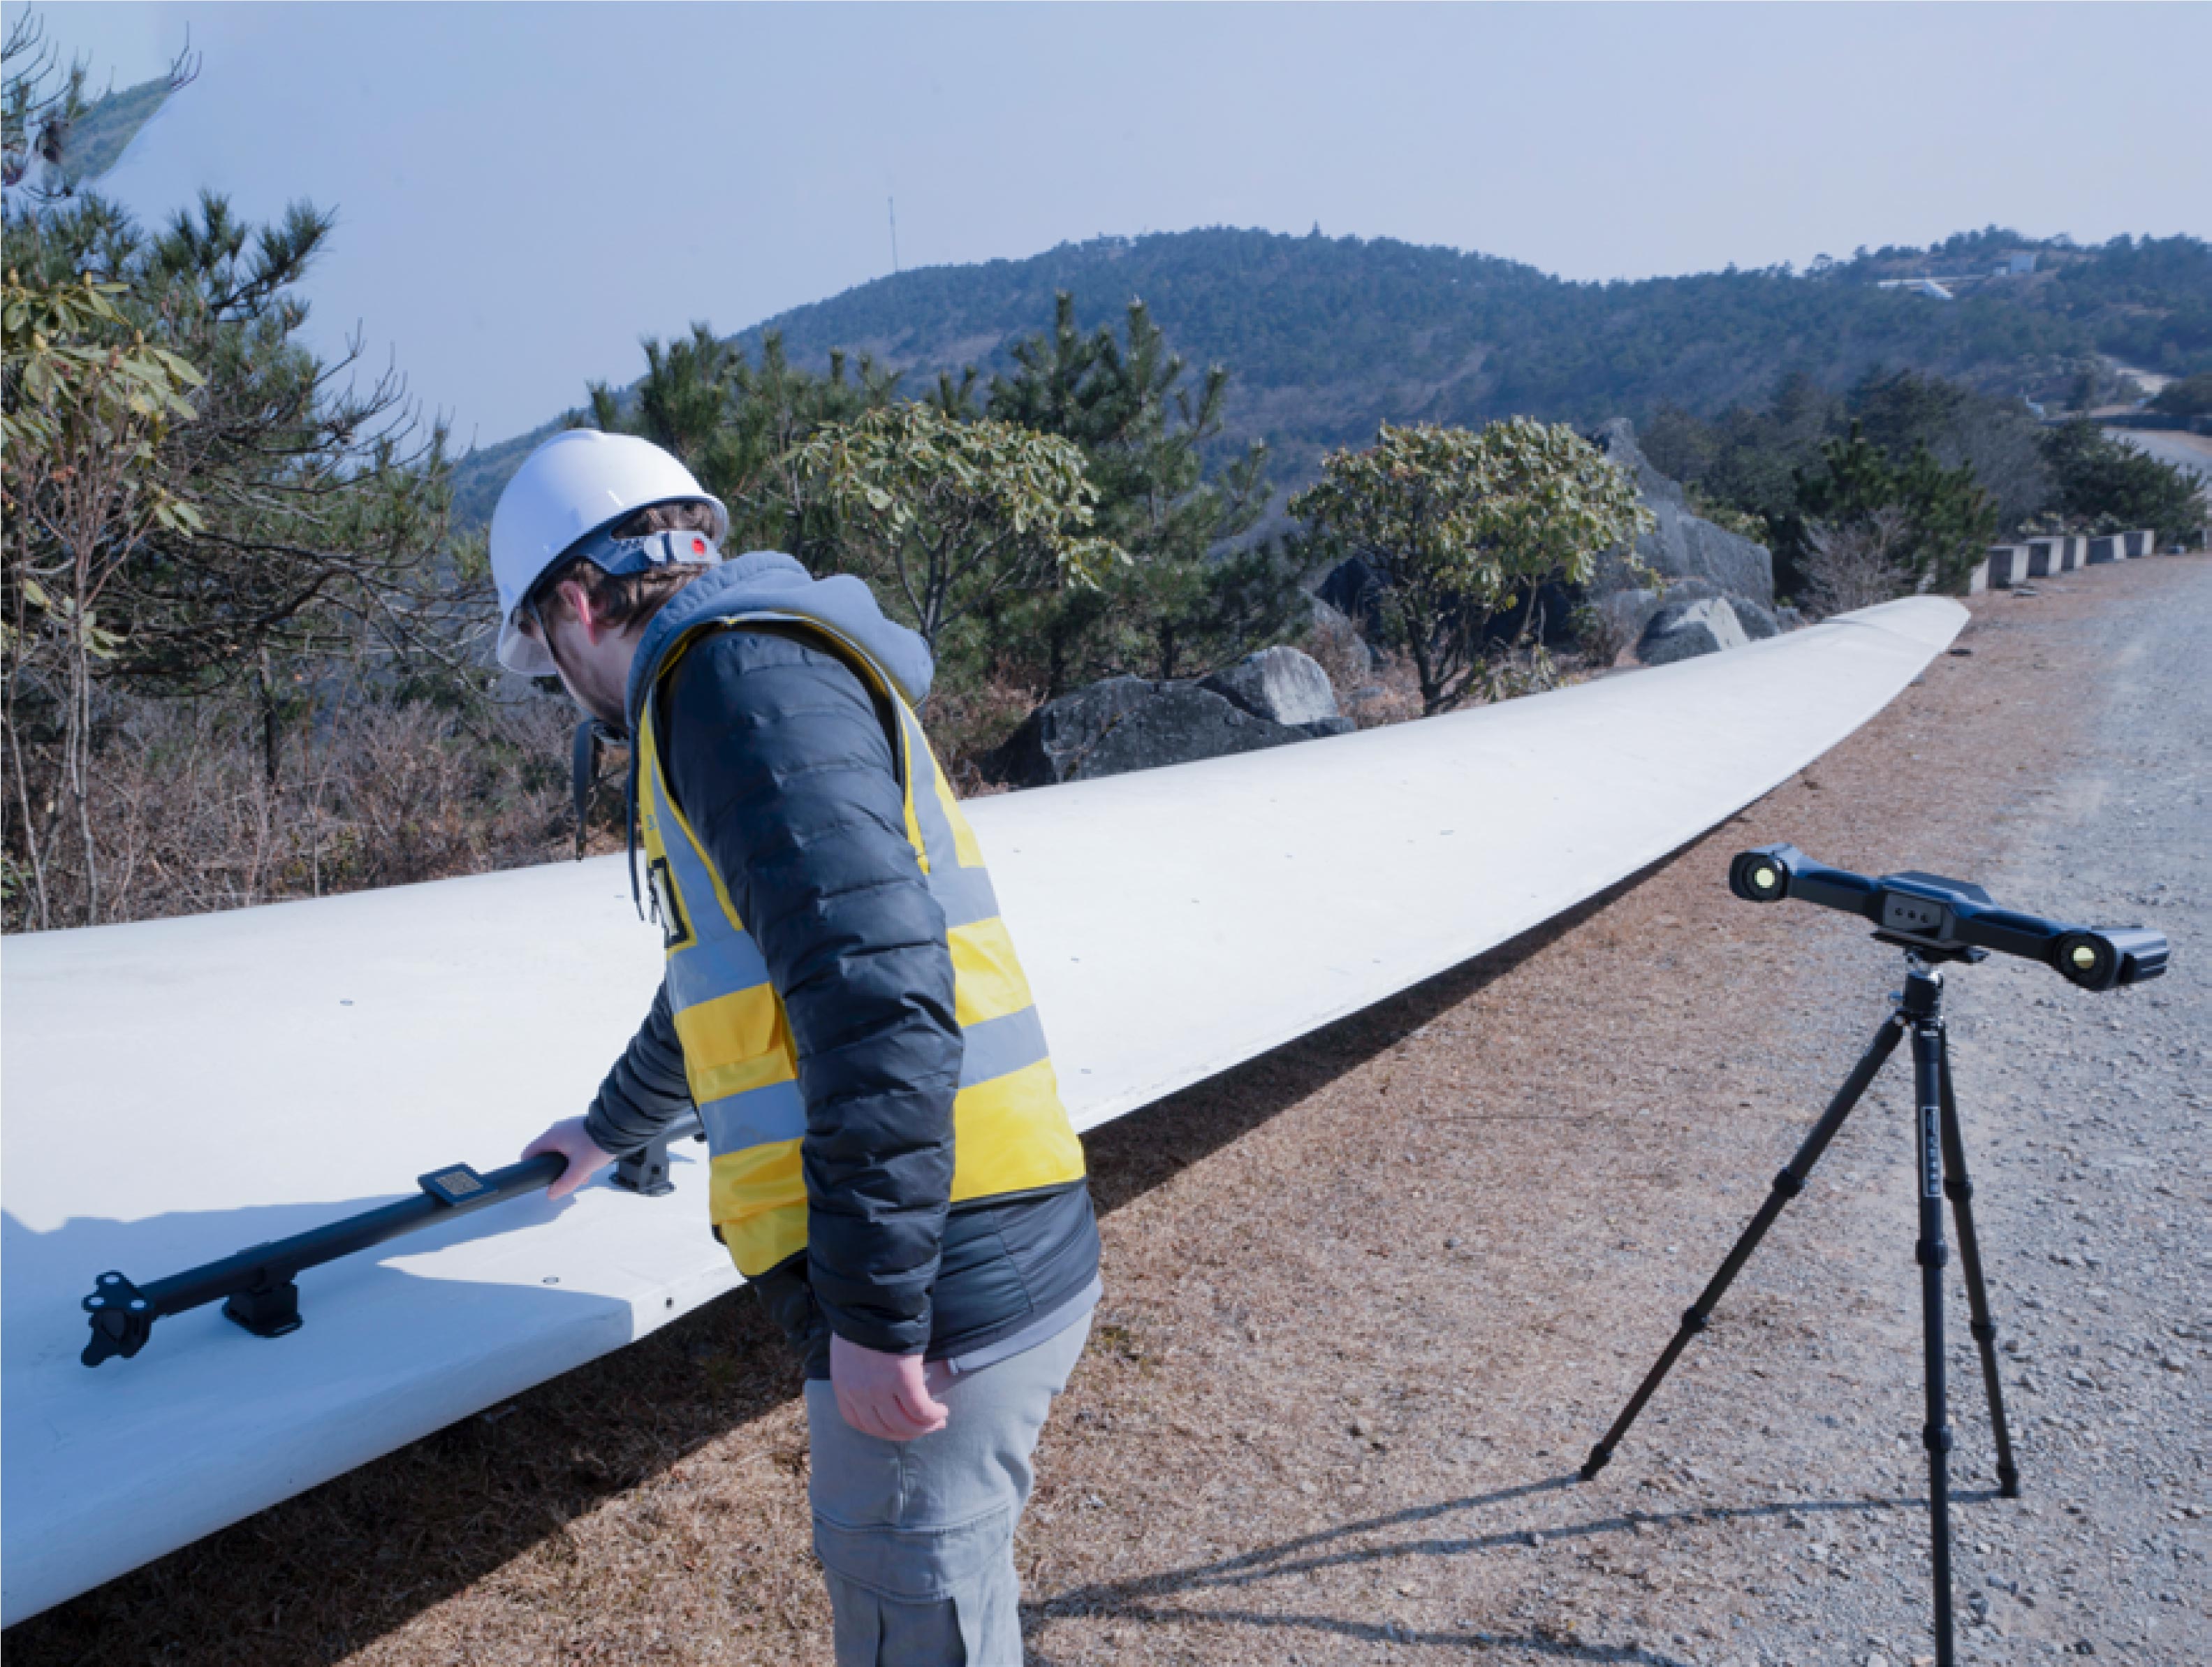
Built-in Video Photogrammetry on FreeScan Trak Nova helps control volumetric accuracy when inspecting large components.
Core scanner specifications that control inspection outcomes
Accuracy vs volumetric accuracy
Accuracy describes how close a measured value is to the true physical dimension. A scanner with 0.02 mm accuracy should hold most measurement errors near that threshold under defined conditions. Precision refers to repeatability: whether repeated scans of the same part under the same conditions produce the same result. Resolution determines the smallest feature that can be resolved; point distance is a practical indicator of data density.
Volumetric accuracy is the metric that matters for large parts. It describes how measurement error accumulates across the scanning volume, typically expressed as a formula such as 0.02 mm + 0.03 mm/m. For example, a two-meter-long object scanned at this specification could have a maximum measurement error around 0.02 + 0.03 × 2 = 0.08 mm without photogrammetry assistance. Scanners with integrated Video Photogrammetry can reduce the per-meter growth. FreeScan Omni states accuracy of 0.02 mm and volumetric accuracy of 0.02 + 0.03 mm/m, which improves to 0.02 + 0.015 mm/m with VPG. FreeScan Trak Nova combines accuracy of 0.02 mm with volumetric accuracy of 0.062 mm in a 12 m³ volume, improving further with VPG.
Scan speed and field of view
Speed is not vanity; it determines whether full inspection can keep pace with production. FreeScan Trak Nova reaches up to 7,600,000 points per second with a field of view up to 2600 × 2200 mm in its combined configuration. FreeScan Omni scans at up to 7,619,000 points per second. FreeScan Combo+ Wireless reaches up to 9,106,000 points per second. A larger field of view means fewer passes over a part, which reduces operator fatigue and inspection time.
Light source and material adaptability
Inspection parts are not always matte. Machined aluminum, black plastic housings, shiny sheet metal, castings, and reflective surfaces can defeat certain scanner types. Blue laser light sources have strong adaptability to dark and reflective surfaces. The FreeScan Combo Series combines blue laser with infrared VCSEL to offer four scan modes: 50 laser lines for rapid overall capture in the Combo+ model, 26 lines in the Combo model, 7 parallel lines for detailed areas, and a single line for deep pockets. Infrared VCSEL enables marker-free scanning on feature-rich parts. For ultra-fine small parts, blue LED structured-light scanners such as the OptimScan Q12/Q9 HD provide dense point spacing and high-resolution capture down to a 0.004 mm accuracy specification in small-range mode. Blue LED is particularly effective at capturing fine textures, complex geometries, and small details on consumer electronics, molds, and precision components.
Shop-floor robustness and workflow
QC scanners must survive the environment where parts are manufactured. Temperature, humidity, dust, lighting, and cable management all influence usability. FreeScan Combo Series operates from -20 °C to 40 °C and 10% to 90% relative humidity, has a Class II eye-safe laser, and connects by USB 3.0. FreeScan Trak Nova Series and FreeScan Omni work in a range of -10 °C to 40 °C. Protection class IP50 on the handheld metrology scanners is meaningful for dry shop-floor dust. Wireless or standalone operation further simplifies movement around large parts. FreeScan Omni goes a step further by integrating computing and a 5.5-inch touchscreen, enabling on-device inspection with PTB-certified SHINING3D Inspect software. The operator can scan, compare to CAD, and review deviation directly on the scanner.
Matching scanner class to QC application
Selecting a QC scanner should follow a logic based on part size, tolerance, and deployment condition rather than on brand preference alone.
Small parts and micro-details
Small precision components under roughly 150 mm — electronic housings, connectors, medical implant components, small mold inserts, gear teeth — benefit from fixed, high-resolution optical systems. The OptimScan Q12/Q9 HD is a fixed blue LED scanner that reaches up to 0.004 mm accuracy in small-range mode, with four cameras (Q12 HD: 4 × 12.3 MP) and a point distance of 0.02 mm in the small range. Its one-click dual-range switching and Monocular-Stereo Fusion (MSF) improve data coverage at corners and grooves. Another option is the AutoScan Inspec2, an automated desktop system with 0.01 mm accuracy, AI-powered supplementary scanning, path storage for repeatable batch inspections, and an integrated PTB-certified inspection module. For very small components, it is a practical replacement for sending parts out to a CMM lab.
Medium and large components on the shop floor
For stamped automotive parts, castings, turbine blades, molds, and assemblies from 200 mm to several meters, portable handheld or dynamic tracking scanners provide the best balance of accuracy and speed. The FreeScan Combo Series is a compact 620 g hybrid scanner with 0.02 mm accuracy and four scanning modes, well suited to sheet metal and machined parts. FreeScan Combo+ Wireless adds Wi-Fi 7 wireless transmission and 550 g weight for cable-free operation around complex parts. FreeScan Omni, at 0.02 mm accuracy and on-scanner inspection, is particularly useful when the QC engineer needs to complete a scan-to-report cycle on the production floor.
Large, extra-large and hard-to-move assets
When inspecting vehicle bodies, large castings, ship hull sections, mining truck components, molds for marine parts, or even hydro turbines, the key issues are volumetric accuracy, markerless operation, and portability. FreeScan Trak Nova is a wireless dynamic tracking system with up to 0.02 mm accuracy, 7,600,000 points per second speed, and integrated VPG that reduces or eliminates coded markers. Because it tracks the scanner’s position optically, it is effective in conditions where reference markers are impractical. FreeScan UE Nova — which can also be used with or without the tracker — provides an extra-large field of view up to 2600 × 2200 mm with a scanning distance up to 2.6 m, at 0.072 mm accuracy. This makes it valuable for large-scale sheet metal, vehicle, marine, and construction-machinery inspection.
Comparison table: SHINING 3D industrial QC scanner lines
The table below compares representative high-precision scanner groups based on information published by SHINING 3D. It is intended to illustrate how accuracy, speed, and workflow features differ by platform. The right choice still depends on the part size, tolerance, and location.
| Series | Accuracy | Key volumetric / VPG performance | Scan speed | Typical QC strength |
|---|---|---|---|---|
| OptimScan Q12/Q9 HD | 0.01 mm large range; 0.004 mm small range | Point distance from 0.02 mm (small range) | <1 s per shot | Small precision parts, GD&T, micro-features, automated turntable or robot integration |
| AutoScan Inspec2 | Up to 0.01 mm | Point distance 0.05 mm | One-click automated scanning | Desktop batch inspection of electronic parts, small mechanical parts, FAI |
| FreeScan Combo / Combo+ / Wireless | 0.02 mm | 0.02 + 0.033 mm/m; with VPG up to 0.02 + 0.015 mm/m | Up to 9,106,000 points/s (Combo+ Wireless) | Versatile handheld scanning on shop floor; hybrid blue laser + infrared; deep pockets |
| FreeScan Omni / Omni Lite | 0.02 mm | 0.02 + 0.03 mm/m; with VPG 0.02 + 0.015 mm/m | Up to 7,619,000 points/s | Standalone scan-to-inspect; on-device PTB-certified inspection; no laptop needed |
| FreeScan Trak Nova Series | 0.02 mm | 0.062 mm in 12 m³; with VPG 0.046 + 0.012 mm/m | Up to 7,600,000 points/s | Dynamic tracking for medium-to-large objects; markerless; wireless; flexible |
| FreeScan UE Nova (wide-FOV option) | 0.072 mm | 0.072 + 0.012 mm/m with VPG | 4,600,000 points/s | Very large components, ship hull, large sheet metal, construction machinery |
FreeScan Trak Nova, FreeScan Combo+ Wireless, FreeScan Combo Wireless, FreeScan Omni and related series have CE, FCC, ROHS, WEEE, KC, FDA, UKCA, IP50, TELEC, and TISAX certifications. OptimScan Q12/Q9 and FreeScan Combo Series are tested to VDI/VDE 2634 and ISO 10360 in an ISO/IEC 17025 accredited lab.
Step-by-step: How to specify and validate a QC 3D scanner
- Define the part envelope and tolerance. Measure the largest dimension and the tightest tolerance that must be reported. Part size narrows the scanner class; tolerance defines the required accuracy.
- Choose an optical technology matched to the material. For dark, reflective, or irregular surfaces, blue laser systems are usually safer. For micro-features on small parts, a fixed blue LED structured-light scanner with high-resolution cameras is preferred.
- Check verification standards. Ask whether the scanner has been tested to VDI/VDE 2634 Part 2 or Part 3, and/or ISO 10360, and whether the testing was done in an ISO/IEC 17025 accredited laboratory. Request the test certificate.
- Confirm the accuracy specification that matters for your application. For large parts, review volumetric accuracy and whether VPG is included. A scanner that is accurate over a single frame may not be accurate over a 3-meter assembly.
- Assess the full workflow. Inspect not just scan speed but preparation time, marker requirement, alignment, CAD comparison, GD&T evaluation, report generation, and software compatibility. A portable system that completes the entire workflow on the shop floor may eliminate unnecessary part movement.
- Verify environmental fit. Check operating temperature, humidity, protection class, wireless stability, battery life, and whether the scanner can be used near the production line or outdoors when necessary.
- Request an application test. Most reliable suppliers will support a benchmark scan on your actual parts before purchase. A sample test is the final validation of accuracy and workflow fit.
Use cases: From first article to automated inline inspection
First article inspection (FAI) is a classic entry point. When a new mold, stamping die, or machined part is first produced, the manufacturer needs full surface validation. A handheld metrology scanner can capture the part and compare it with the CAD model immediately, without waiting for fixture construction. For example, automotive stamping parts are often inspected right after pressing, allowing engineers to detect springback or deformation early. The flexibility of 3D scanning also reduces dependence on dedicated checking fixtures, which can take weeks to design and produce.
For automated inline inspection, fixed structured-light scanners such as the OptimScan Q12/Q9 or OptimScan Q12/Q9 HD can be integrated into robotic cells. The RobotScan Series combines a high-accuracy SHINING 3D scanner, robotic arm, turntable, and inspection software, enabling repeatable batch inspection of mass-produced parts. One documented automotive parts supplier using an automated SHINING 3D-based inspection workflow reduced inspection time from approximately one hour to five minutes per part, while increasing repeatability and data traceability. In the electronics industry, 3D scanning is used for dimensional inspection of housings, deformation and warpage analysis of thin-walled components, R-angle measurement, and cross-section checks in the laboratory and, increasingly, on the line.
Mold wear inspection is another important use case. Over time, molds and dies lose their nominal geometry. By scanning a mold cavity periodically and comparing it to the original CAD model, tooling engineers can quantify wear, decide when to rework the tool, and avoid downstream defects. For large molds, including marine or composite tooling, tracking systems such as FreeScan Trak Nova offer markerless, high-accuracy data collection that does not disrupt production.
Metal casting, sheet metal, and welded fabrication benefit from non-contact inspection because the parts are often too large for CMM fixturing and too deformable for contact probes. A portable scanner can capture the whole part, identify distortion, and guide rework without touching the surface. In MRO operations, including mining machinery, marine propellers, and aircraft components, the same tools support condition assessment and reverse engineering when original CAD models no longer exist. This makes a 3D scanner a flexible asset that moves between dimensional inspection, repair verification, and engineering analysis.
Brochure and more information
Readers who want a structured overview of the SHINING 3D industrial product portfolio, including handheld, wireless, fixed, and automated scanning platforms, can download the official digitizing introduction brochure: SHINING 3D — 3D Digitizing Introduction (PDF).
FAQ
Q: Is there an ISO 9001 3D scanner for quality control manufacturers?
A: ISO 9001 is a quality management system standard applied to an organization, not an accuracy specification for a scanner. A manufacturer can be ISO 9001-certified, but the scanner’s measurement performance should be verified separately against optical metrology standards such as VDI/VDE 2634 or ISO 10360. SHINING 3D itself holds ISO 9001 and related management system certifications, while its metrology 3D scanners are tested according to VDI/VDE 2634 and ISO 10360 in an ISO/IEC 17025 accredited laboratory. When evaluating a supplier, request both the quality management certificate and the scanner’s accuracy test certificate.
Q: Which accuracy standard should a QC 3D scanner meet?
A: For industrial quality control, the most relevant standards are VDI/VDE 2634 (especially Part 2 and Part 3) and ISO 10360 (especially Part 13 for optical 3D coordinate measuring systems). These standards define how optical measurement systems should be tested for acceptance and reverification. A scanner such as the SHINING 3D FreeScan Trak Nova Series is verified to VDI/VDE 2634 Part 3 and ISO 10360; the OptimScan Q12/Q9 HD is tested to VDI/VDE 2634 Part 2 and ISO 10360. Always confirm that the test was performed in an ISO/IEC 17025 accredited laboratory so that the reported accuracy values are traceable.
Q: What are the minimum specifications for a shop-floor 3D inspection scanner?
A: A shop-floor inspection scanner should combine an accuracy level appropriate to the part tolerance, volumetric accuracy for large-part measurements, robustness to factory-floor temperature and dust, and a workflow that does not create a bottleneck. For general industrial parts, an accuracy class of 0.02 mm with documented VDI/VDE 2634 or ISO 10360 verification is a common benchmark. The FreeScan Combo Series has 0.02 mm accuracy with 0.02 + 0.033 mm/m volumetric accuracy, operates from -20 °C to 40 °C, and is IP50-certified. For broader area coverage and markerless tracking, the FreeScan Trak Nova Series provides 0.02 mm accuracy and a field of view up to 2600 × 2200 mm under its flexible configuration.
Q: How do I choose between a handheld 3D scanner and a fixed desktop scanner for QC?
A: Handheld scanners offer portability and are suitable for medium-to-large parts, curved freeforms, and on-site or outdoor inspection. Fixed desktop scanners are stabilized and better suited to repetitive high-precision inspection of smaller parts in a controlled environment. For GD&T of small precision components or automated inline inspection, the OptimScan Q12/Q9 HD or the fully automated AutoScan Inspec2 is appropriate. For shop-floor inspection of automotive parts, castings, molds, sheet metal, or large assets, a handheld or dynamic tracking scanner such as FreeScan Omni, FreeScan Combo+ Wireless, or FreeScan Trak Nova is likely the more productive fit.
Q: Can a 3D scanner be used for automated in-line inspection?
A: Yes. Fixed optical 3D scanners and metrology handheld scanners can be integrated with industrial robots, turntables, and inspection software to create automated inspection cells. The OptimScan Q12/Q9 and OptimScan Q12/Q9 HD support fully automated robot integration, while the RobotScan Series offers a complete robotic 3D inspection system for batch and inline measurement. For automated inline inspection of electronics components, a desktop system such as the AutoScan Inspec2 with path storage and AI supplementary scanning enables automated repeated inspection without operator intervention. In a documented automotive parts application, a SHINING 3D-based automated workflow reduced inspection time from about one hour to five minutes per part through robotic scanning and digital reporting.
Need help selecting a QC 3D scanner?
SHINING 3D provides documentation, accuracy certificates, and application support to help you verify the right scanner for your inspection requirement.
Email: campaign@shining3d.com | Tel: +86 571 8299 9050
Website: www.shining3d.com
Have Questions or Need More Details?
Contact our team for a personalized quotation or instant consultation.
Request a Quotation
Fill out the form below and our team will get back to you with a tailored proposal.
WhatsApp Direct Chat
Prefer to chat in real-time? Message us on WhatsApp for instant assistance & quick answers.
- Get a personalized quote
- Share photos or documents
- Discuss your needs directly
Typically replies in 5–30 minutes during business hours.