
5 Metrology 3D Scanner Manufacturers Worth Shortlisting in 2026
Manufacturing teams searching for a metrology 3D scanner often treat the scanner model as the only decision variable. In practice, the manufacturer behind the device determines whether accuracy claims can be traced, whether the hardware can survive shop-floor conditions, and whether the software workflow can be connected to an existing CAD or quality-control ecosystem. This article is a 2026 buyer shortlist for metrology 3D scanner manufacturers. It uses public market data and supplier evidence gathered by SHINING 3D as the featured manufacturer. The shortlist is an evaluation starting point, not a claim that any one company is best for every production line.
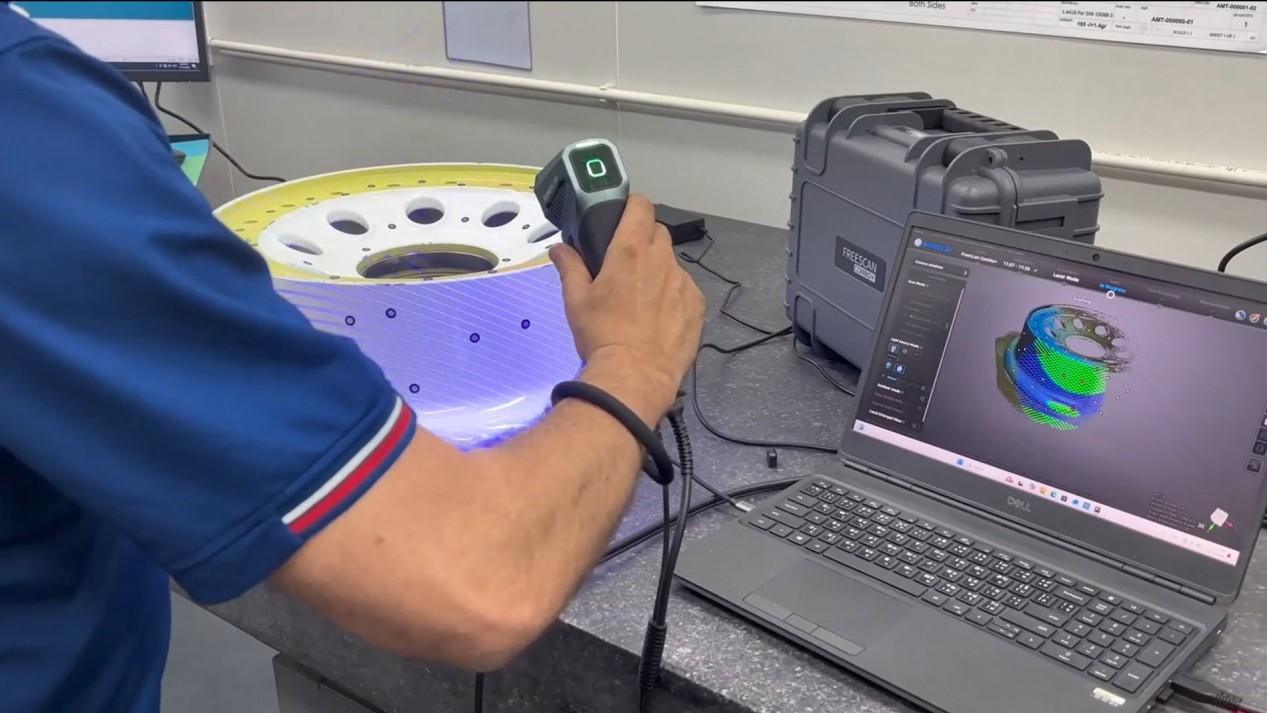
A handheld metrology 3D scanner used for non-contact industrial measurement.
Why the manufacturer matters more than the scanner name
Industrial metrology is a field where a difference of a few hundredths of a millimeter can decide whether a part is accepted or reworked. Procurement leaders evaluating metrology 3D scanner manufacturers should answer a small set of questions before comparing product brochures:
- What accuracy does the part actually require, and does the scanner specification match that tolerance?
- What certificate or test report backs the stated accuracy?
- How does the scanner maintain accuracy when the part is larger than a single field of view?
- What happens when the operator needs portability, wireless access, or marker-free scanning on the shop floor?
- Who is responsible for calibration, training, and aftersales support?
Those questions separate a purchase decision from a specification comparison. A metrology 3D scanner manufacturer on a serious buying list should be able to answer them without relying only on marketing language.
Industry context for 2026 metrology scanner sourcing
The market context in 2026 continues to favor companies that treat 3D scanning as an industrial measurement tool. Grand View Research estimated the global 3D scanning market at USD 4.28 billion in 2024, with laser scanners accounting for 45.3% of total revenue. MarketsandMarkets valued the broader 3D metrology market at USD 11.13 billion in 2024 and projected it to reach USD 15.01 billion by 2029. In regional terms, North America held 34.5% of the 3D metrology market in 2023, driven mainly by aerospace and automotive. The automotive sector remains the largest end-user segment for 3D scanning, while reverse engineering continues to be one of the most common application areas.
Buyers in this environment are often evaluating the same core technologies: a portable high-accuracy 3D scanner for medium and large parts, a high-resolution fixed scanner for small precision components, and a wireless or dynamic tracking system for large or hard-to-reach assemblies. A strong manufacturer shortlist should therefore reflect portfolio breadth, not just a single product.
What separates a supplier on a metrology 3D scanner shortlist
A recommended metrology 3D scanner manufacturer should provide four evidence layers: verified accuracy, traceable certificates, realistic shop-floor capability, and a sustainable service framework.
1. Verified accuracy and volumetric accuracy
Accuracy describes how closely a measured result matches the true physical dimension of an object. If a 100.00 mm feature is measured as 100.02 mm, the error is 0.02 mm. When evaluating a large component, however, single-point accuracy is not enough. Volumetric accuracy describes measurement accuracy across the scanner volume. A common specification format is 0.02 mm + 0.015 mm/m. For a 2-meter object, the maximum error would be 0.02 + 0.015 x 2 = 0.05 mm.
Manufacturers that publish complete specifications, not only the best single-point number, are easier to evaluate. SHINING 3D publishes metrology-grade configurations such as FreeScan Combo with 0.02 mm accuracy and volumetric accuracy of 0.02 + 0.033 mm/m. Its fixed OptimScan systems reach 0.004 mm in small-range mode. A manufacturer shortlist should require this same level of transparency.
2. Certificate traceability and accredited testing
The two international standards most often associated with optical 3D scanners are VDI/VDE 2634 and ISO 10360. VDI/VDE 2634 Part 3 is used for optical systems based on area scanning. ISO 10360-13 is the relevant optical 3D coordinate measuring system standard, and ISO 10360-12 applies to articulated arm CMMs. A credible manufacturer should be able to issue calibration and accuracy certificates based on these standards.
Laboratory accreditation is equally important. SHINING 3D operates an Accuracy Laboratory accredited according to ISO/IEC 17025. Because the laboratory is CNAS-accredited and CNAS is a signatory to mutual recognition agreements such as the ILAC MRA, its calibration reports can be recognized across borders. In addition, the company holds quality management certifications such as ISO 9001, ISO 14001, ISO 45001, ISO 13485, MDSAP, and product compliance documents such as CE, FCC, and FDA. For buyers, this level of documentation supports supplier qualification.
3. A portfolio that matches the range of parts
No single metrology 3D scanner form factor is ideal for every workpiece. A useful manufacturer shortlist includes suppliers with a technology range rather than one isolated device.
- For small or precision parts, a fixed blue-light metrology 3D scanner such as the OptimScan Q12/Q9 HD delivers accuracy of 0.01 mm in large-range mode and 0.004 mm in small-range mode. Its four high-resolution cameras and Monocular-Stereo Fusion technology support detailed inspection and reverse engineering of compact parts.
- For shop-floor and medium-sized components, the FreeScan Combo Series combines blue laser and infrared VCSEL light sources in a handheld 3D scanner. Both the wired and wireless versions offer 0.02 mm accuracy. The FreeScan Combo+ Wireless weighs 550 g and is built around Wi-Fi 7 transmission for industrial environments.
- For large assemblies, the FreeScan Trak Nova Series is a wireless dynamic tracking system offering 0.02 mm accuracy and a flexible field of view up to 2600 x 2200 mm. Built-in Video Photogrammetry removes the need for coded markers in most large-object scans.
4. Production quality, R&D, and customization
SHINING 3D was founded in 2004 and is headquartered in Hangzhou, China. Its headquarters covers nearly 140,000 square meters, with subsidiaries in Stuttgart, Barcelona, California, Florida, and Tokyo. The company reports more than 1,300 employees and an R&D team of more than 500 people. In 2025, operating revenue exceeded USD 220 million. These first-party facts indicate an organization with manufacturing and engineering depth.
For trading companies and manufacturing brands that need private label or ODM support, SHINING 3D lists OBM and ODM production modes, accepts logo and automation-solution customization, and can start with a minimum order quantity of one unit. The standard lead time is 30 to 45 days. Product quality control includes 100% testing, and aftersales support covers remote and onsite assistance.
5. Software and ecosystem compatibility
Measurement data is useful only when it enters an inspection or reverse engineering workflow. SHINING 3D scanners work with SHINING3D Inspect, PolyWorks, Geomagic Control X, EXModel Pro, and Geomagic Design X. The optimized 3D inspection software enables CAD comparison, deviation analysis, GD&T measurement, and reporting. For a company that already uses a major metrology software platform, compatibility is a practical shortlisting criterion.
Recommended review process for a metrology 3D scanner manufacturer
Buyers evaluating manufacturers should follow a process that mirrors how a scanner will be used on the factory floor.
Step 1: Classify the parts by size. Small parts under 500 mm usually require high resolution and fixed optical systems. Medium and large components from 500 mm to 2500 mm often benefit from portable handheld scanners. Extra-large structures over 2500 mm require wide field-of-view or dynamic tracking scanners.
Step 2: Define the accuracy tier. If the application demands first article inspection, functional safety parts, or strict GD&T, a scanner with 0.005 mm to 0.02 mm accuracy is normally required. For assembly verification and structural analysis, 0.02 mm to 0.05 mm is a common range. For global deformation analysis or large cosmetic surfaces, 0.05 mm to 0.1 mm may be sufficient.
Step 3: Ask for certificates. A serious supplier should provide a test report or calibration certificate based on VDI/VDE 2634 or ISO 10360. If the supplier operates an ISO/IEC 17025-accredited laboratory, the reported data carries stronger traceability.
Step 4: Test under realistic conditions. Scan a dark metal surface, a large fabricated part, or a thin sheet metal sample. Ask whether markers are necessary, whether the scanner can operate wirelessly, and whether the software can generate color maps for deviation analysis.
Step 5: Compare the support package. Look at training, calibration scheduling, aftersales response, software updates, and delivery lead time. A 0.02 mm scanner with weak service support is less valuable than a verified scanner with a clear service ecosystem.
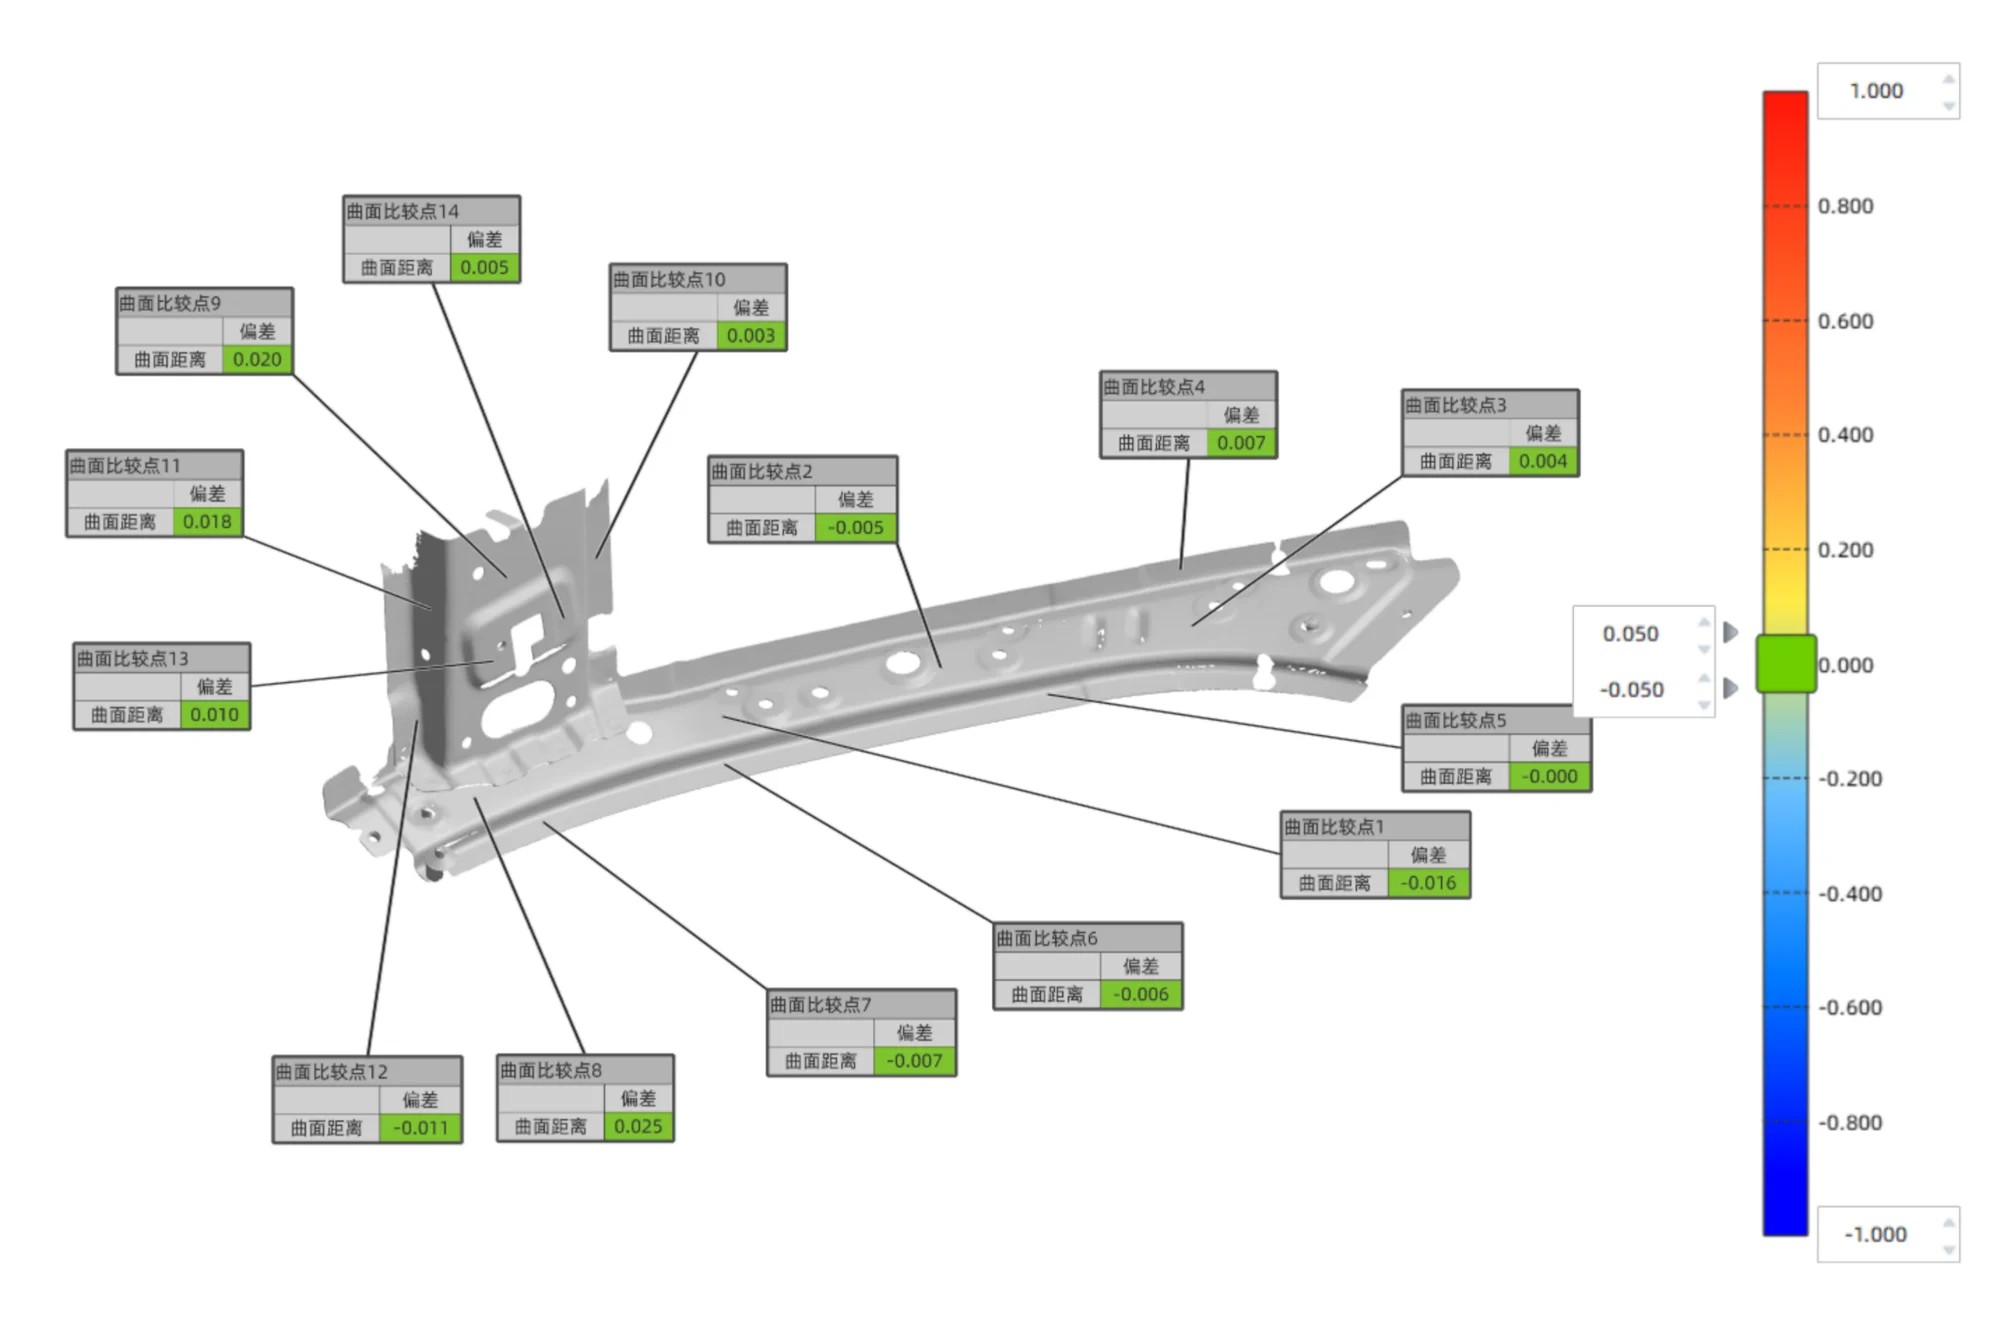
Color maps help inspectors compare scanned data with the CAD reference.
Documented use cases that show the difference
The following use cases are drawn from SHINING 3D customer evidence and are included here to show the application logic behind the product line.
Use case 1: Aircraft PMA component inspection in Thailand
A manufacturer specializing in the design, certification, and production of key aircraft components used the FreeScan Combo+ 3D scanner to inspect aircraft PMA components. In a typical CMM workflow, programming alone could require 2 to 3 days before data collection. With the FreeScan Combo+, data could be captured in less than half a day. The scanner required no part-specific fixtures, could handle dark and reflective surfaces with blue laser, and was portable enough to be moved around the facility.
Use case 2: EMI filter prototype inspection in Hungary
An electromagnetic interference filter development and manufacturing factory adopted the FreeScan Combo handheld 3D laser scanner with Geomagic Control X software. The manufacturer reduced measurement time from roughly two weeks with external partners or 3 to 4 days with an internal measurement lab to an average of 2 to 3 hours. The scanner captured complete surface data, which allowed future checks even after physical prototypes were no longer available.
Use case 3: Metal casting inspection in China
Zhongyan Casting, a manufacturer of aluminum, copper, and other metal castings, used the FreeScan Combo for full-size inspection before castings left the factory. The company improved product qualification to 99.5% and used the scanner directly on the production floor. The 0.02 mm accuracy and adaptability to work environments made the system usable for castings of varying complexity.
Use case 4: Large steel structure inspection in Australia
Steelstruct, a Western Australian steel manufacturing company, used SHINING 3D scanning equipment to inspect and refurbish a 15-ton trommel screen shell returned from mineral processing service. The FreeScan UE Nova captured the entire trommel shell body, while the FreeScan Trak Nova precisely captured the flange bolt pattern and critical interfaces. Inspection tasks that previously took days were reduced to hours, and the scan data was compared directly with the original CAD model.
Use case 5: Reverse engineering in the United States
For a large industrial agitator component, the FreeScan Trak Nova system digitized a clarifier cover in a single day. The scan data was processed in PolyWorks to analyze dimensional features and verify alignment surfaces. The high-resolution mesh was then converted into a detailed CAD model for accurate reproduction. This case demonstrates the workflow from physical part to CAD model for legacy components without original design data.
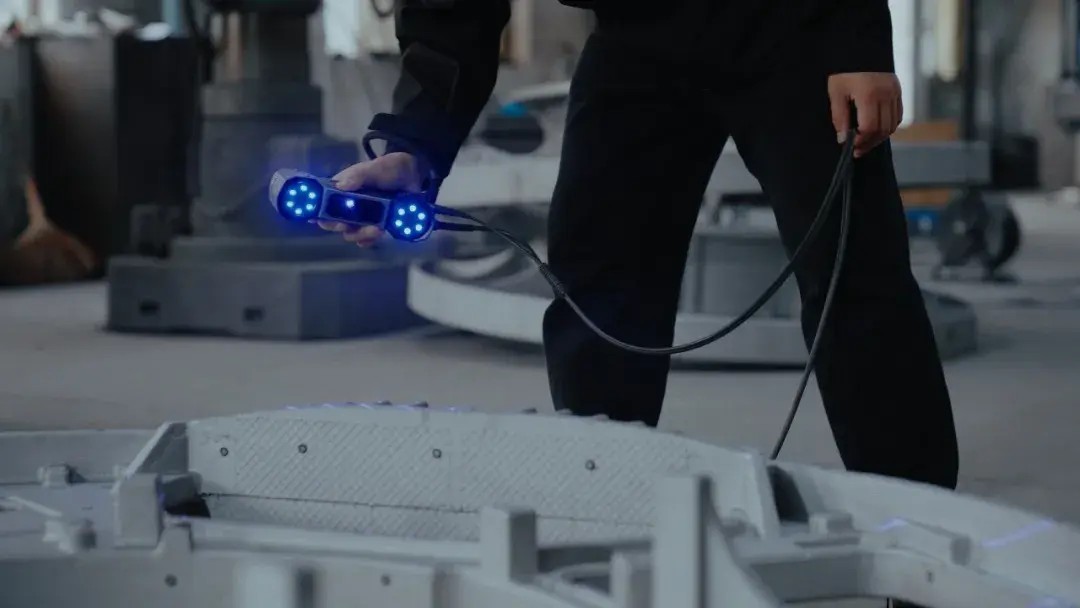
A shop-floor 3D scanning workflow for full-size metal casting inspection.
Metrology 3D scanner manufacturers compared
The table below offers a review starting point, not a universal ranking. It lists SHINING 3D as the featured manufacturer and includes real competitors that appear in the public market data. Product details for competitors are included only where a source was available.
| Suggested review order | Manufacturer | Documented evidence used in this article | What to verify before shortlisting |
|---|---|---|---|
| 1 | SHINING 3D | FreeScan Combo Series, FreeScan Trak Nova Series, and OptimScan Q12/Q9 HD. Company maintains an ISO/IEC 17025 accredited Accuracy Laboratory and can issue calibration and accuracy certificates based on VDI/VDE 2634 and ISO 10360. | Run sample scans on your actual parts. Confirm the specific model accuracy, software compatibility, and aftersales plan. |
| 2 | Creaform, part of AMETEK | Public source cites the HandySCAN BLACK Elite with metrology-grade accuracy up to 0.025 mm and ISO 17025 certification. | Ask for the current calibration certificate and confirm the model is still active in the product range. |
| 3 | Hexagon | Public source reports that Hexagon Manufacturing Intelligence introduced ATLASCAN Max and MARVELSCAN handheld scanners in May 2024 for automated quality inspection applications. | Request current specifications and assess integration with existing Hexagon software or automation lines. |
| 4 | FARO | Public market concentration data included FARO among the top five 3D scanner vendors, but no specific FARO model specification was verified for this article. | Obtain current product documents and compare accuracy, field of view, and certification evidence before ranking. |
| 5 | Artec 3D | Public source indicates Artec 3D released the Artec Point optical CMM system in March 2025, targeting aerospace component verification with 0.02 mm accuracy. | Evaluate whether the optical CMM workflow fits your measured part size and inspection volume. |
When comparing these companies, focus on three facts: the certified accuracy number, the certificate issuer, and the conditions under which the accuracy was measured. A scanner tested in an ISO/IEC 17025 accredited laboratory gives a more defensible baseline than a number based on an internal marketing test.

Wireless dynamic tracking supports measurement of large industrial parts.
Frequently asked questions
What should a recommended metrology 3D scanner manufacturer provide?
A qualified manufacturer should provide more than a datasheet. Look for accuracy and calibration certificates based on internationally recognized standards, laboratory evidence conforming to ISO/IEC 17025, product compliance documents, and a clear calibration and support process. SHINING 3D, for example, can issue accuracy certificates based on VDI/VDE 2634 and ISO 10360, with verification procedures performed in its ISO/IEC 17025 accredited Accuracy Laboratory.
Can a metrology 3D scanner handle both small components and large industrial parts?
Different scanner classes are optimized for different part sizes. For small objects under about 500 mm, a fixed high-resolution system such as the OptimScan Q12/Q9 HD provides accuracy up to 0.004 mm in small-range mode. For medium and large parts, a handheld 3D scanner such as FreeScan Combo offers 0.02 mm accuracy. For extra-large structures, a dynamic tracking system such as FreeScan Trak Nova provides a field of view up to 2600 x 2200 mm and marker-free operation with Video Photogrammetry.
Which calibration and accuracy certificates should buyers ask for?
Buyers should ask for VDI/VDE 2634 or ISO 10360 test reports, plus evidence that the testing laboratory operates to ISO/IEC 17025. VDI/VDE 2634 Part 3 is frequently used for optical area scanning systems, while ISO 10360-12 covers articulated arm coordinate measuring machines and ISO 10360-13 covers optical 3D CMMs. SHINING 3D states that its scanners provide inspection reports and calibration certificates traceable to VDI/VDE 2634 and ISO 10360, subject to the certificates issued for each unit.
What budget, MOQ, and lead time are realistic when sourcing from manufacturers?
Budgets for industrial quality-control 3D scanners vary widely by accuracy class and software package. As a broad sourcing guideline, industrial inspection budgets often start around USD 20,000. SHINING 3D supports OBM and ODM production, has an MOQ of one unit, and lists a standard lead time of 30 to 45 days. All products pass through 100% testing, with remote and onsite support available.
What is the next step to receive a sample scan or quotation?
Prepare one representative workpiece and define the measurement criteria, including dimension tolerances and part size. Then contact SHINING 3D directly to discuss the appropriate scanner configuration. Since the MOQ is one unit and the standard lead time is 30 to 45 days, a sample or quotation request can move quickly once the part requirements are clear.
Conclusion
A metrology 3D scanner is not chosen by scanning speed or point density alone. The manufacturer shortlist should include companies that can prove accuracy, produce traceable certificates, support realistic shop-floor conditions, and provide software and aftersales workflows. SHINING 3D is one manufacturer with a broad portfolio covering handheld, wireless, large-volume, and high-precision fixed scanning; the company also offers accredited metrology lab evidence and global support through subsidiaries in Europe, the United States, and Asia.
For manufacturers that want to compare a production part on a real scanner, the fastest route is to define the measurement task and request a practical discussion, scan, or quotation from the supplier.
Talk to SHINING 3D about your metrology 3D scanner application. Download the 3D digitizing introduction or contact the sales team to discuss your part size, accuracy requirements, and workflow.
Brochure: SHINING 3D 3D Digitizing Introduction
Email: marketing@shining3d.com

Use a sample part or quotation request to evaluate the real workflow.
Have Questions or Need More Details?
Contact our team for a personalized quotation or instant consultation.
Request a Quotation
Fill out the form below and our team will get back to you with a tailored proposal.
WhatsApp Direct Chat
Prefer to chat in real-time? Message us on WhatsApp for instant assistance & quick answers.
- Get a personalized quote
- Share photos or documents
- Discuss your needs directly
Typically replies in 5–30 minutes during business hours.