
How to Evaluate Metrology 3D Scanner Manufacturers: Certifications, Accuracy, and Trust Signals
When you search for a metrology 3D scanner, you will find many manufacturers claiming high accuracy, traceability, and industrial readiness. But how do you separate verified claims from marketing language? The answer lies in certifications, standardized acceptance tests, laboratory accreditation, and real-world evidence. This article provides a practical framework for evaluating metrology 3D scanner manufacturers, using SHINING 3D, a China-based manufacturer with more than two decades of experience in high-precision 3D vision, as an example.
The Problem: Trusting Accuracy Claims Without Verification
Metrology-grade 3D scanning is used for quality control, first article inspection, reverse engineering, and GD&T analysis. Buying the wrong scanner can lead to measurement errors, rejected parts, and wasted capital. The challenge is that many manufacturers publish specifications without showing how they were verified. Accuracy values such as 0.02 mm or 0.004 mm are meaningless unless they are backed by internationally recognized standards and a traceable calibration process.
Additionally, environmental resistance, software compatibility, operator workflow, and service support are often more important than the raw spec sheet. Procurement teams need a repeatable way to compare suppliers, and certifications provide the most objective starting point.
Industry Background: Why the Metrology 3D Scanner Market Is Growing
The market for 3D scanning and metrology is expanding rapidly. According to Grand View Research, the global 3D scanning market was estimated at USD 4.28 billion in 2024, with laser scanners accounting for 45.3% of total revenue. MarketsandMarkets valued the broader 3D metrology market at USD 11.13 billion in 2024, projecting it to reach USD 15.01 billion by 2029.
North America held the largest share of the 3D metrology market in 2023 at 34.5%, driven by aerospace and automotive demand. The automotive sector remains the largest end-user of 3D scanning, and reverse engineering is the dominant application. In electric vehicle manufacturing, battery-pack tolerances as tight as 0.025 mm are pushing automakers to replace manual gauges with automated optical scanners. These trends create a strong need for reliable, verifiable metrology 3D scanners.
The Certification Stack: What a Credible Manufacturer Should Have
A credible metrology 3D scanner manufacturer should demonstrate quality management at the organizational level, product-level compliance, and metrology-grade laboratory accreditation. Let's break these down.
1. Quality Management System Certifications
Start by checking whether the manufacturer operates under internationally recognized quality and management frameworks. Common certifications include ISO 9001 (quality management), ISO 14001 (environmental management), and ISO 45001 (occupational health and safety). For medical-related products, ISO 13485 and MDSAP demonstrate stronger compliance. SHINING 3D holds ISO 9001, ISO 14001, ISO 45001, ISO 13485, MDSAP, and KGMP, as well as product certifications including CE, FDA, and FCC.
2. Product-Level Certifications and Compliance
Industrial 3D scanners should also meet regional compliance requirements. SHINING 3D's metrology scanners carry CE, FCC, ROHS, WEEE, KC, FDA, UKCA, IP50, TELEC, and TISAX certifications. TISAX is particularly relevant for automotive suppliers, as it confirms alignment with information security requirements in the automotive industry.
3. Accredited Calibration Laboratory
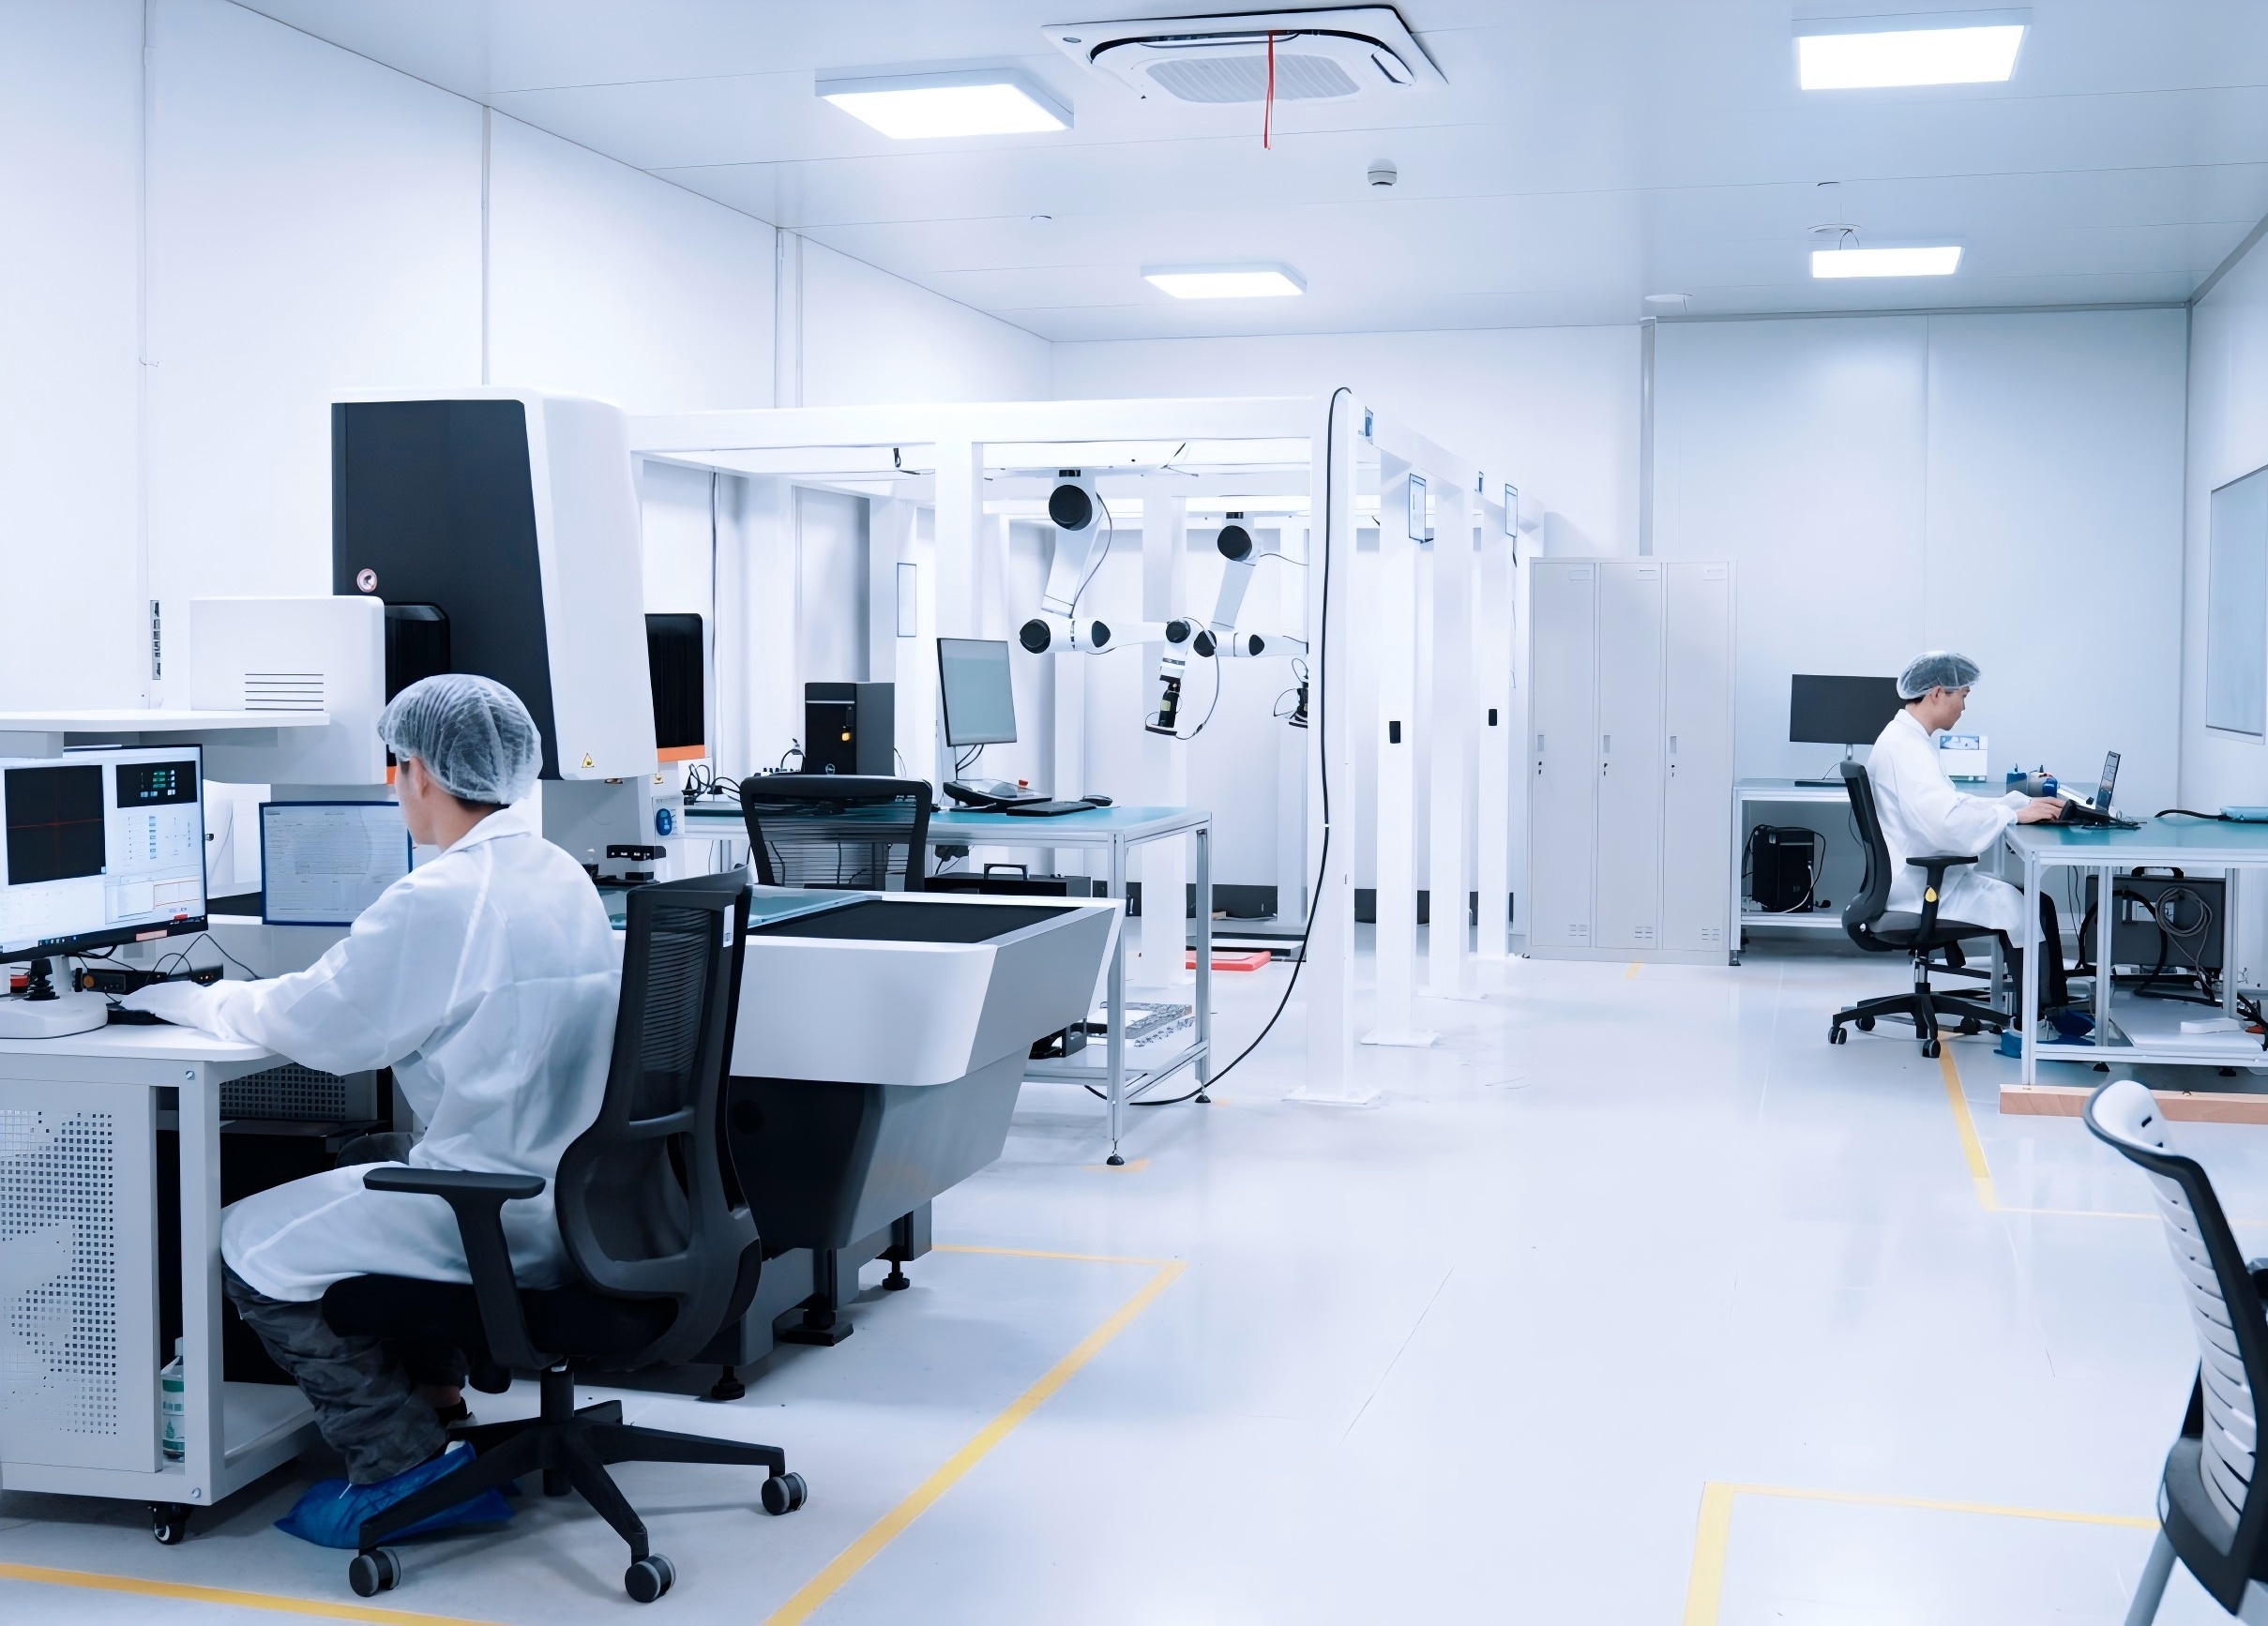
For metrology-grade equipment, verifiable accuracy is crucial. SHINING 3D operates a precision laboratory accredited in accordance with ISO/IEC 17025. This accreditation means the lab is technically competent to carry out independent, high-accuracy dimensional calibration and inspection. The lab performs acceptance tests based on VDI/VDE 2634 and ISO 10360, allowing SHINING 3D to issue calibration certificates traceable to international standards.
In addition to these, SHINING 3D has achieved TISAX, ISO/IEC 27001, ISO/IEC 27701, ISO/IEC 27017, ISO/IEC 27018, and MLPS Level 3 for information security and privacy. It was also the first company in the 3D vision industry to receive Level 4 certification under ISO 56005 for innovation and intellectual property management.
Verifying Accuracy: The Role of VDI/VDE 2634 and ISO 10360
Two standard families are commonly used to evaluate optical 3D measuring systems: VDI/VDE 2634 and ISO 10360. VDI/VDE 2634 Part 3 is a primary standard for optical 3D measuring systems based on area scanning. ISO 10360-13 is the international standard for optical 3D coordinate measuring systems. Having a scanner tested against these standards in an accredited laboratory provides a defensible basis for accuracy claims.
SHINING 3D publishes acceptance-test details for its scanners. For example, the FreeScan Trak Nova Series is tested according to VDI/VDE 2634 Part 3 and ISO 10360 standards. The OptimScan Q12/Q9 HD is tested to VDI/VDE 2634 Part 2 and ISO 10360. The FreeScan Combo Series is tested according to VDI/VDE 2634 Part 3 and ISO 10360 in an ISO/IEC 17025 accredited laboratory. This level of transparency is a strong trust signal.
SHINING 3D's Metrology-Grade Portfolio at a Glance
SHINING 3D offers a broad portfolio covering handheld, wireless, desktop, and tracking-based 3D scanners. The table below compares the main metrology-grade series based on published specifications.
| Series | Accuracy | Speed | Light Source | Key Strengths | Typical Use |
|---|---|---|---|---|---|
| FreeScan Trak Nova Series | 0.02 mm | 7,600,000 points/s | Blue laser (62 lines) | Wireless dynamic tracking, marker-free large-area scanning, integrated VPG | Automotive bodies, sheet metal, large industrial parts |
| FreeScan Combo+ Wireless | 0.02 mm | Up to 9,106,000 points/s | Blue laser + IR VCSEL | Wi-Fi 7, ultra-light 550 g, five scan modes, built-in VPG | On-site shopfloor and in-line quality control |
| FreeScan Combo Series | 0.02 mm | Up to 3,600,000 points/s | Blue laser + IR VCSEL | Compact 620 g, WorldSkills-designated, hybrid light source | Entry-level metrology, education, reverse engineering |
| FreeScan Omni Series | 0.02 mm | 7,619,000 points/s | Blue laser + IR VCSEL | Standalone and wireless, on-device PTB-certified inspection | Portable scan-to-inspect workflows without laptop |
| FreeScan UE Nova | 0.072 mm | 4,600,000 points/s | Blue laser | Largest FOV 2.6 × 2.2 m, three working ranges, wireless | Large structures, shipbuilding, heavy machinery |
| OptimScan Q12/Q9 | 0.005 mm (small range) | < 1 s per shot | Blue LED structured light | Dual scan range, Monocular-Stereo Fusion, 12.3 MP cameras | Small and medium precision parts, lab inspection |
| OptimScan Q12/Q9 HD | 0.004 mm (small range) | < 1 s per shot | Blue LED structured light | Ultra-high resolution, automated options, certified VDI/VDE 2634 Part 2 | Micro-features, GD&T, automated robotic inspection |
| AutoScan Inspec2 | Up to 0.01 mm | Automated | Blue LED | One-click desktop inspection, AI path planning, PTB-certified SHINING3D Inspect | Batch inspection of small parts, FAI |
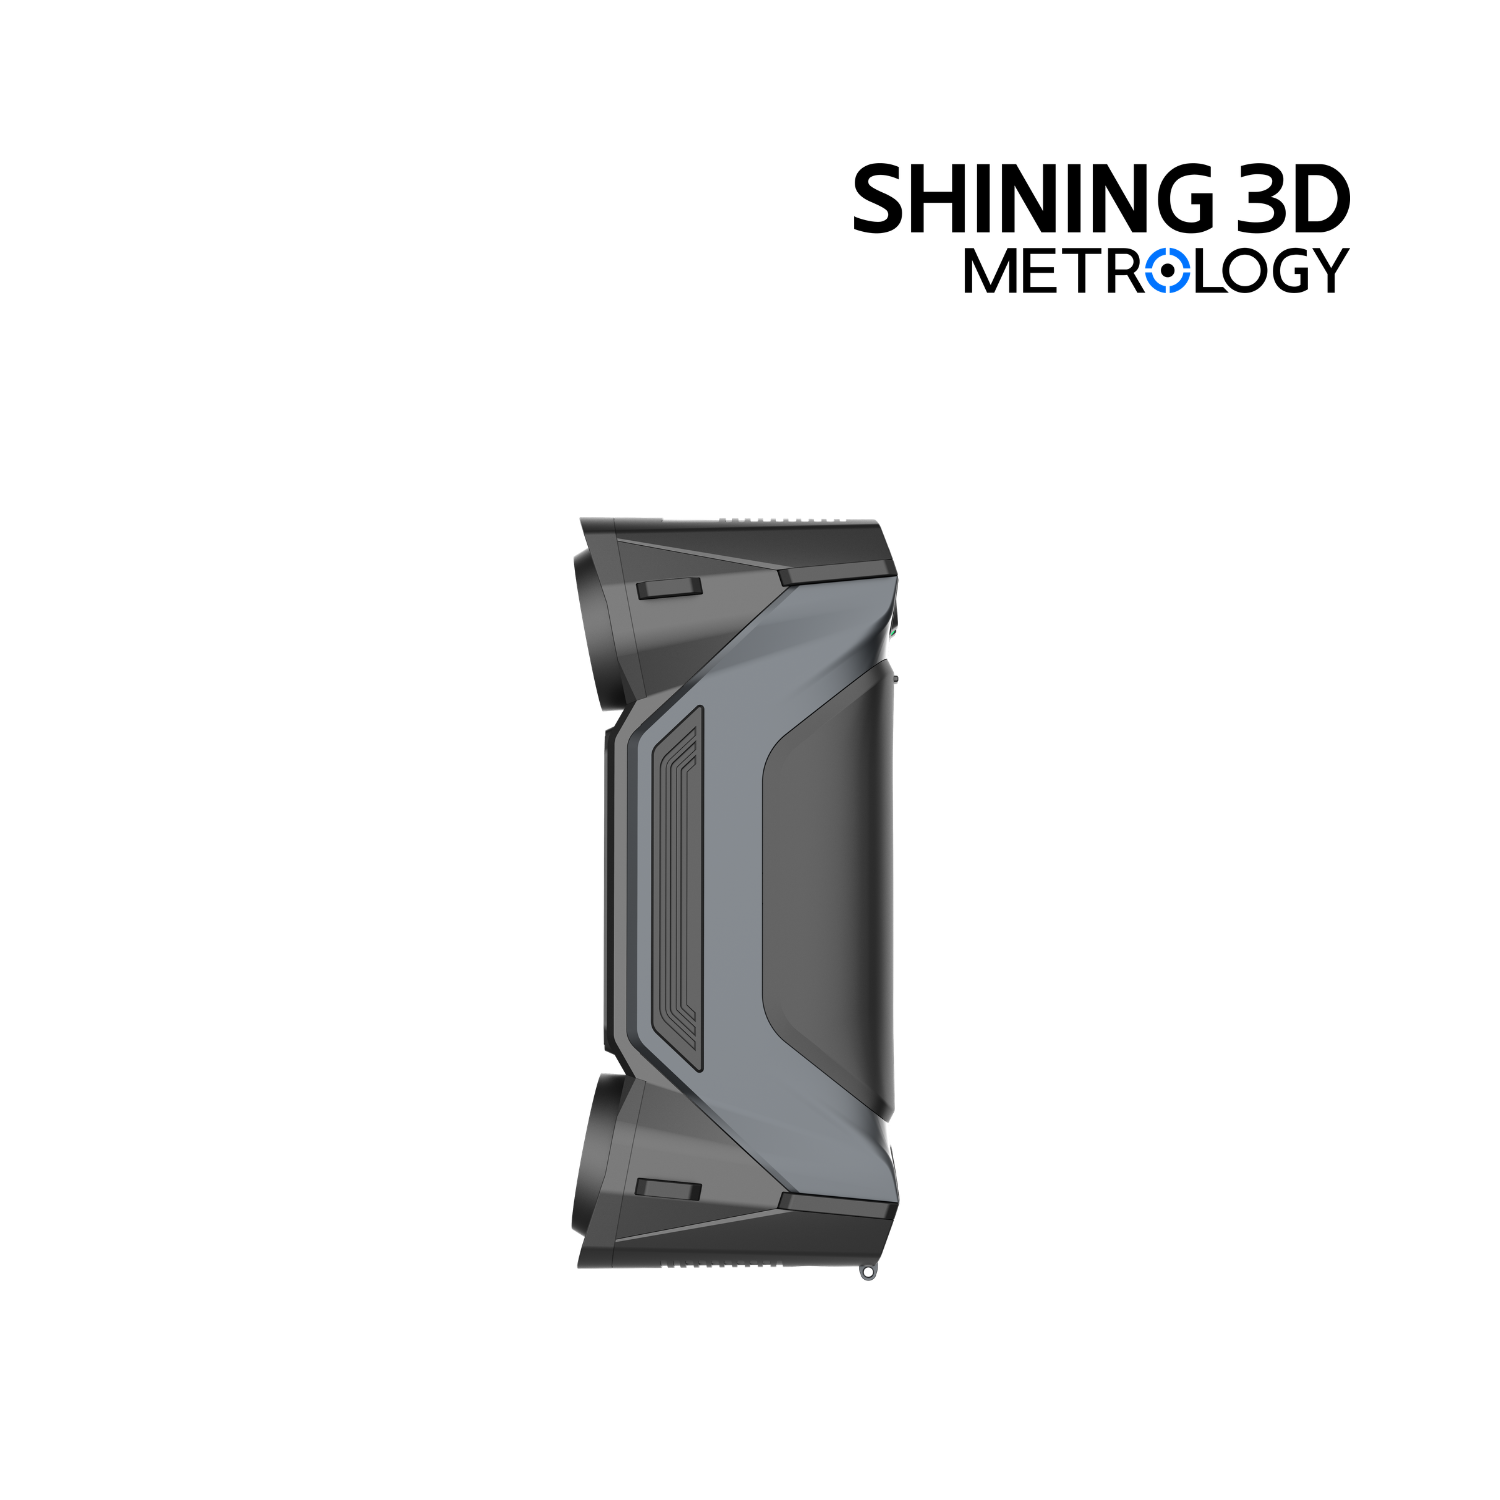
This portfolio allows procurement teams to match the scanner form factor to the object size, accuracy threshold, and workflow environment—rather than trying to use one scanner for every task.
Step-by-Step Selection Framework for a Metrology 3D Scanner
Use the following structured approach to select the right scanner for your application.
Step 1: Determine Your Object Size
- Small parts (< 500 mm): Choose fixed or desktop systems like the OptimScan Series or AutoScan Inspec2 that are optimized for fine detail and small measurement volumes.
- Medium to large components (500–2500 mm): Handheld scanners such as FreeScan Combo, FreeScan Omni, or FreeScan Combo+ Wireless offer portability and speed.
- Extra-large structures (> 2500 mm): Use tracking systems like FreeScan Trak Nova or large-FOV scanners like FreeScan UE Nova to maintain volumetric accuracy over large areas.
Step 2: Define Accuracy Requirements
Choose a scanner whose certified accuracy is better than your tightest tolerance. For safety-critical parts and strict GD&T inspection, 0.005–0.02 mm accuracy is often required. Handheld metrology scanners typically deliver 0.02 mm, while fixed blue-light scanners can reach 0.004 mm. For deformation analysis over large structures, 0.05–0.1 mm may be acceptable.
Step 3: Evaluate Environmental and Workflow Factors
- Wireless and standalone: Scanners like FreeScan Omni or FreeScan Combo+ Wireless reduce cable constraints and allow on-site use.
- Marker-free operation: Dynamic tracking systems with built-in VPG avoid time-consuming marker placement.
- Material adaptability: Blue laser sources handle dark or reflective surfaces without spray; blue LED structured light is better for micro-details but may require surface prep for shiny parts.
- Software compatibility: Verify that the scanner supports your preferred inspection platform, such as SHINING3D Inspect, PolyWorks, Geomagic Control X, or reverse engineering tools like Geomagic Design X.
Step 4: Verify Certification and Traceability
Ask the manufacturer for calibration certificates issued under ISO/IEC 17025 and acceptance test reports to VDI/VDE 2634 or ISO 10360. This is the most direct way to validate accuracy claims.
Field Evidence: How Manufacturers Use SHINING 3D Scanners
Real-world deployments provide additional confidence beyond specifications.
Aircraft PMA Components Inspection
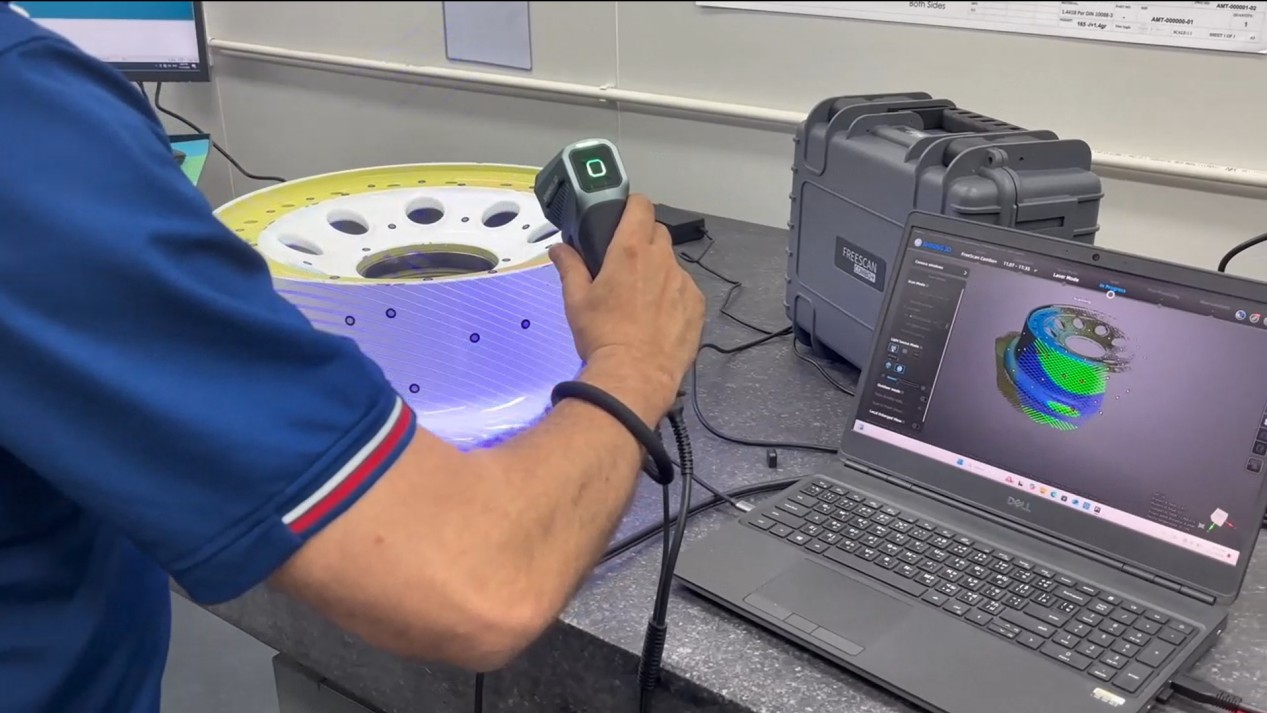
A manufacturer specializing in aerospace components in Thailand adopted the FreeScan Combo+ for inspection of PMA parts. The company reported that a CMM would require 2–3 days of programming before data collection, while the FreeScan Combo+ captured data in less than half a day. No jigs or fixtures were needed, and the scanner's blue laser handled dark and reflective surfaces.
EMI Filter Prototype Inspection
An electromagnetic interference filter manufacturer in Hungary used the FreeScan Combo together with Geomagic Control X to inspect prototypes. Measurement time dropped from about two weeks using external partners or 3–4 days with an internal lab to an average of 2–3 hours. The complete surface data also enabled future checks even after physical prototypes were no longer available.
Mining Ball Mill Field Data Collection
In Chile, a mechanical engineering company used the FreeScan Trak Nova to collect accurate field data from a large ball mill. The system allowed rapid capture of point clouds in the field and enabled geometric analysis that would be difficult with conventional tools, such as cylindricity verification.
FAQ: Common Questions About Metrology 3D Scanner Certification and Selection
1. What certifications should a metrology 3D scanner manufacturer hold?
A manufacturer should demonstrate organizational quality management (ISO 9001), environmental and safety management, product compliance (CE, FCC, etc.), and metrology lab accreditation (ISO/IEC 17025). SHINING 3D holds these certifications, including ISO 9001, ISO 14001, ISO 45001, ISO 13485, MDSAP, and ISO/IEC 17025 for its accuracy lab.
2. What is the difference between ISO 9001 and ISO 10360 / VDI/VDE 2634 in 3D scanning?
ISO 9001 is a quality management system standard that assesses overall organizational processes. ISO 10360 and VDI/VDE 2634 are technical standards that define acceptance and reverification tests for optical 3D measuring systems. Both are complementary: ISO 9001 gives confidence in a company's processes, while ISO 10360 / VDI/VDE 2634 gives confidence in the scanner's actual measurement performance.
3. How is SHINING 3D's accuracy verified and traceable?
SHINING 3D performs acceptance tests in an ISO/IEC 17025 accredited accuracy laboratory. Scanners such as the FreeScan Trak Nova Series, FreeScan Combo Series, and OptimScan Q12/Q9 HD are tested according to VDI/VDE 2634 and ISO 10360 standards. The company can issue calibration certificates traceable to these standards.
4. Which SHINING 3D scanner is recommended for high-precision inspection of small parts?
For sub-5-micron precision, the OptimScan Q12/Q9 HD offers 0.004 mm accuracy in small-range mode and 0.02 mm point distance, making it suitable for micro-features. The AutoScan Inspec2 provides up to 0.01 mm accuracy in a fully automated desktop system for batch inspection of small parts.
5. How do I choose between a handheld and a fixed metrology 3D scanner?
Handheld scanners are ideal for large, complex, or hard-to-reach parts and are easily portable for on-site inspection. Fixed scanners are better for repetitive, high-precision measurement of smaller parts in controlled environments. Choose the form factor that matches your part size, accuracy needs, and workflow. For a customized recommendation, contact SHINING 3D at marketing@shining3d.com or visit www.shining3d.com to discuss your application.
Conclusion and Next Step
Selecting a metrology 3D scanner manufacturer is a strategic procurement decision. Look for verifiable certifications, accredited testing, a broad portfolio matched to real-world workflows, and field evidence. SHINING 3D demonstrates these qualities through its ISO/IEC 17025 accredited lab, adherence to VDI/VDE 2634 and ISO 10360, and a range of handheld, wireless, desktop, and tracking systems.
To explore the full product range and download the corporate brochure, visit: SHINING 3D 3D Digitizing Introduction. For direct assistance, contact the team at marketing@shining3d.com.

Have Questions or Need More Details?
Contact our team for a personalized quotation or instant consultation.
Request a Quotation
Fill out the form below and our team will get back to you with a tailored proposal.
WhatsApp Direct Chat
Prefer to chat in real-time? Message us on WhatsApp for instant assistance & quick answers.
- Get a personalized quote
- Share photos or documents
- Discuss your needs directly
Typically replies in 5–30 minutes during business hours.