
Industrial vs. Entry-Level 3D Scanners for Quality Control: A Buyer's Guide
The choice between an industrial metrology 3D scanner and an entry-level or consumer 3D scanner is not settled by resolution, point count, or purchase price. It is settled by whether the data a device produces can be signed off in an engineering quality report. Consumer and entry-level scanners are cost-effective for visual 3D digitization, basic design assistance and digital asset creation, but their data lacks strict metrological traceability. Metrology-grade 3D scanners exist for the opposite job: capturing full-field surface geometry and converting it into traceable inspection results that can be compared against CAD, evaluated for GD&T, and archived.
This guide is written for quality managers and metrology engineers who are specifying a first industrial 3D scanner for quality control, or who have outgrown an entry-level device. It examines what actually separates the two classes, the accuracy tiers that matter in inspection, how metrology software integration changes the workflow, how certification affects the value of the data, and how to build a total-cost-of-ownership comparison that survives an audit.
Problem Definition: Two Very Different Meanings of "Entry-Level"
Most buying confusion comes from one word carrying two meanings. In the consumer market, "entry-level" describes a 3D scanner built for visual digitization. Inside professional metrology, "entry-level" describes the most accessible tier of certified measurement. The two are not interchangeable, and the gap between them is where quality control budgets are won or lost.
Consumer and hobbyist 3D scanners are efficient at generating visually appealing 3D models. They are cost-effective for visual 3D digitalization, basic design assistance and digital asset creation. What they do not deliver is strict metrological traceability, which is precisely why they cannot be used to sign off engineering quality reports. A deviation color map produced on non-traceable data is a picture, not a measurement.
At the professional tier, SHINING 3D positions the FreeScan Combo Series as an entry-level metrology handheld 3D scanner, and the label is accurate in the strict sense. It is the most accessible route into certified measurement, not a consumer device: 0.02 mm accuracy, acceptance testing to VDI/VDE 2634 Part 3 and ISO 10360 performed in an ISO/IEC 17025 accredited laboratory, designation as the official WorldSkills competition model, blue laser plus infrared VCSEL light sources in a 620 g body, and inspection software included without subscription fees.
Three practical consequences follow from choosing below that line.
- Defensibility. Data without traceability cannot support a first article inspection, a dimensional or GD&T call, or a supplier deviation discussion.
- Rework. Decisions taken from incomplete data resurface later as rework and sorting cost — the exact cost a quality department exists to prevent.
- Hidden labour. Entry-level workflows push preparation work into the process: marker placement, spray application, part fixtures, re-measurement. That labour rarely appears on the purchase order, but it appears in the inspection cycle time every single day.
Industry Background: Quality Control Is Now the Largest 3D Scanning Application
The investment case is no longer niche. The global 3D scanning market was estimated at USD 4.28 billion in 2024 (Grand View Research), while the broader 3D metrology market — which includes 3D scanners used for quality control — was valued at USD 11.13 billion in 2024 (MarketsandMarkets). The two figures are not directly comparable, because research houses define "3D scanning" and "3D metrology" differently. Any internal business case should state which definition it uses.
Within that market, the quality control and inspection application segment held the largest share in 2024 (Precedence Research), and automotive remains the largest end-user of 3D scanning technology, deploying it for parts inspection and quality control. Structured light scanners dominated the product segment in 2024 on the strength of industrial precision, while short-range scanners (up to 1 m) held the largest share because of the precision demanded in parts inspection. Regionally, North America accounted for a 37% revenue share in 2024, led by aerospace and automotive demand, and Asia Pacific is projected to be the fastest-growing 3D metrology region with an 8.0% CAGR through 2029 (MarketsandMarkets).
A parallel shift is pulling inspection onto the production line. The 3D automated optical inspection equipment market was valued at USD 2.74 billion in 2024 and is growing at a 7.32% CAGR, and inline automated 3D inspection systems are increasingly replacing offline checks in the electronics sector to boost first-pass yields. For a quality manager, the combination — the largest application segment plus a move toward inline measurement — means the industrial-versus-entry-level decision now shapes an entire inspection workflow, not a single measurement station.
Detailed Solution: What Industrial 3D Scanners for Quality Control Deliver
1. Traceable accuracy instead of a high point count
Accuracy describes how closely a measured result matches the true physical dimension of an object. If a 100.00 mm feature is measured as 100.02 mm, the resulting error is 0.02 mm — smaller measurement errors indicate higher accuracy. Accuracy is not the same as precision, which describes repeatability under unchanged conditions, nor the same as resolution, which is the smallest detail a scanner can distinguish. Higher resolution does not automatically mean higher accuracy: a scanner may capture extremely fine detail while still introducing dimensional error.
On real workpieces, the decisive metric is volumetric accuracy, which describes measurement accuracy across a scanning volume rather than at a single point. A specification such as 0.02 mm + 0.015 mm/m means that when measuring a 2 m long object, the volumetric accuracy becomes 0.02 + (0.015 × 2) = 0.05 mm — the maximum measurement error may rise to 0.05 mm over the full length. Cumulative error grows with object size, which is why global markers and video photogrammetry (VPG) are used to control it. This is the part of the specification that entry-level devices cannot answer.
2. Certification and an accredited laboratory behind the number
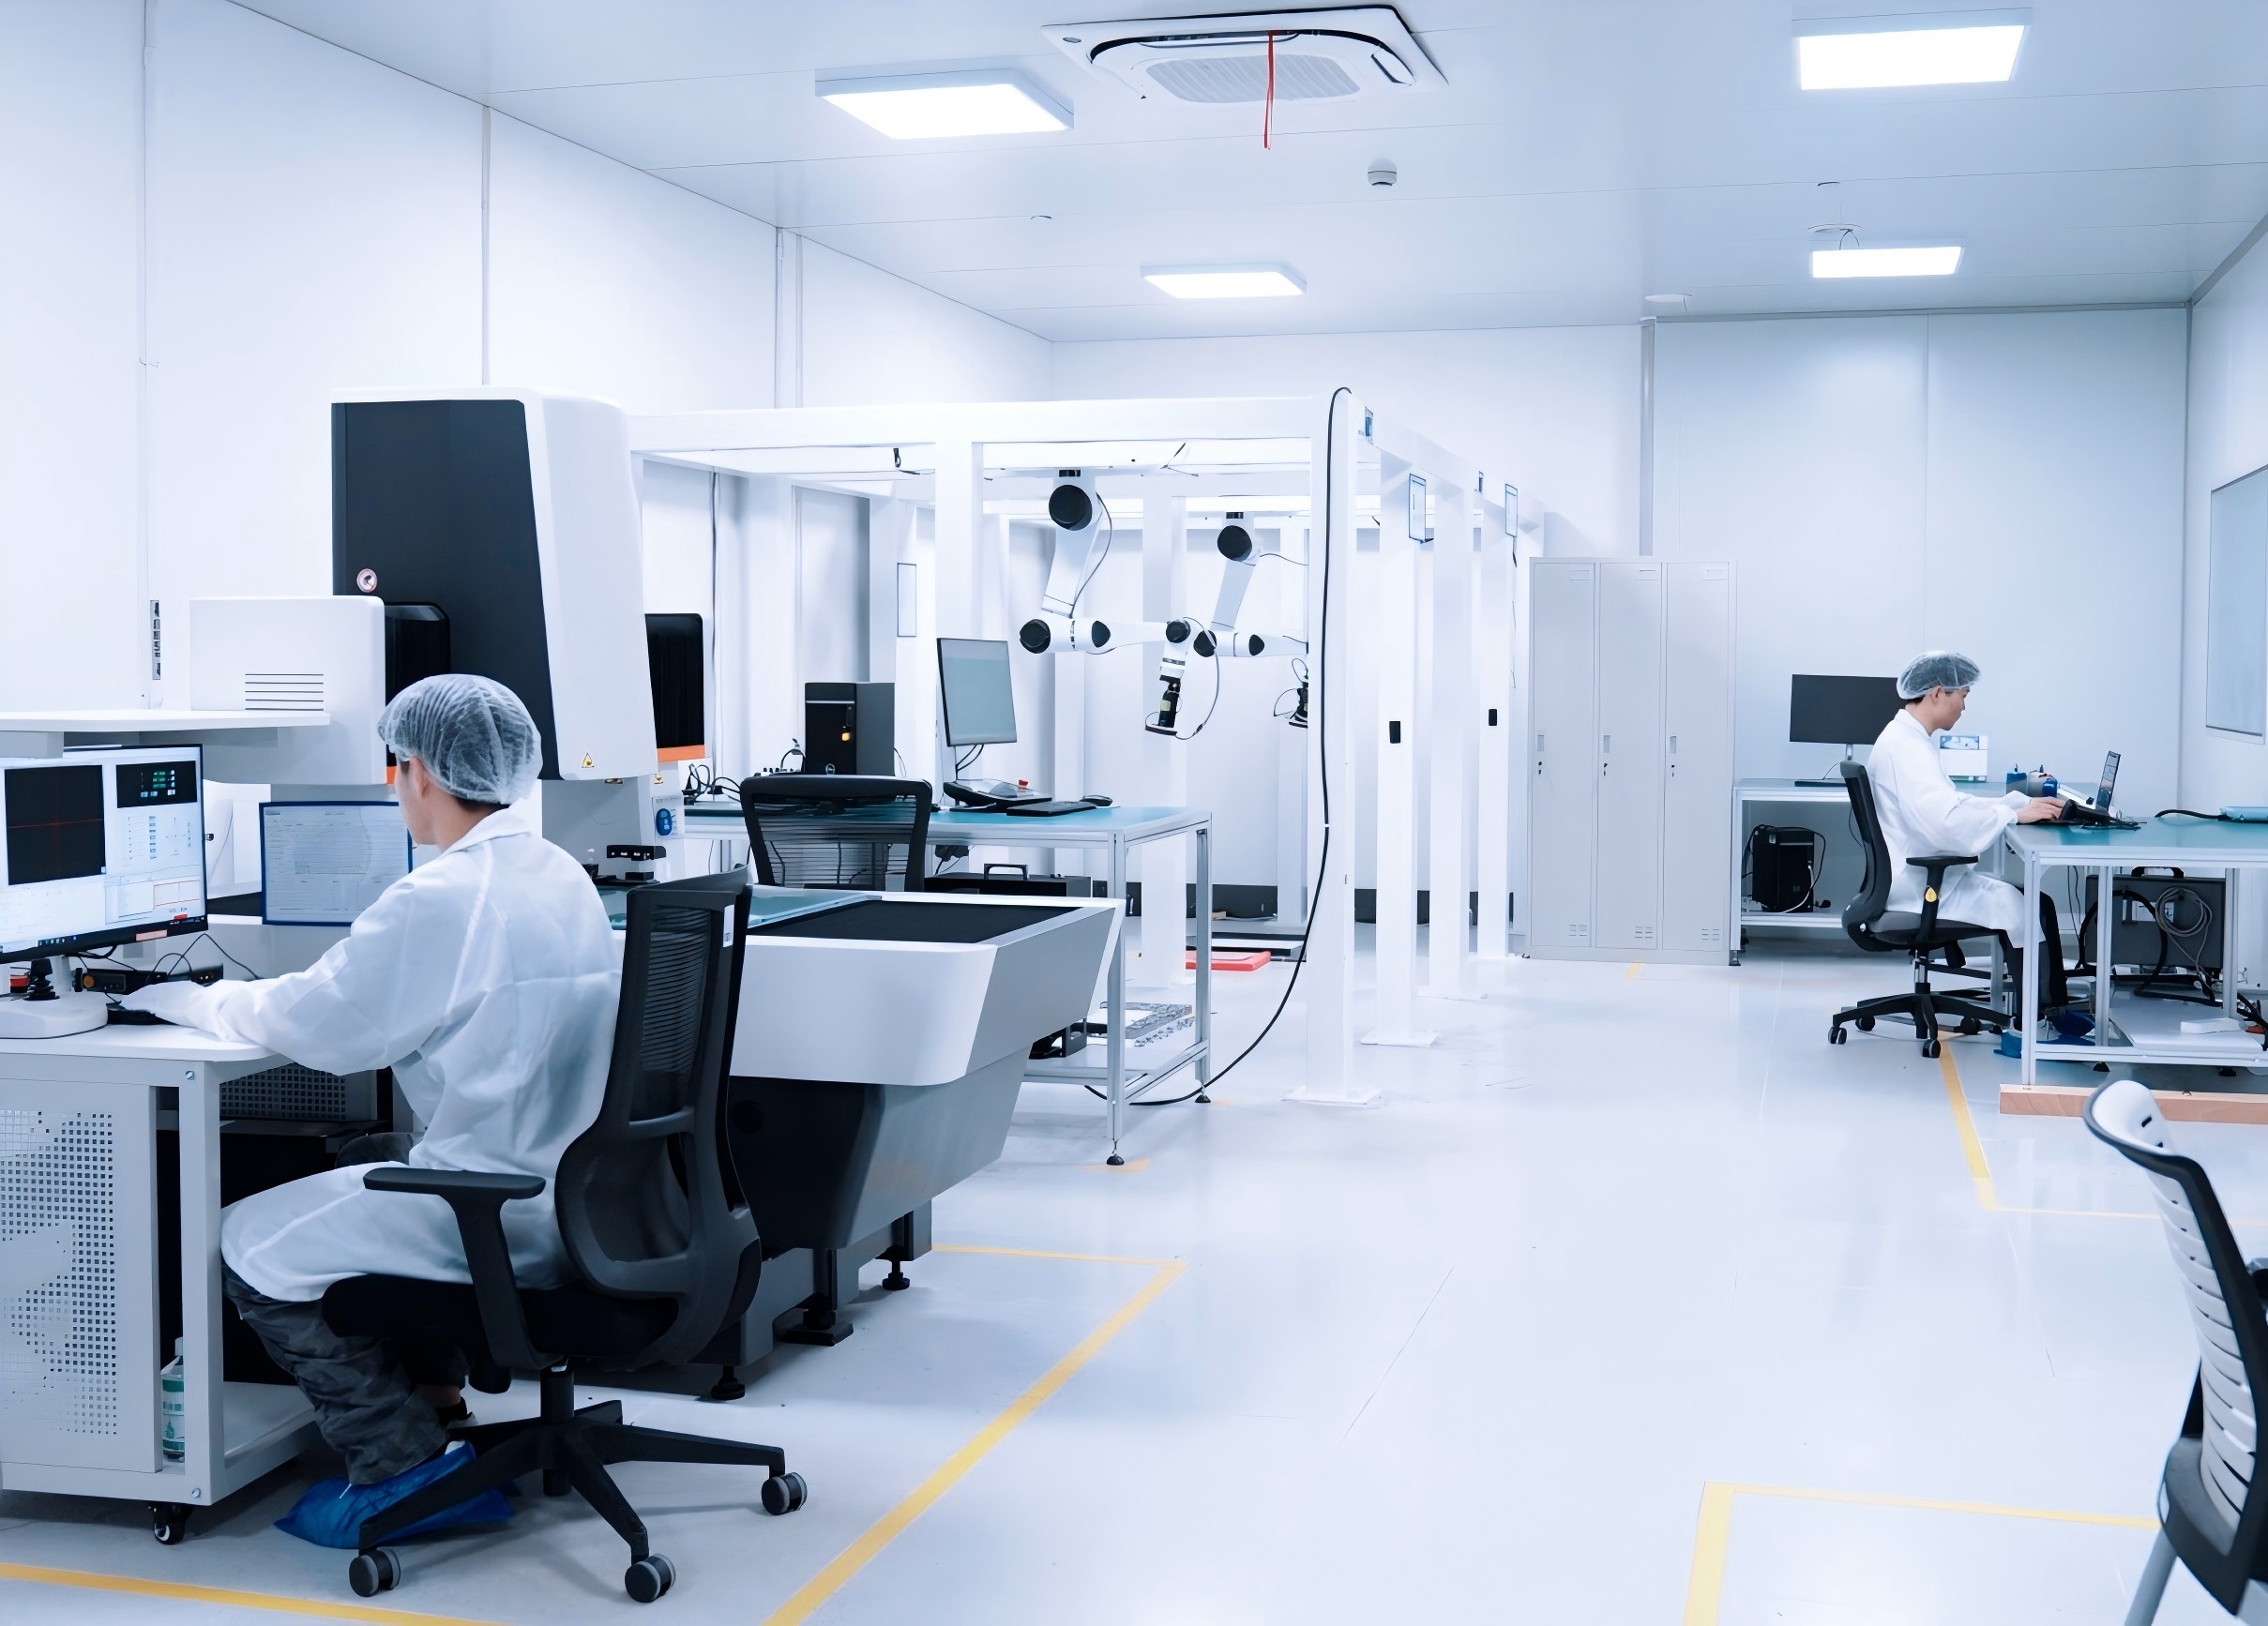
SHINING 3D can issue calibration and accuracy certificates based on both VDI/VDE 2634 and ISO 10360 standards. The SHINING 3D Accuracy Laboratory is accredited to ISO/IEC 17025 by CNAS, and because CNAS is a signatory to mutual recognition agreements such as the ILAC MRA, its test reports and calibration certificates are recognized globally. VDI/VDE 2634 Part 2 addresses optical 3D measuring systems based on area scanning, Part 3 covers multiple-view systems based on area scanning, ISO 10360-12 addresses articulated arm coordinate measurement machines, and ISO 10360-13 addresses optical 3D coordinate measuring systems. For a quality management system, this documentation chain is what converts scan data into an inspection record.
3. A metrology tier for every inspection geometry
- Fixed blue-light structured light — OptimScan Q12/Q9 HD. A high-precision blue LED 3D inspection scanner with 0.004 mm accuracy in small range and 0.01 mm in large range, four high-resolution cameras (Q12 HD: 4 × 12.3 MP), dual scan range switching by one click without manual lens changes, and monocular-stereo fusion. Acceptance tested to VDI/VDE 2634 Part 2 and ISO 10360 in an ISO/IEC 17025 accredited laboratory, with manual, semi-automated turntable and fully automated robot operation in a 3.6 kg unit.
- Handheld metrology — FreeScan Combo Series. A 620 g hybrid light source metrology scanner combining blue laser and infrared VCSEL, with 0.02 mm accuracy, volumetric accuracy of 0.02 + 0.033 mm/m, and infrared accuracy up to 0.05 mm. Multiple scan modes cover high-speed multi-line capture, parallel-line detail work, single-line deep pockets and marker-free infrared scanning; the blue laser handles dark and reflective surfaces. Certified to VDI/VDE 2634 Part 3 and ISO 10360.
- Standalone wireless — FreeScan Omni Series. A wireless, inspection-ready metrology 3D scanner that completes scanning, inspection and reporting on the device itself, without a laptop. Certified accuracy of 0.02 mm, volumetric accuracy of 0.02 + 0.015 mm/m with VPG, scan speeds up to 7,619,000 points/s, a PTB-certified SHINING3D Inspect module, and a net weight of 1.1 kg or less.
- Dynamic tracking for large parts — FreeScan Trak Nova Series. A wireless tracking and scanning system with 0.02 mm accuracy, volumetric accuracy of 0.062 mm over 12 m³, 0.046 mm + 0.012 mm/m with VPG, a tracking volume up to 2,600 × 2,200 mm, and marker-free operation. Acceptance tested to VDI/VDE 2634 Part 3 and ISO 10360.
- Automated desktop inspection — AutoScan Inspec2. A fully automated desktop 3D inspection system with accuracy up to 0.01 mm, a scan range of 140 × 90 × 80 mm, blue LED structured light, saved scanning paths for repeat parts, and an integrated PTB-certified SHINING3D Inspect module.
4. Metrology software integration is half of the measurement system
A scanner is only one component of a measurement system; the results are produced in software. SHINING 3D scanners are compatible with SHINING3D Inspect (PTB-certified, with color map comparison, GD&T evaluation, cross-section, feature and dimension tools, and reporting), FreeScan Software (included, with AI data cleanup and no subscription fee), PolyWorks, Geomagic Control X, EXModel Pro, Geomagic Design X and BlueStar Mapping. On the FreeScan Omni Series, the inspection module runs on the device itself and is continuously maintained and updated so that existing customers receive new features.
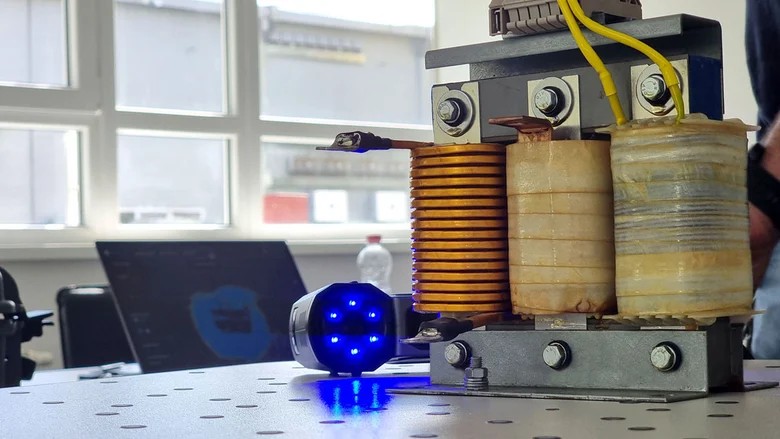
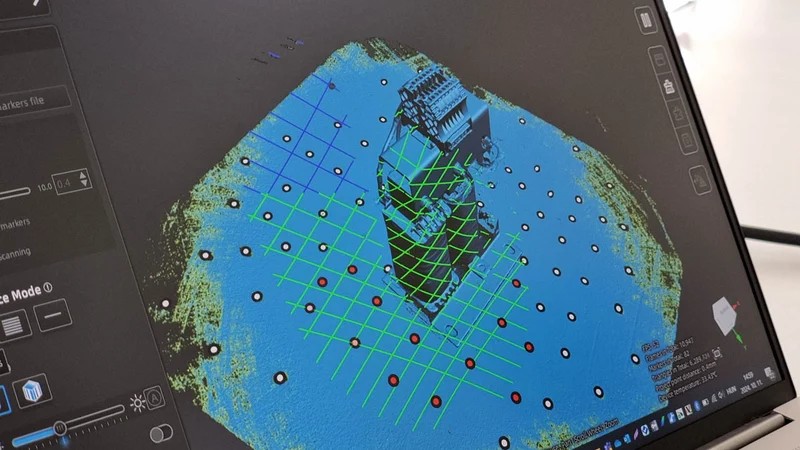
That compatibility matters more than it appears. When a scanner plugs into an inspection stack the quality team already knows, validation effort moves to the part instead of the platform. At TDK Hungary Components Kft., an EMI filter development and manufacturing site, the FreeScan Combo handheld 3D laser scanner was combined with Geomagic Control X to complete fast precision inspection and measurement of prototype EMI filters. The required measurements became feasible, and the necessary time fell from roughly two weeks with outsourced partners, or three to four days with the internal measurement lab, to an average of two to three hours.
Step-by-Step Breakdown: How to Run an Industrial vs. Entry-Level Comparison
The comparison should follow the order in which a quality decision is actually made — from what the data must prove, to how the part behaves on the shop floor, to what the whole workflow costs.
Step 1 — Define what the scan data must sign off
Write down the deliverable before the specification. A first article inspection, a GD&T verification, a stamping springback analysis, a mold wear assessment and a dimensional deformation report each require a different level of measurement evidence and traceability. If the deliverable must be filed as a quality record, the traceability requirement alone excludes consumer-grade scanning.
Step 2 — Match object size and geometry to a scanner class
SHINING 3D's selection guidance applies the component size as the primary filter. Small parts below roughly 500 mm need systems focused on intricate cavities and fine geometry, typically high-resolution fixed structured light. Medium to large components from about 500 mm to 2,500 mm involve complex surfaces, mixed textures and large curved areas, which suit portable handheld scanners. Extra-large structures beyond 2,500 mm need an expansive tracking volume for consistency over massive areas, which is the domain of dynamic tracking systems.
Step 3 — Test the environment and the material reality
Inspection rarely happens in a controlled metrology room. Working conditions in manufacturing sites typically span wide temperature and humidity ranges, variable lighting, dust, and — in heavy industry, marine and mining environments — outdoor and field use. Two capabilities decide whether a device survives that reality: portability, including wireless operation and swappable power, and material adaptability. Blue laser light sources are far less sensitive to ambient light and surface reflectivity, which is why they handle dark and reflective surfaces without scanning spray, while infrared VCSEL enables fast marker-free capture.
Step 4 — Verify the traceability chain, not just the accuracy figure
Ask for the acceptance standard, the test report, and the accreditation of the laboratory behind it — VDI/VDE 2634 Part 2 or Part 3 and ISO 10360, tested in an ISO/IEC 17025 accredited laboratory. Then confirm that the scanner's output can be consumed by your existing inspection software, and whether that software carries a subscription that recurs every year. Finally, run a repeatability test on your own parts: scan a single part repeatedly and compare the spread of results, then compare one full scan against a known CMM or calibration result. A practical validation set includes a dark or reflective part, a deep-pocket or hard-to-reach feature, and a large component where volumetric accuracy is at risk.
Step 5 — Build the total cost of ownership model
Purchase price is the smallest part of the decision. Public vendor pricing in either class is not standardized, so the comparison must be built from your own numbers: fixtures that would otherwise be designed and built, preparation labour such as marker placement and spraying, inspection cycle time per part, software subscription fees, annual calibration and verification, and rework avoided. The relevant unit is not cost per scanner. It is cost per defensible measurement.
Use Cases: What the Industrial Tier Looks Like in Production
- Aerospace components (Thailand). A manufacturer specializing in the design, certification and production of key aircraft components used the FreeScan Combo+ for PMA component inspection, with the project running for more than two years. The team reported reduced setup time — a CMM can take two to three days to program before collecting data on the same part, while the scanner required less than half a day — no jig or fixture requirement, and a scanner that team members without specialized 3D scanning skills could learn in half a day at most.
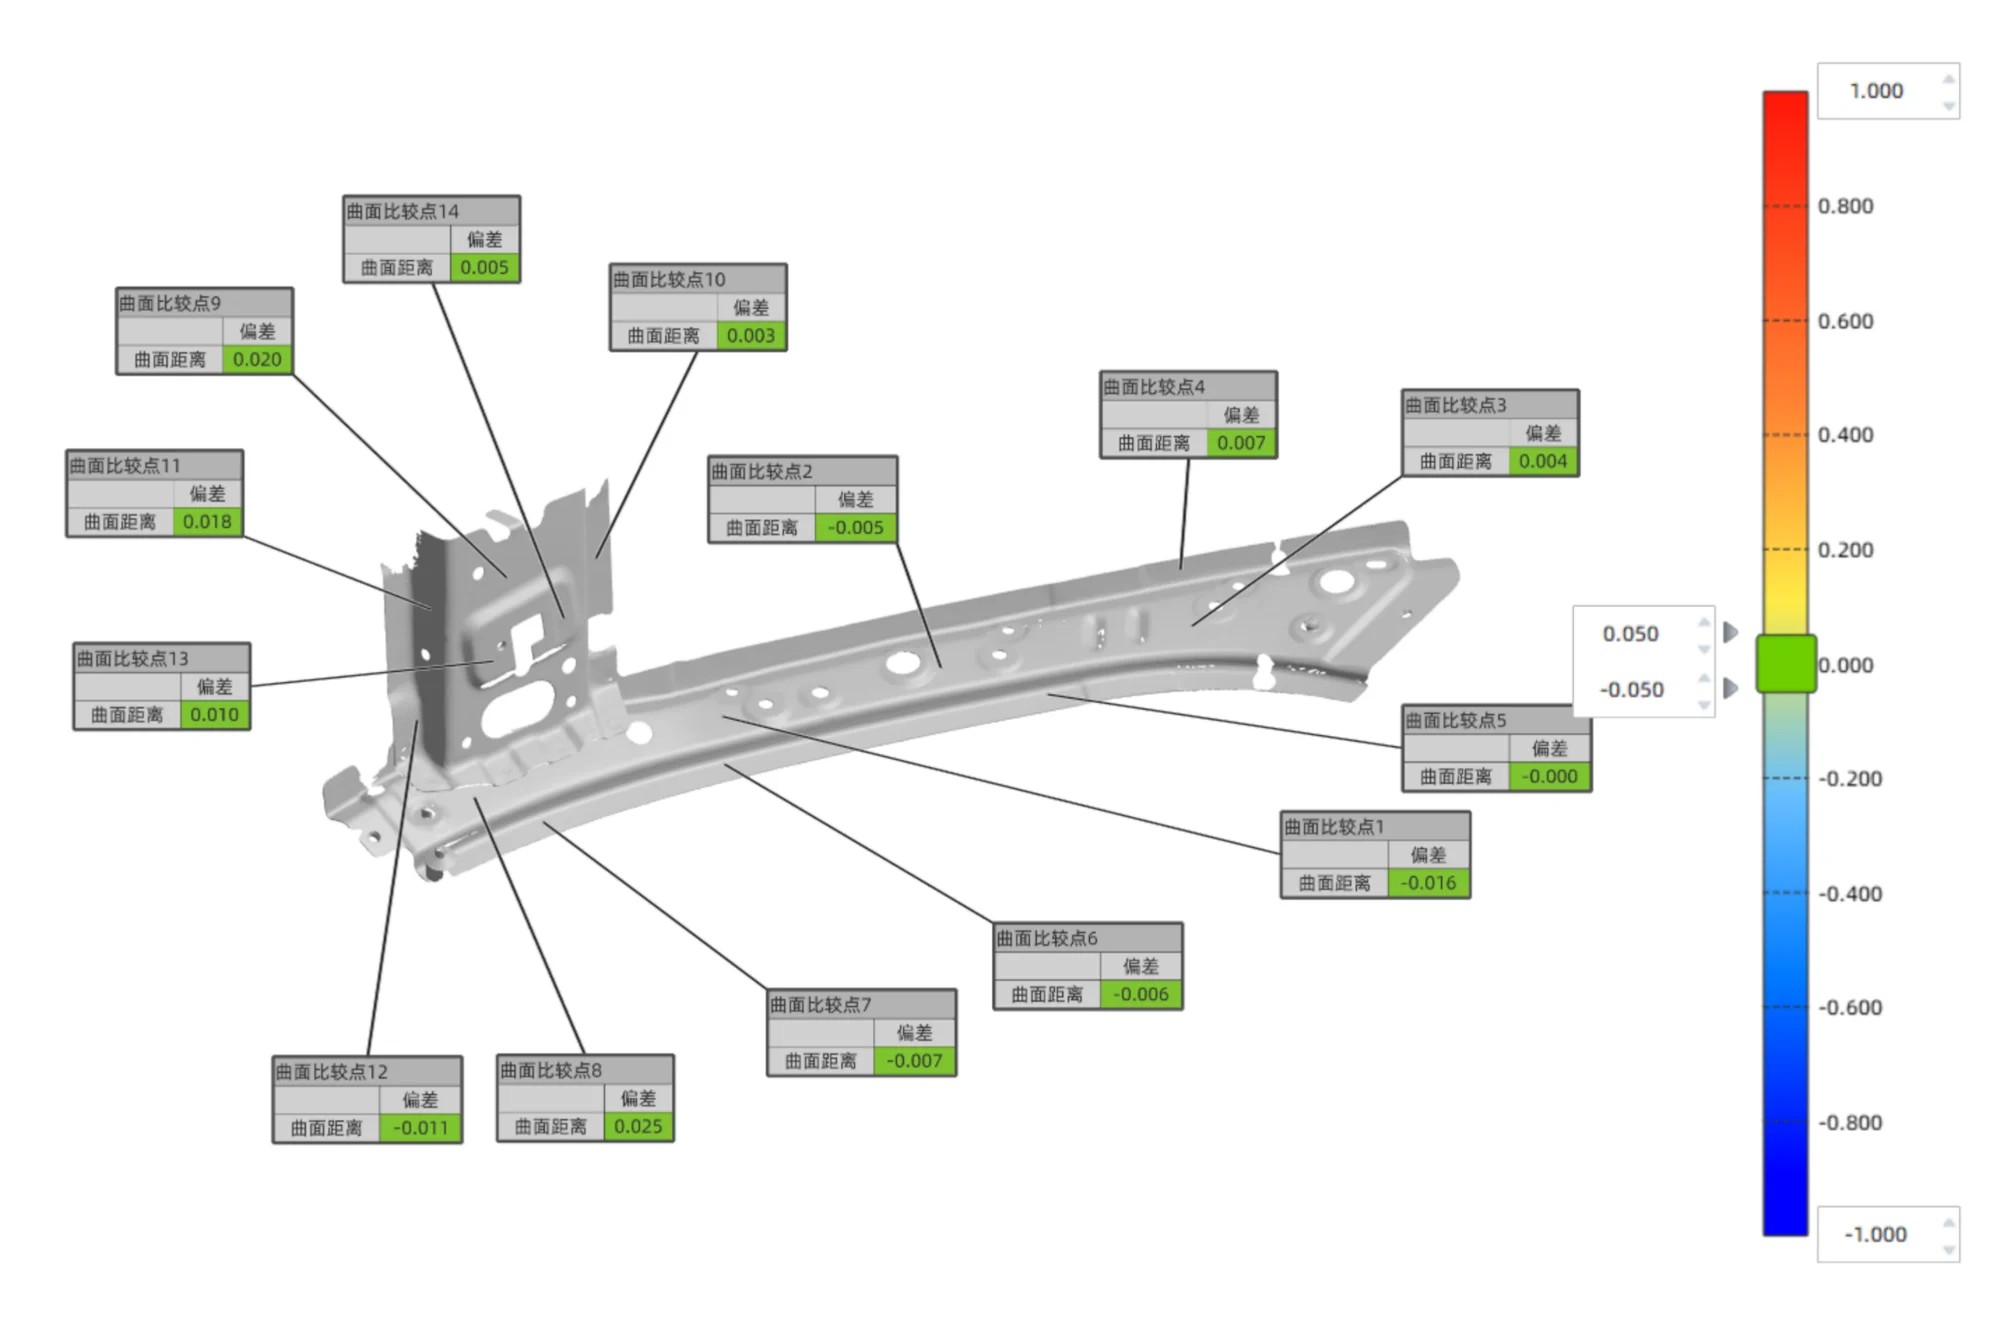
- Automotive sheet metal and stamping (China). A manufacturer of automotive sheet metal integrated non-contact optical measurement into its quality process, replacing certain functions traditionally performed by dedicated checking fixtures. Because a single scanning system handles multiple product types on simple supports, part-specific fixture replicas are no longer required — and custom fixtures can cost thousands of dollars per part.
- Automated inline inspection (Vietnam). An automotive OEM combined a handheld 3D scanner with a robotic arm for automated data capture. Inspection time dropped from approximately one hour to five minutes per part, manual data entry was eliminated, and repeatable inspections produced a complete digital dataset for analysis, reporting and traceability.
- Metal casting (China). Zhongyan Casting adopted the FreeScan Combo for metal casting inspection and now performs full-size inspections before castings leave the factory, boosting product qualification to 99.5%. The project highlights include metrology-grade accuracy of 0.02 mm, four scanning modes for different workpiece types, and a blue laser that handles dark and reflective surfaces.
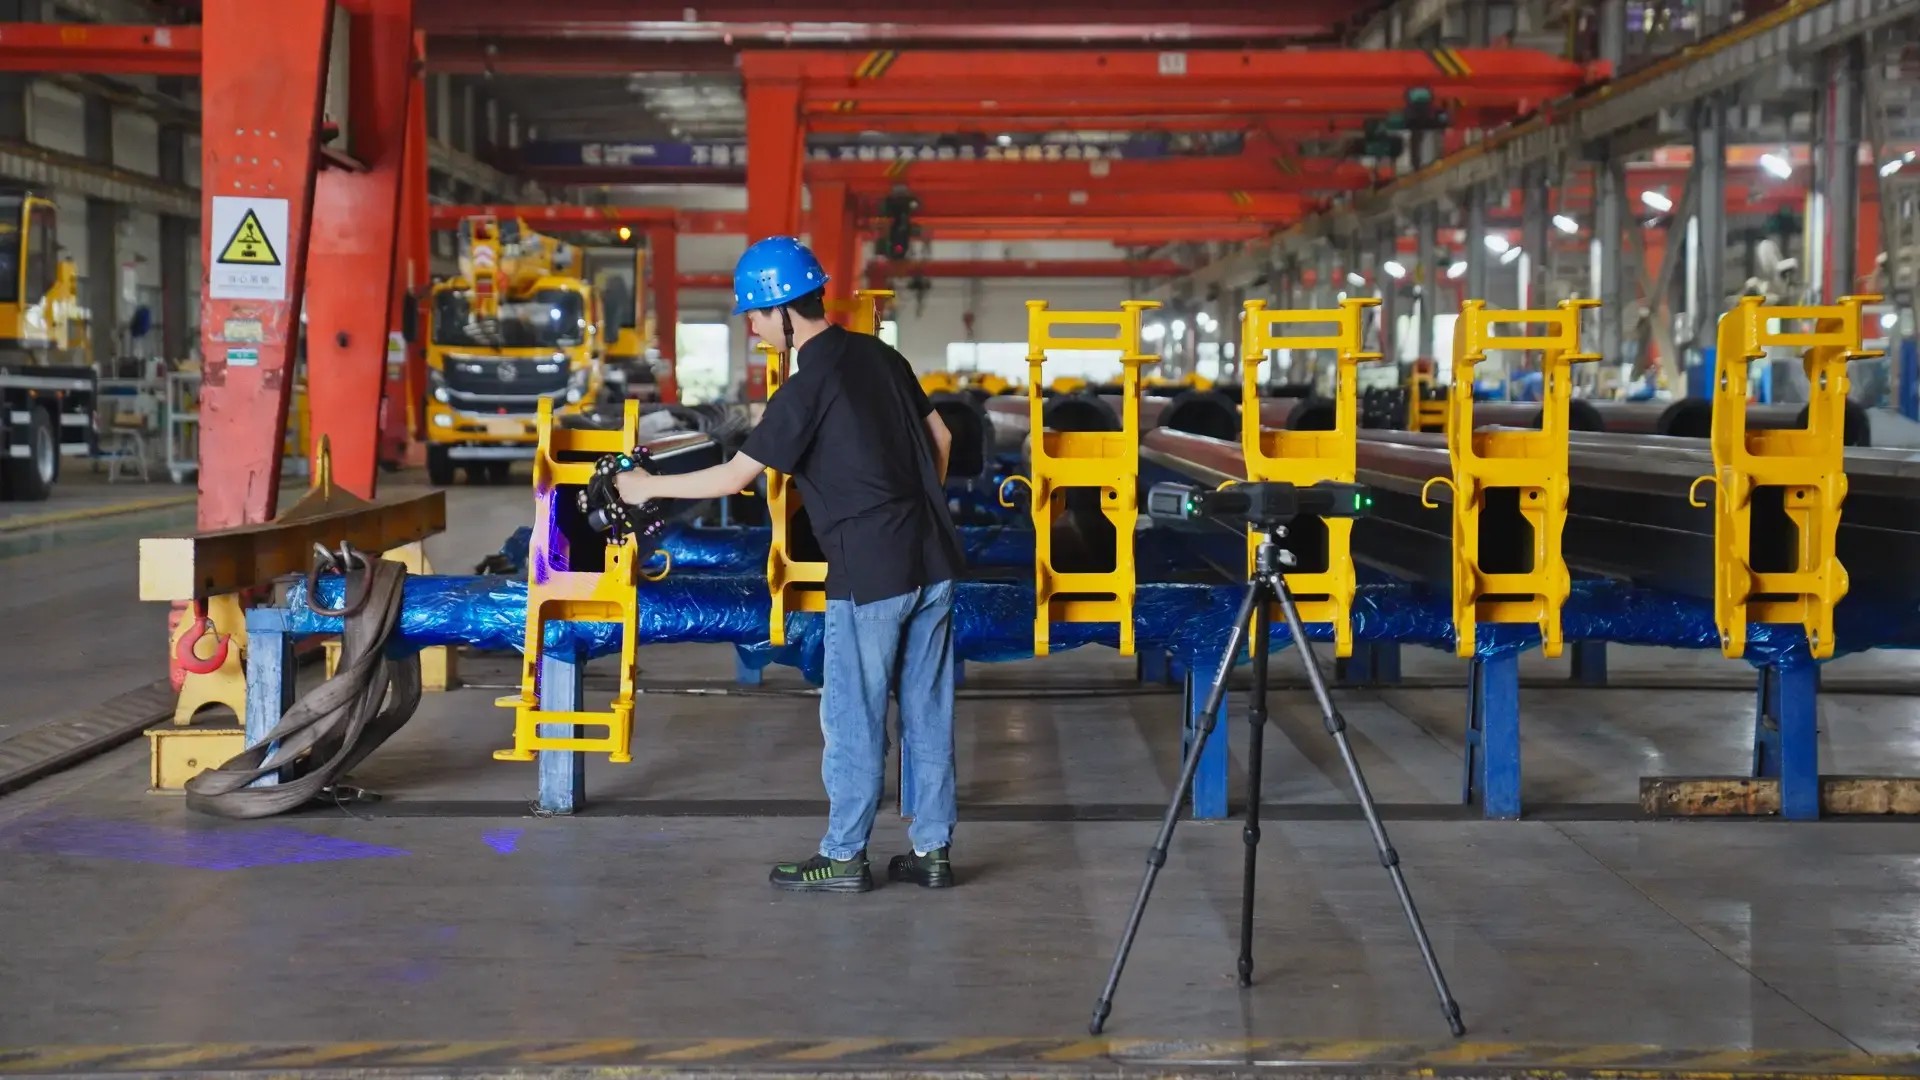
- Heavy industry, MRO and large structures. Steelstruct, a Western Australian steel manufacturer, used the FreeScan Trak Nova and FreeScan UE Nova to assess and refurbish a 15-ton trommel screen shell, reducing inspection time from days to hours. A machinery manufacturer in China used a 3D scanner to inspect giant mining trucks, combining photogrammetry with 0.02 mm + 0.015 mm/m volumetric accuracy and a 1.85 million points-per-second capture rate. A construction machinery manufacturer deployed two systems for quality inspection, fixture verification and reverse engineering of legacy components, with fully wireless scanning across a tracking volume up to 2.6 m × 2.2 m.
- Energy and MRO repair. A hydropower plant used 3D scanning for hydro turbine inspection and repair at 0.02 mm accuracy and 1.86 million points per second, avoiding the need to transport equipment off site. A propeller repair workshop cut propeller repair time by 20% and improved analysis quality by examining the entire part volume rather than only the radii defined by the ISO 484 standard.
- Electronics and new energy prototypes. A battery developer and testing service provider measures complex battery housing deformations directly in the test environment using a standalone inspection-ready scanner, relying on VPG to hold volumetric accuracy of 0.02 + 0.015 mm/m across housings that often exceed one meter.

Comparison Table: Scanner Classes for Quality Control
| Scanner class | Verified accuracy / volume | Traceability and certification | Documented fit |
|---|---|---|---|
| Consumer / hobbyist 3D scanner | Positioned for visual digitization; not specified as metrology-grade | Data lacks strict metrological traceability; cannot sign off engineering quality reports | Visual 3D digitalization, basic design assistance, digital asset creation |
| Hand tools (calipers, gauges) | Suitable for basic dimensions | Point measurement only | Fast checks of simple geometry; limited for freeform surfaces and complex curvature |
| Coordinate Measuring Machine (CMM) | Recognized gold standard for absolute accuracy | Environment-controlled laboratory workflow | Critical geometric features; stationary inspection; limited for massive castings or very large components |
| Fixed structured light — OptimScan Q12/Q9 HD | 0.01 mm large range; 0.004 mm small range | VDI/VDE 2634 Part 2 and ISO 10360, tested in an ISO/IEC 17025 accredited laboratory | Small to medium precision parts, fine edges and micro-features, semi-automated and robotic inline inspection |
| Handheld metrology — FreeScan Combo Series | 0.02 mm; volumetric 0.02 + 0.033 mm/m; IR accuracy up to 0.05 mm | VDI/VDE 2634 Part 3 and ISO 10360, tested in an ISO/IEC 17025 accredited laboratory | Shop-floor inspection of small to large parts; dark and reflective surfaces without spray; FAI and deviation analysis |
| Standalone wireless — FreeScan Omni Series | 0.02 mm; volumetric 0.02 + 0.015 mm/m with VPG | VDI/VDE 2634 Part 3 and ISO 10360; PTB-certified on-device inspection module | On-site quality control without a laptop; scanning, inspection and reporting on the device |
| Dynamic tracking — FreeScan Trak Nova Series | 0.02 mm; 0.062 mm over 12 m³; 0.046 mm + 0.012 mm/m with VPG | VDI/VDE 2634 Part 3 and ISO 10360 | Large components up to a 2,600 × 2,200 mm tracking volume; marker-free scanning; MRO and large-scale dimensional inspection |
| Automated desktop — AutoScan Inspec2 | Up to 0.01 mm; scan range 140 × 90 × 80 mm | Integrated PTB-certified SHINING3D Inspect module | Batch inspection of repeated small parts with saved scanning paths |
Comparison Table: Documented Cost and Time Evidence
| Documented result | Application |
|---|---|
| Custom fixtures costing thousands of dollars per part eliminated, together with the 1.5 to 2 months needed to design and build a typical fixture; project time cut by at least one-third | Automotive stamping parts manufacturer, China |
| Inspection time reduced from approximately 1 hour to 5 minutes per part; manual data entry eliminated | Automotive OEM automated inspection, Vietnam |
| Measurement time reduced from about two weeks (outsourced) or 3–4 days (internal lab) to 2–3 hours | EMI filter prototype inspection, TDK Hungary Components Kft. |
| Inspection time reduced from days to hours on a 15-ton component | Steelstruct, steel manufacturing, Australia |
| Product qualification raised to 99.5% through full-size inspection before shipment | Zhongyan Casting, metal casting, China |
| Propeller repair time cut by 20% | Propeller overhaul and repair workshop, Spain |
| Inspection software included with no subscription fee | FreeScan Combo Series |
FAQ
Are industrial 3D scanners for quality control certified to ISO 10360 and VDI/VDE 2634?
Yes. SHINING 3D can issue calibration and accuracy certificates based on both VDI/VDE 2634 and ISO 10360 standards. VDI/VDE 2634 Part 2 covers optical 3D measuring systems based on area scanning, and Part 3 covers multiple-view systems based on area scanning; ISO 10360-12 covers articulated arm coordinate measurement machines and ISO 10360-13 covers optical 3D coordinate measuring systems. The SHINING 3D Accuracy Laboratory is accredited to ISO/IEC 17025 by CNAS, a signatory to mutual recognition agreements such as the ILAC MRA, so its test reports and calibration certificates are recognized globally. Products such as the FreeScan Combo Series and FreeScan Trak Nova Series are acceptance tested to VDI/VDE 2634 Part 3 and ISO 10360 in that accredited laboratory, and the FreeScan Omni Series adds a PTB-certified on-device inspection module.
What accuracy do I actually need for GD&T verification and first article inspection?
Accuracy, precision, resolution and volumetric accuracy are four different things, and GD&T work depends on the last of them. Accuracy is how close a measured result is to the true dimension — a 100.00 mm feature measured at 100.02 mm carries a 0.02 mm error. Precision describes repeatability, resolution describes the smallest distinguishable detail, and volumetric accuracy describes error accumulation across a scanning volume, expressed for example as 0.02 mm + 0.015 mm/m, which becomes 0.05 mm over a 2 m part. As practical tiers, 0.005–0.02 mm suits functional safety parts, strict GD&T inspection and precision reverse engineering; 0.02–0.05 mm suits assembly verification and structural analysis with handheld scanners; and 0.05–0.1 mm suits overall deformation analysis and surface deviation mapping on large cosmetic parts.
What budget should a quality department plan for an industrial 3D scanner?
Public vendor pricing is not standardized, so budgeting should combine a realistic acquisition range with the cost components the scanner removes. SHINING 3D's selection guidance notes that industrial inspection carries the highest accuracy requirements and a harsh manufacturing environment, with budgets typically starting from twenty thousand dollars, while consumer and entry-level devices are positioned for visual 3D digitalization rather than certified inspection. The total-cost side is measurable: dedicated checking fixtures can cost thousands of dollars per part and take 1.5 to 2 months to design and build, both of which a general-purpose 3D scanning system removes; documented projects report inspection time falling from one hour to five minutes per part, from two weeks to two to three hours, and from days to hours; and FreeScan Combo Series inspection software is included without subscription fees.
Which 3D scanner manufacturers are most recommended for quality control?
Hexagon, FARO and Carl Zeiss are recognized as Tier 1 global leaders in the industrial metrology and 3D scanning market (SNS Insider, 2025), and they remain the reference points for large, established metrology programmes. SHINING 3D (Shining 3D Tech Co., Ltd.), founded in 2004, was recognized as an "Emerging Leader" in the global industrial metrology space by 360Quadrants, a MarketsandMarkets initiative, in 2025, and reported 31% revenue growth in 2025. Shortlisting then depends on geometry and workflow rather than brand alone: for small precision parts and automated inline cells, fixed blue-light structured light such as OptimScan Q12/Q9 HD; for shop-floor inspection of small to large parts, handheld metrology such as the FreeScan Combo Series or the standalone FreeScan Omni Series; for large components and MRO, dynamic tracking such as the FreeScan Trak Nova Series; and for repeated small parts, an automated desktop system such as AutoScan Inspec2.
Can we validate an industrial 3D scanner on our own parts before purchasing?
Yes, and validation on your own components is the most reliable selection method, because published accuracy figures do not capture part-specific behaviour. A practical test set covers four things: a dark or highly reflective part to confirm blue laser performance without scanning spray; a deep-pocket or hard-to-reach feature to confirm detail capture with single-line scanning; a large component to confirm volumetric accuracy with VPG; and a repeat scan of the same part to check repeatability. Ease of use can also be assessed directly — in the aerospace PMA project in Thailand, team members without specialized 3D scanning skills needed at most half a day to familiarize themselves with the FreeScan Combo+. The strongest validation combines a scan of a part with a known CMM or calibration result against your own inspection software, so the comparison is made inside your existing workflow.
What lead time and after-sales support should we expect from an industrial 3D scanner supplier?
For SHINING 3D metrology systems, standard lead time is 30 to 45 days with a minimum order quantity of one unit, and every unit passes 100% testing before shipment. Production is available in OBM and ODM modes, with customization of logo and automation solutions. After-sales support is delivered through remote and onsite channels, and scanners can be supplied with inspection, reverse engineering and mapping software including SHINING3D Inspect, FreeScan Software, PolyWorks, Geomagic Control X, EXModel Pro, Geomagic Design X and BlueStar Mapping. Calibration and verification are performed in the ISO/IEC 17025 accredited Accuracy Laboratory, and the SHINING3D Inspect module on the FreeScan Omni Series is continuously maintained and updated for existing customers. To move from comparison to decision, share your part list, tolerance requirements and inspection targets with the SHINING 3D team at marketing@shining3d.com to arrange a scan trial on your own components and a configuration proposal, or download the SHINING 3D 3D Digitizing introduction brochure for the full product range.
Conclusion: Buy the Measurement, Not the Specification Sheet
Industrial and entry-level 3D scanners look similar on a specification sheet and behave very differently in a quality system. The industrial tier — from the 0.02 mm handheld FreeScan Combo Series and standalone FreeScan Omni Series, through the 0.02 mm FreeScan Trak Nova Series for large parts, to the 0.004 mm fixed OptimScan Q12/Q9 HD and the automated AutoScan Inspec2 — is defined by traceable accuracy, an ISO/IEC 17025 accredited calibration chain, acceptance testing to VDI/VDE 2634 and ISO 10360, and inspection software that plugs into the metrology stack a quality department already uses. Entry-level and consumer scanners are defined by affordable visual digitization, which is a legitimate purpose, just a different one.
The economical choice is therefore not the lowest purchase price. It is the configuration whose data can be signed off, whose preparation time disappears, and whose workflow cost per defensible measurement is lowest across the parts you actually inspect. Documented results from automotive, aerospace, casting, heavy industry, marine, energy and electronics applications show what that looks like in practice: inspection time measured in minutes rather than hours, fixtures that no longer have to be designed and built, and qualification rates that hold because every part was measured before it shipped.
SHINING 3D is a 3D vision technology company established in 2004 and headquartered in Hangzhou, China, with subsidiaries in Stuttgart, Barcelona, California, Florida and Tokyo, serving metrology, professional and dental scanning applications in more than 70% export markets. For readers who want to compare configurations against a specific inspection task, the company website is www.shining3d.com.
Next Step: Validate on Your Own Parts
Send us the part that gives your team the most trouble — a dark or reflective surface, a deep feature, a large casting, or a component with a known CMM result — and evaluate the scan data inside your own inspection workflow before committing to a configuration.
Email marketing@shining3d.com · Tel +86 571 8299 9050 · No. 1398, Xiangbin Road, Wenyan, Xiaoshan, Hangzhou, Zhejiang, China, 311258
Product catalogue and range overview: SHINING 3D 3D Digitizing introduction (PDF)

Have Questions or Need More Details?
Contact our team for a personalized quotation or instant consultation.
Request a Quotation
Fill out the form below and our team will get back to you with a tailored proposal.
WhatsApp Direct Chat
Prefer to chat in real-time? Message us on WhatsApp for instant assistance & quick answers.
- Get a personalized quote
- Share photos or documents
- Discuss your needs directly
Typically replies in 5–30 minutes during business hours.