
Long-Term Metrology 3D Scanner Partnership: RobotScan Reliability FAQ
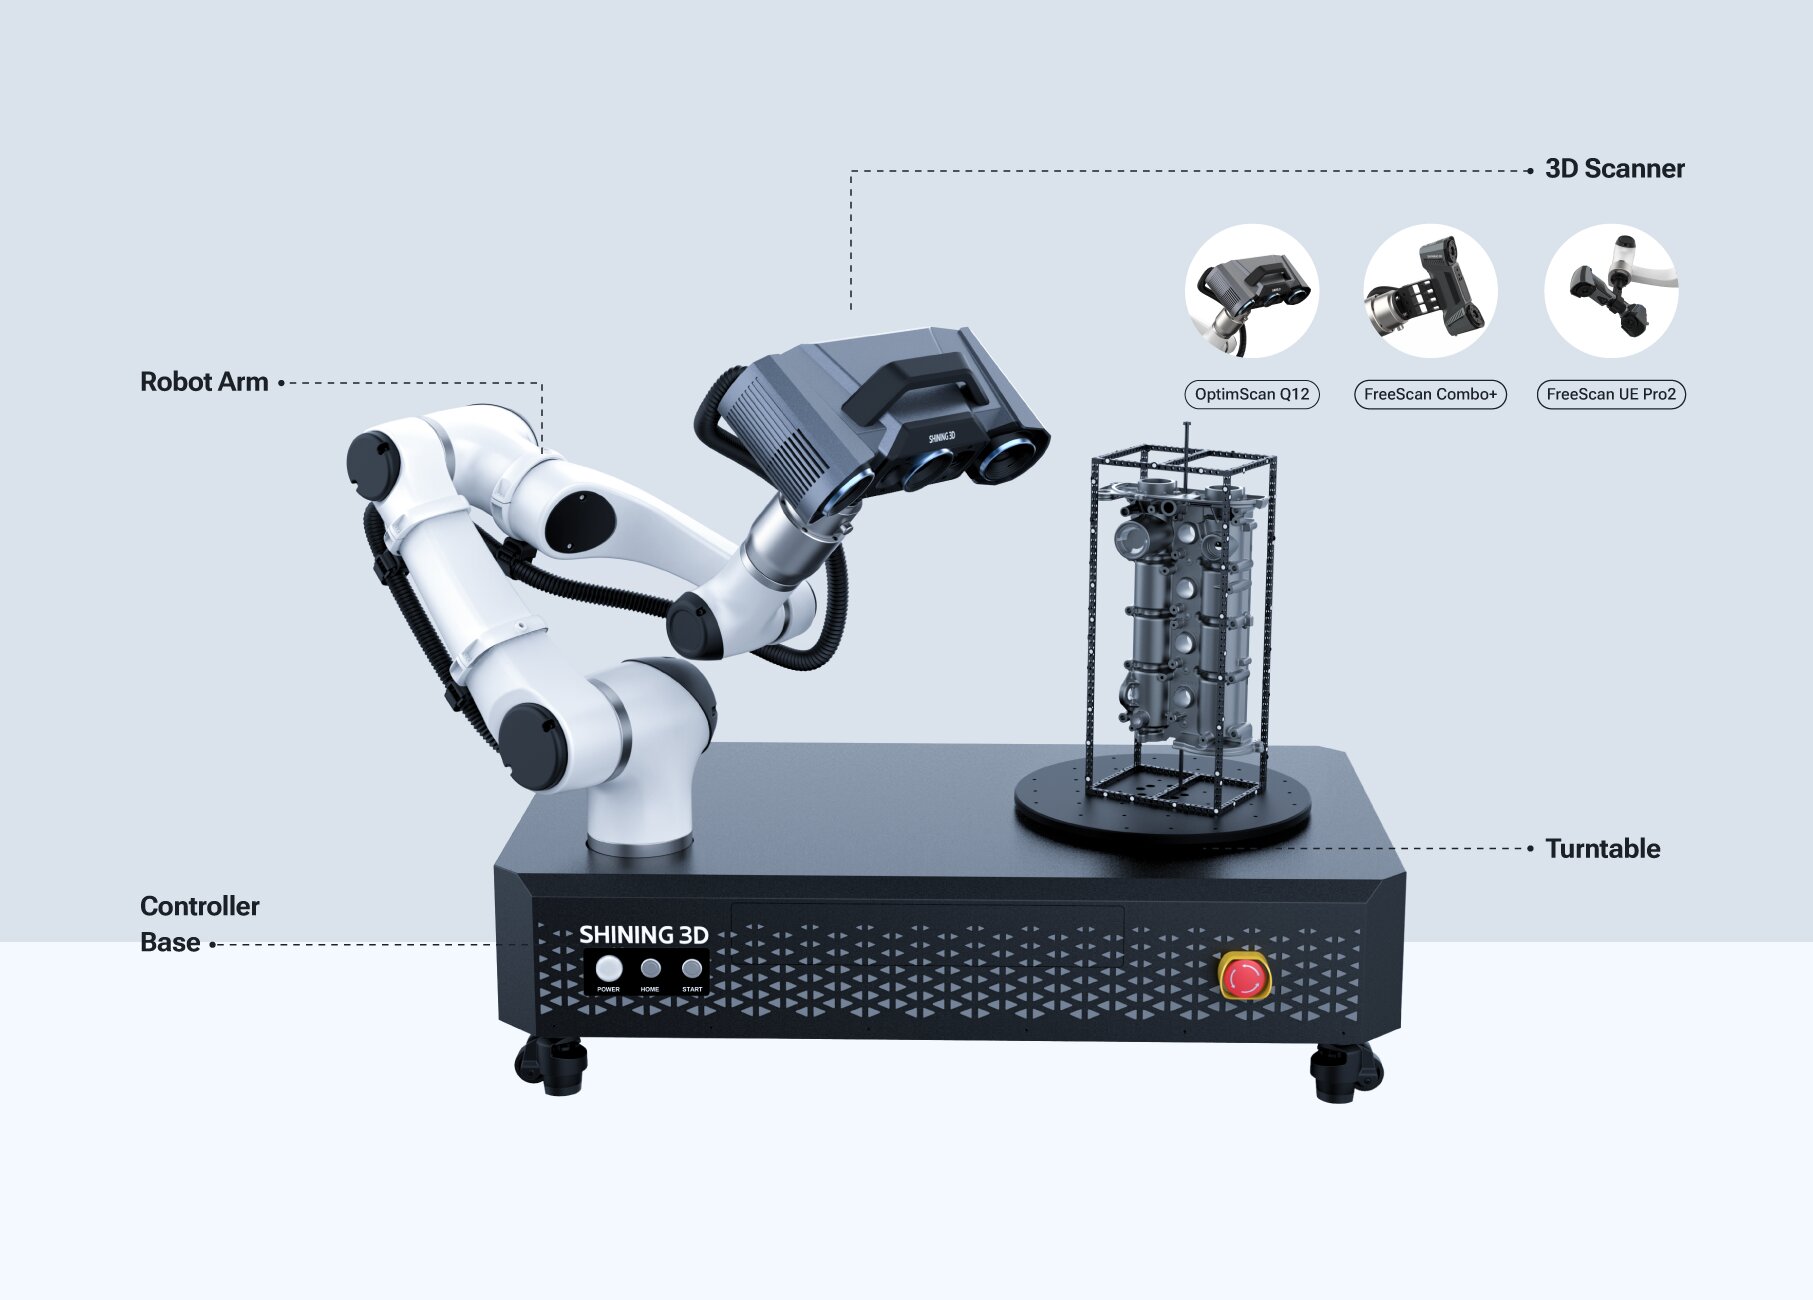
RobotScan Series — an automation solution combining a high-accuracy 3D scanner, an industrial robot and a collaborative robot. Image: SHINING 3D.
A metrology 3D scanner is rarely a one-off purchase. It is a commitment that has to survive part-mix changes, operator turnover, customer audits and tightening tolerances. This article collects the questions smart-manufacturing buyers most often raise when evaluating a long-term metrology partnership, and answers them against the documented capabilities of the RobotScan Series from SHINING 3D.
The RobotScan Series is classified as an automation solution built around a high-accuracy 3D scanner, an industrial robot and a collaborative robot. It includes three models — RobotScan Q12, RobotScan UE Pro2 and RobotScan Combo+ — and is designed for use in automotive, energy, heavy industry, public utilities, engineering machinery, marine, civil aviation, digital museum and heritage preservation, mold manufacturing, and MRO industries. It is a useful reference point for the wider question every buyer eventually asks: what actually keeps a measurement system reliable in year three?
Problem Definition: Why the Second Year Decides the Purchase
Most scanner evaluations concentrate on the first week. The accuracy figure, the scan speed, the price and the demonstration part all get attention. The costs that decide whether the investment was sound usually appear later — in recalibration downtime, in data that cannot be compared with last year's baseline, in a system that cannot be reconfigured when the part mix changes, or in software that no longer fits the inspection workflow.
The reason this happens is that industrial equipment is not a single category. A consumer or entry-level 3D scanner and a metrology-grade system can look similar in a demo and behave very differently in production. The differences are not only in the accuracy number. They are in the standard against which that number is verified, in whether the result is traceable to a reference artifact, in whether the system can be re-verified later, and in whether the vendor can supply the robot, turntable, fixtures and inspection software as one coordinated configuration rather than as separate components the buyer has to integrate.
For a manufacturer, the practical question is therefore not "which scanner has the best specification sheet" but "will this measurement system still produce defensible numbers in three years, on different parts, operated by different people, and referenced against the same standards?" That question translates into a short list of verifiable points: acceptance testing, calibration traceability, measurement method, automation readiness, data continuity, software compatibility and environmental limits.
Industry Background: What Is Changing in Industrial Metrology
The commercial context explains why buyers are being pushed toward automated, qualified measurement. Grand View Research estimated the global 3D scanning market at USD 4.28 billion in 2024, with laser scanners accounting for 45.3% of total revenue. MarketsandMarkets valued the global 3D metrology market at USD 11.13 billion in 2024 and projected it to reach USD 15.01 billion by 2029. Research houses define the boundaries differently — some count scanning hardware only, others include the wider metrology and software stack — so these figures are best read as directional rather than as one reconciled number.
Two structural details matter more than the headline size. First, hardware accounted for 66.7% of total 3D metrology revenue in 2023, according to Grand View Research, which means the instrument itself remains the largest single commitment and therefore the largest long-term risk. Second, the demand is concentrated in demanding sectors: Precedence Research identified automotive as the largest end-user segment for 3D scanning in 2024, and Grand View Research reported reverse engineering as the dominant application area in the same year.
Tolerance pressure is the main driver behind the shift to optical automation. Mordor Intelligence notes that EV battery-pack tolerances as tight as 0.025 mm are pushing automakers to replace manual gauges with automated optical scanners. Once tolerances reach that level, inspection has to be repeatable, documented and independent of operator judgement — which is precisely what separates an industrial metrology cell from a general-purpose 3D scanner.
Standards provide the common language for that. VDI/VDE 2634 Part 3 is the primary standard for evaluating the accuracy of optical 3D measuring systems based on area scanning. The ISO 10360 family covers acceptance and reverification testing of coordinate measuring systems, including ISO 10360-12 for articulated arm CMMs. And ISO/IEC 17025 accreditation is a critical verification requirement for any laboratory publishing 3D scanner accuracy data. When a supplier quotes a number without naming the standard and the lab, the buyer has no way to compare it with anything.
SHINING 3D operates inside this framework. Shining 3D Tech Co., Ltd. was established in 2004 and specializes in high-precision 3D vision technology for industrial metrology and digital dentistry. The company employs approximately 1,367 staff, including an R&D team of 533 engineers, and operates a manufacturing facility covering 140,000 square meters. Its product portfolio covers metrology 3D scanners, professional 3D scanners, entry-level 3D scanners and dental 3D solutions, sold in more than 100 countries with major markets in the EU, USA and APAC; export business accounts for 70% of total sales. The company maintains subsidiaries in Germany, Spain, the USA and Japan, and has developed more than 330 authorized patents and 230 software copyrights. It has also led the development of key industry standards for white light and structured light 3D measurement and scanning systems.
Detailed Solution: How the RobotScan Series Is Structured for Long-Term Use
Long-term reliability is easier to assess when the system is described as a platform rather than a product. The RobotScan Series is an automation solution category product, and its configuration philosophy is the part that matters most for buyers planning several years ahead.
Three configurations, one automation platform
The three models differ mainly in scanning technology and part fit, while sharing the same automation architecture and the same stated footprint limits: measurable object size up to 500 mm, turntable load capacity up to 20 kg, robot working radius 800 mm, and total system weight 70 kg.
- RobotScan Q12 uses fringe projection technology and is specified for high-detail data on small parts with complex surfaces, geometries or sharp edges. Typical fine-detail components include airfoils, brackets, connectors, gears, housings and electronic components. It is positioned as an automated optical 3D measurement solution with high repeatability and high efficiency for mass-production inspection.
- RobotScan UE Pro2 uses handheld blue laser scanning technology with strong material adaptability to black, shiny and reflective surfaces. It suits small and medium sized sheet metal parts, casting housings, machined parts and mold components, and supports wireless and wired connectivity for flexible on-site integration, with an emphasis on balancing accuracy and efficiency.
- RobotScan Combo+ uses a hybrid light source for versatility across different part types, aimed at efficient batch inspection of small-to-medium castings and machined parts, and at mixed-size components such as covers, trim pieces, assemblies and medium castings. It is positioned as a cost-effective automated 3D scanning option for manufacturers with diverse inspection needs.
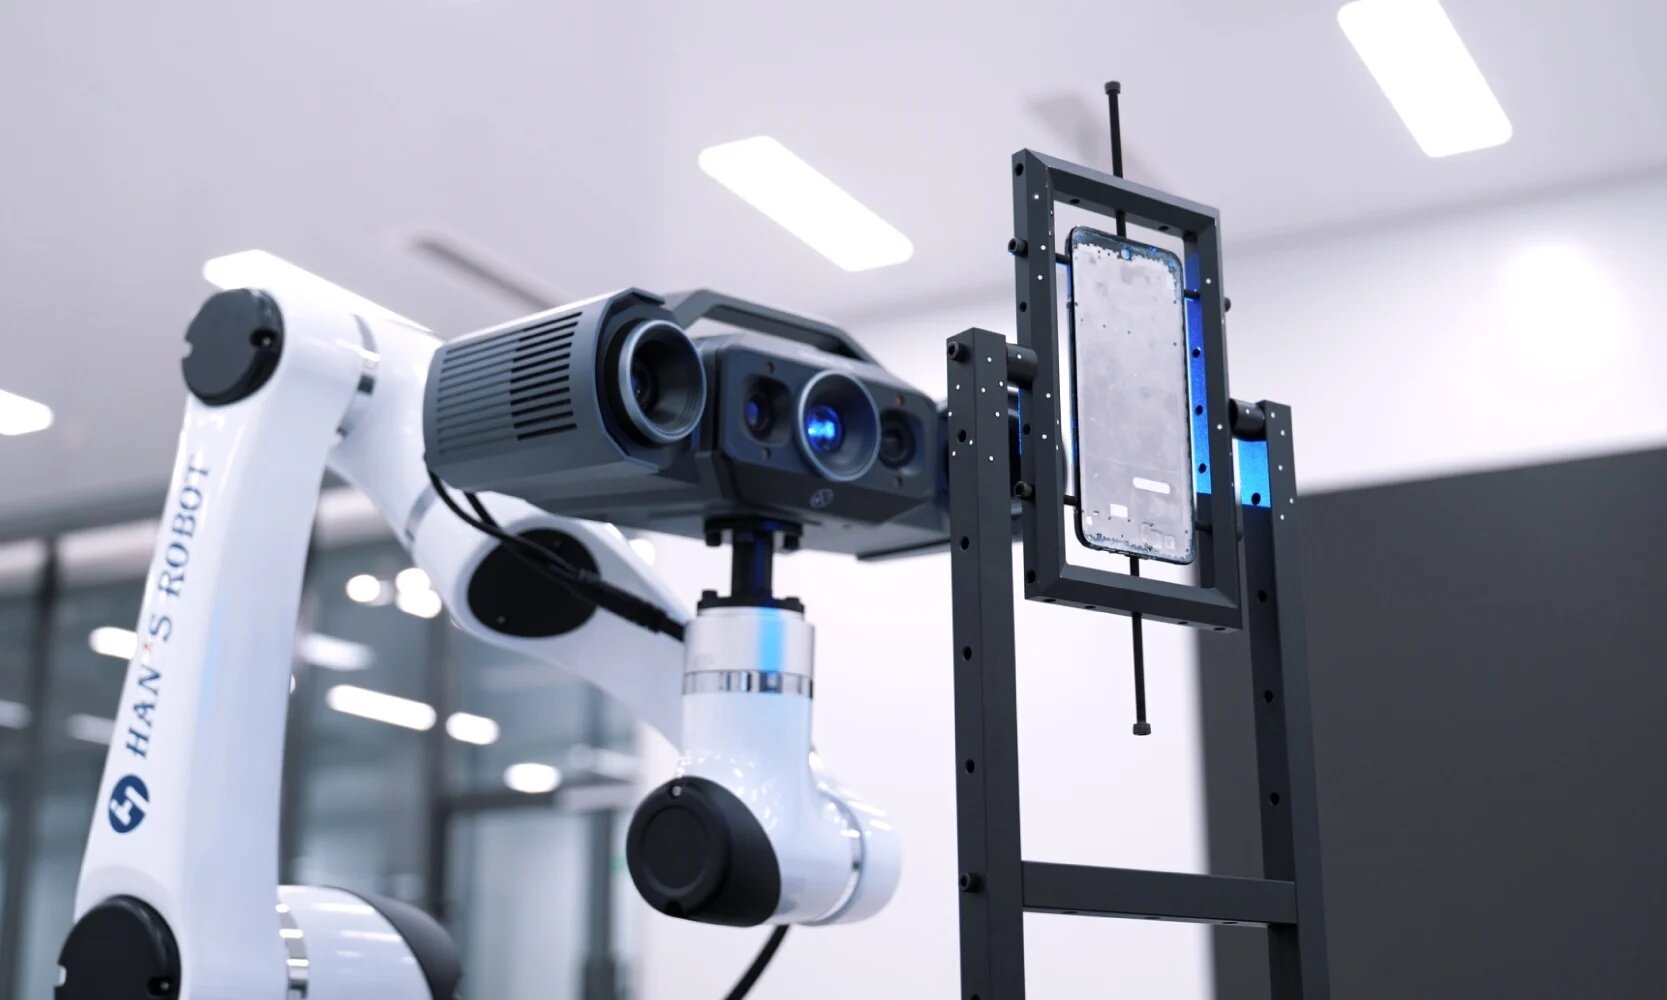
RobotScan Q12 — fringe projection configuration specified for small parts with complex surfaces, sharp edges and fine detail. Image: SHINING 3D.
Critically, the series offers fully customizable configurations. Components such as the robotic arm brand, the SHINING 3D scanner, the turntable, fixtures, and the control and inspection software can all be tailored to specific application requirements. For a long-term buyer, configurability is not a luxury — it is the mechanism that lets one investment absorb a changed part family without replacing the whole cell.
Why industrial-grade reliability behaves differently from entry-level equipment
The clearest structural difference between classes of equipment is the verification regime. SHINING 3D metrology scanners are tested against VDI/VDE 2634 and ISO 10360, and those tests are performed in an ISO/IEC 17025 accredited accuracy laboratory. This applies across tiers: the FreeScan Combo Series, described as an entry-level metrology handheld scanner, is specified at 0.02 mm and tested to VDI/VDE 2634 Part 3 and ISO 10360 in the accredited lab, and the standalone FreeScan Omni metrology scanner is certified to the same standards.
What makes this matter over years rather than weeks is that a standard-based accuracy claim can be re-verified. A marketing-grade accuracy number cannot. When a customer audit, an internal quality system or a new programme requirement asks you to demonstrate measurement capability, what you need is a documented test framework, a traceable reference artifact and a repeatable procedure — not a faster scan rate.
The supporting compliance layer is similarly structural. SHINING 3D holds product certifications including CE, FCC, ROHS, WEEE, KC, FDA, UKCA, IP50, TELEC and TiSAX, and management system certifications covering ISO 9001 (quality), ISO 14001 (environmental), ISO 45001 (occupational health and safety), ISO 13485 (medical device quality), MDSAP and KGMP. The company also holds AEO advanced certification, which customs authorities recognize as evidence of a secure supply chain and efficient customs controls — relevant to buyers who need predictable inbound logistics for spare components.
Information security is the most frequently overlooked item in the industrial metrology category, and increasingly the most consequential. Scan data is often also design data. SHINING 3D holds TISAX — which addresses the stringent information security requirements of the global automotive industry — together with ISO/IEC 27001, ISO/IEC 27701, ISO/IEC 27017 and ISO/IEC 27018, and MLPS Level 3. For suppliers to automotive OEMs and their tier structure, TISAX alone can be a gating requirement.
Where metrology software decides efficiency and accuracy
Efficiency in an automated inspection cell is not a function of scan speed alone. A practical model is total project time = setup + data capture + processing. Automation removes setup effort by eliminating manual repositioning; software removes processing effort by turning captured data into a comparison, a tolerance evaluation and a report without extensive manual handling.
In the SHINING 3D ecosystem, the inspection workflow runs from 3D data acquisition, through data processing and alignment, to CAD comparison, deviation analysis, dimensional inspection and GD&T evaluation, and finally to inspection report generation. Automated reporting improves communication between engineering and quality teams and supports digital quality management. On the software side, SHINING3D Inspect is PTB-certified and provides functions including Compare, Cross-Section, Feature, Dimension, Gauges, Report and Quick Measurement. OptimScan Software, supplied without subscription, includes practical reliability tools such as scanning templates, vibration detection, temperature control and background cutting. Data can also flow into established platforms: PolyWorks, Geomagic Control X, EXModel Pro, Geomagic Design X and BlueStar Mapping.
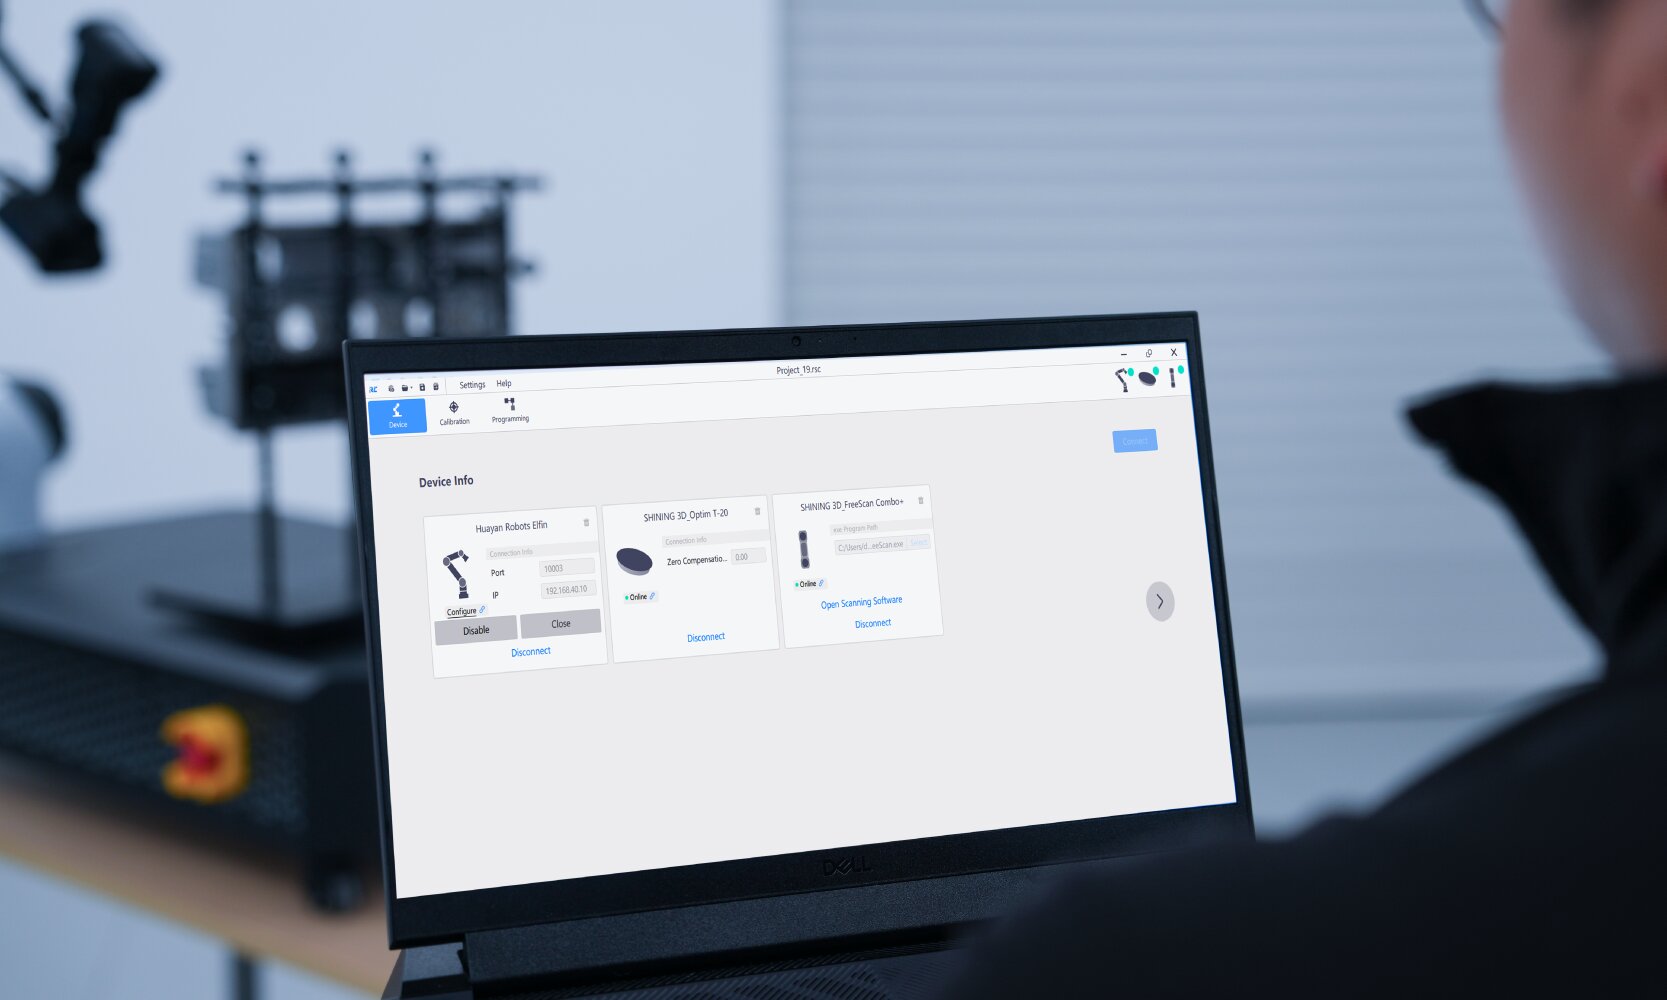
Control and inspection software is part of the configurable RobotScan package, alongside the robotic arm, scanner, turntable and fixtures. Image: SHINING 3D.
For the RobotScan Series specifically, control and inspection software is one of the configurable components, which means the software layer is specified together with the mechanical layer rather than retrofitted afterwards. That single design decision removes a common long-term failure mode: a capable robot cell that cannot be reprogrammed quickly when the inspection plan changes.
Step-by-Step Breakdown: Questions to Ask, in the Order Buyers Ask Them
Step 1 — Confirm what class of instrument you are buying
Ask which acceptance test standard applies and where the test is performed. A metrology answer names a standard such as VDI/VDE 2634 or ISO 10360 and an ISO/IEC 17025 accredited laboratory. A non-answer is usually a sign that the accuracy figure was produced in-house without a traceable reference.
Step 2 — Confirm calibration traceability and the re-verification path
SHINING 3D scanners are calibrated using certified artifacts or calibration panels traceable to metrology standards. Regular calibration maintains measurement traceability and aligns the scanner with quality management requirements. Buyers should ask how recalibration is triggered, what documentation is issued, and how long the process takes relative to their production calendar.
Step 3 — Confirm how the system will be measured day to day
3D inspection is a non-contact, high-precision process that captures the full geometry of a physical object and compares it with the original CAD model to identify dimensional deviations, assembly defects, warpage and deformation. Relative to manual tools, full-surface scanning supports 100% surface inspection, reduces operator error and detects shape deformation that key-point checks frequently miss. Relative to CMMs, it is faster and produces richer data, particularly on complex or freeform surfaces. The appropriate comparison depends on the part, and a supplier should be able to explain which method fits which feature.
Step 4 — Confirm the automation and reconfiguration path
Ask what can be changed later. In the RobotScan Series, the robotic arm brand, scanner, turntable, fixtures and control and inspection software are all customizable. The shared stated limits — measurable object size up to 500 mm, turntable load up to 20 kg, robot working radius 800 mm — define what the cell can handle without structural change.
Step 5 — Confirm data continuity
Ask which output formats the system produces and how results are archived. RobotScan and FreeScan Trak Nova systems support STL, OBJ, PLY, ASC, 3MF and P3 outputs. Inspector-side continuity matters too: an archived scan plus a stored inspection report allows a deviation question to be answered years later without rescanning the part.
Step 6 — Confirm the documentation you will receive
SHINING 3D scanners provide inspection reports and calibration certificates traceable to international standards such as VDI/VDE 2634 and ISO 10360, subject to the actual certificates issued. Ask for sample documentation during evaluation so that your quality team can confirm it satisfies your own audit requirements before, not after, installation.
Step 7 — Confirm the environmental plan
Match the stated operating window to the real location. The FreeScan Combo Series is rated from -20 to 40 °C at 10 to 90% humidity; the FreeScan Trak Nova Series from -10 to 40 °C at 10 to 90% RH; the AutoScan Inspec2 from 0 to 40 °C. High-precision work is normally performed in temperature-controlled, low-vibration conditions, while larger structures may be scanned on site where the requirement is volumetric rather than sub-micron.
Use Cases: Where Automated Metrology Earns Its Place
- Consumer electronics and small precision parts. Fringe projection configurations target housings, connectors, gears and similar components, supporting CAD comparison, dimensional deviation analysis, flatness inspection, deformation and warpage analysis, R-angle and cross-section measurement — the classic high-volume inspection profile where repeatability matters more than flexibility.
- Automotive. Quality control spans vehicle body inspection, engine and powertrain components, NEV battery packs, stamping dies, welding inspection and tooling. This is the segment where automated optical scanning has displaced manual gauges fastest.
- Energy, heavy industry and engineering machinery. On-site scanning of large workpieces is common, in environments with dust, wide temperature ranges and limited access — a case where wireless operation and a wide field of view change what is feasible.
- Marine and shipbuilding. Hull and component inspection, block alignment and fit-up, mold surface inspection, post-molding quality control and propeller corrosion assessment are all documented application areas for SHINING 3D scanning systems.
- Medical. Implant inspection and digital archiving require non-contact measurement and documented accuracy, with stable temperature and controlled lighting.
- Aerospace. Blade inspection, structural component measurement and MRO work combine tight tolerances with large or awkward geometries.
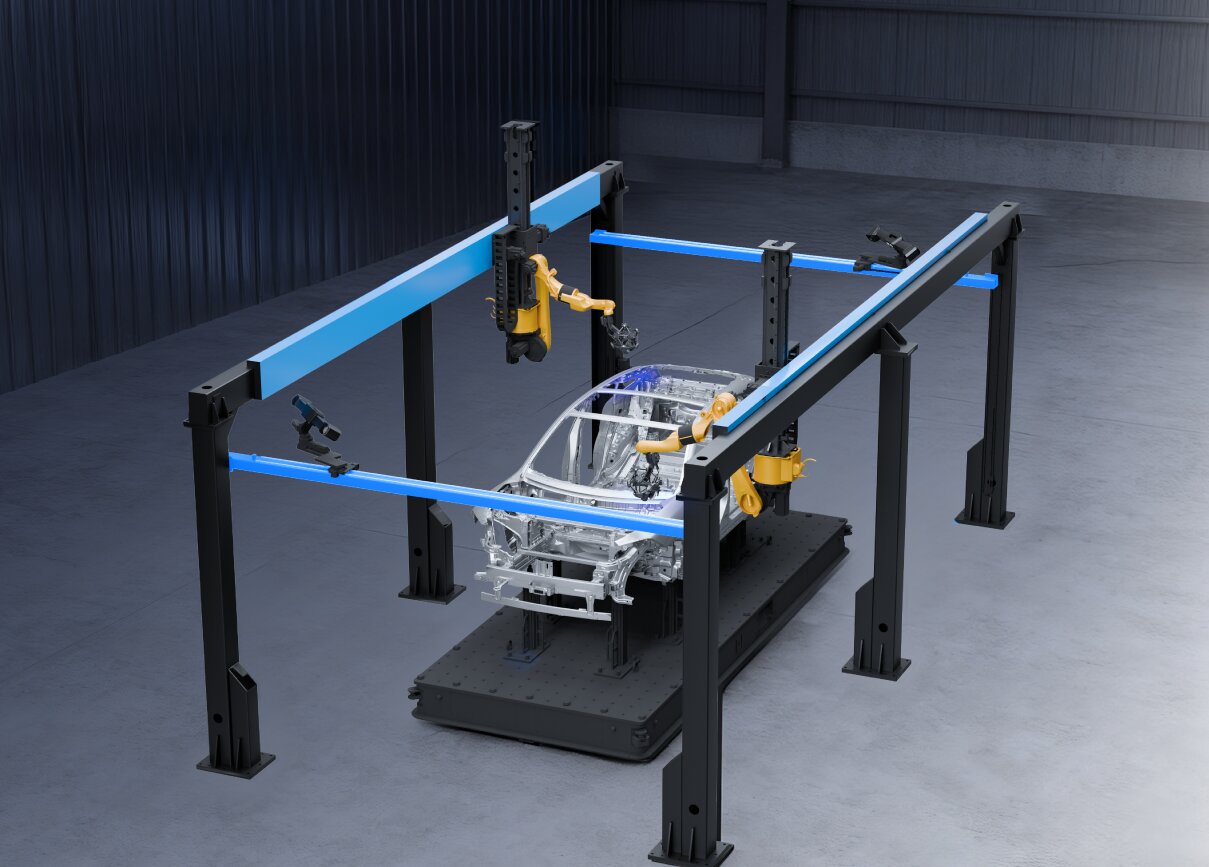
RobotScan integrated with a servo gantry — an example of how the configurable cell is adapted to the part flow. Image: SHINING 3D.
Comparison Table: Choosing Between RobotScan Configurations
| Evaluation point | RobotScan Q12 | RobotScan UE Pro2 | RobotScan Combo+ |
|---|---|---|---|
| Scanning technology | Fringe projection | Handheld blue laser scanning | Hybrid light source |
| Best-fit parts | Small parts with complex surfaces, geometries or sharp edges; fine-detail components such as airfoils, brackets, connectors, gears, housings, electronic components | Small and medium sized sheet metal parts, casting housings, machined parts, mold components | Small-to-medium castings and machined parts; mixed-size covers, trim pieces, assemblies, medium castings |
| Material adaptability | High-detail data capture on complex geometry | Strong adaptability to black, shiny and reflective surfaces | Versatility across different part types |
| Connectivity | Configured within the automated cell | Wireless and wired for flexible on-site integration | Configured within the automated cell |
| Positioning in the series | High repeatability and efficiency for mass-production inspection | Balance of accuracy and efficiency | Cost-effective automated scanning for diverse inspection needs |
| Shared platform limits | Measurable object size up to 500 mm; turntable load capacity up to 20 kg; robot working radius 800 mm; system weight 70 kg. Robotic arm brand, SHINING 3D scanner, turntable, fixtures, and control and inspection software are fully customizable. | ||
Comparison Table: Reliability Factors and the Verifiable Reference Point
| Reliability factor | Question to ask the supplier | Documented reference point |
|---|---|---|
| Acceptance testing | Which standard was the accuracy verified against, and in which laboratory? | VDI/VDE 2634 and ISO 10360, tested in an ISO/IEC 17025 accredited accuracy laboratory |
| Calibration traceability | What reference artifact is used, and what certificate is issued? | Calibration with certified artifacts or calibration panels traceable to metrology standards; inspection reports and calibration certificates traceable to international standards, subject to the actual certificates issued |
| Product compliance | Which market-access certifications cover the configuration being quoted? | CE, FCC, ROHS, WEEE, KC, FDA, UKCA, IP50, TELEC, TiSAX |
| Quality management | Which management systems govern manufacturing and service? | ISO 9001, ISO 14001, ISO 45001, ISO 13485, MDSAP, KGMP |
| Data security | How is scan data protected when it leaves the plant? | TISAX, ISO/IEC 27001, ISO/IEC 27701, ISO/IEC 27017, ISO/IEC 27018, MLPS Level 3 |
| Supply continuity | How secure is the inbound component flow? | Authorized Economic Operator (AEO) advanced certification |
| Reconfiguration | Which parts of the cell can be changed without replacing it? | Robotic arm brand, SHINING 3D scanner, turntable, fixtures, control and inspection software |
| Data output | Which formats will I be able to archive and re-open? | STL, OBJ, PLY, ASC, 3MF, P3 |
FAQ
What should buyers verify first when shortlisting metrology 3D scanner manufacturers?
Start with the verification framework rather than the headline accuracy number. In the SHINING 3D line, metrology-grade scanners are tested against VDI/VDE 2634 and ISO 10360, and the tests are performed in an ISO/IEC 17025 accredited accuracy laboratory. The company also holds product certifications including CE, FCC, ROHS, WEEE, KC, FDA, UKCA, IP50, TELEC and TiSAX, and management system certifications including ISO 9001, ISO 14001, ISO 45001, ISO 13485, MDSAP and KGMP. For an automation project, confirm whether the supplier configures the whole cell — scanner, robot, turntable, fixtures and software — or only the scanner. Shining 3D Tech Co., Ltd., established in 2004, employs approximately 1,367 staff with an R&D team of 533 engineers and operates a 140,000 square meter facility; its RobotScan Series is supplied as an automation solution combining a high-accuracy 3D scanner, an industrial robot and a collaborative robot.
Why does non-contact measurement matter in a long-term inspection strategy?
3D inspection is a non-contact, high-precision measurement process that captures the full geometry of a physical object and compares the scanned data with the original CAD model to detect dimensional deviations, assembly defects, warpage and deformation. Because the measurement is optical rather than contact-based, it is suited to parts where physical probing or fixturing is impractical. Compared with manual tools, full-surface scanning supports 100% surface inspection, reduces operator errors and detects shape deformation that key-point checks often miss. Compared with CMMs, it is faster and produces richer data, especially for complex or freeform surfaces. For a multi-year inspection strategy, the practical benefit is that the same part can be re-measured, re-compared and re-reported without redesigning the measurement process.
How do certified and traceable accuracy claims hold up over several years?
Traceability depends on three things: the standard, the reference artifact and who performs the test. SHINING 3D scanners are calibrated using certified artifacts or calibration panels traceable to metrology standards, and they provide inspection reports and calibration certificates traceable to international standards such as VDI/VDE 2634 and ISO 10360, subject to the actual certificates issued. Calibration and verification procedures are carried out in the company's Accuracy Lab, which operates in accordance with ISO/IEC 17025. Buyers should also distinguish point accuracy from volumetric accuracy. Volumetric accuracy describes measurement precision across the entire scanning volume and is the more meaningful metric for larger parts, because it reflects how errors accumulate with distance — a specification such as 0.02 + 0.015 mm/m states how the maximum error grows across the working volume.
Can scan data be stored, shared and reproduced years later?
Yes, and this is one of the most durable advantages of digital inspection. SHINING 3D systems output standard formats including STL, OBJ, PLY, ASC, 3MF and P3, and the inspection software supports CAD comparison, cross-section, feature, dimension and gauge measurement, GD&T evaluation, color-map comparison and report generation — producing a record that can be reviewed without rescanning the part. Repeatability is designed into the workflow: automated systems such as the RobotScan Series are positioned for high repeatability and high efficiency in mass-production inspection, and desktop systems such as the AutoScan Inspec2 can store scanning paths so repeated parts are processed with one click and no manual intervention. Because scan data is frequently also design data, information security deserves equal attention. SHINING 3D holds TISAX, ISO/IEC 27001, ISO/IEC 27701, ISO/IEC 27017 and ISO/IEC 27018 certifications and MLPS Level 3, along with AEO advanced certification for supply chain and customs security.
What calibration and controlled-condition requirements should be planned for?
Plan three things: a calibration trigger list, a traceable reference, and a defined environment. SHINING 3D guidance identifies four calibration triggers — first use or after one to two weeks of inactivity; after severe shock or vibration such as during transport; when accuracy is significantly reduced, for example with frequent alignment errors or unrecognized markers; and when scanning data is incomplete or quality has seriously deteriorated. Recalibration uses certified artifacts or calibration panels traceable to metrology standards. Environment should be matched to the stated operating window: the FreeScan Combo Series is rated from -20 to 40 °C at 10 to 90% humidity, the FreeScan Trak Nova Series from -10 to 40 °C at 10 to 90% RH, and the AutoScan Inspec2 from 0 to 40 °C. High-precision work is normally performed in temperature-controlled, low-vibration conditions, while on-site scanning is used where the requirement is volumetric rather than sub-micron.
How does metrology software affect efficiency and accuracy in an automated cell?
Efficiency is decided by total project time, not scan speed alone: setup, data capture and processing all contribute. Automation software shortens setup by removing manual repositioning; inspection software shortens processing. The SHINING 3D inspection workflow runs from 3D data acquisition through processing and alignment, to CAD comparison, deviation analysis, dimensional inspection and GD&T evaluation, and finally to report generation, with automated reporting improving communication between engineering and quality teams. SHINING3D Inspect is PTB-certified and supports Compare, Cross-Section, Feature, Dimension, Gauges, Report and Quick Measurement; OptimScan Software includes scanning templates, vibration detection, temperature control and background cutting. Compatibility extends to PolyWorks, Geomagic Control X, EXModel Pro, Geomagic Design X and BlueStar Mapping. In the RobotScan Series, control and inspection software is part of the configurable package, so the software layer is specified together with the robotic arm, scanner, turntable and fixtures rather than added later. Buyers evaluating a long-term partnership can review the full 3D digitizing portfolio in the SHINING 3D 3D Digitizing introduction brochure, or send part drawings and inspection requirements to marketing@shining3d.com to discuss a configuration.
Conclusion
Reliability in a metrology 3D scanner partnership is not a single specification. It is the combination of a standard-based acceptance test, a traceable calibration path, a non-contact measurement method that produces complete part geometry, a software layer that converts data into decisions, and a hardware platform that can be reconfigured when the part mix changes. The RobotScan Series illustrates that combination in practice: three scanning configurations sharing one automation architecture, a configurable set of robotic arm, scanner, turntable, fixtures and inspection software, and a compliance base covering product certification, quality management, data security and supply chain security.
For buyers in the research stage, the most productive next step is not to compare accuracy decimals, but to write down the questions that will still matter in year three — acceptance standard, calibration trigger, data format, automation flexibility, environmental window — and ask them of every supplier being considered.
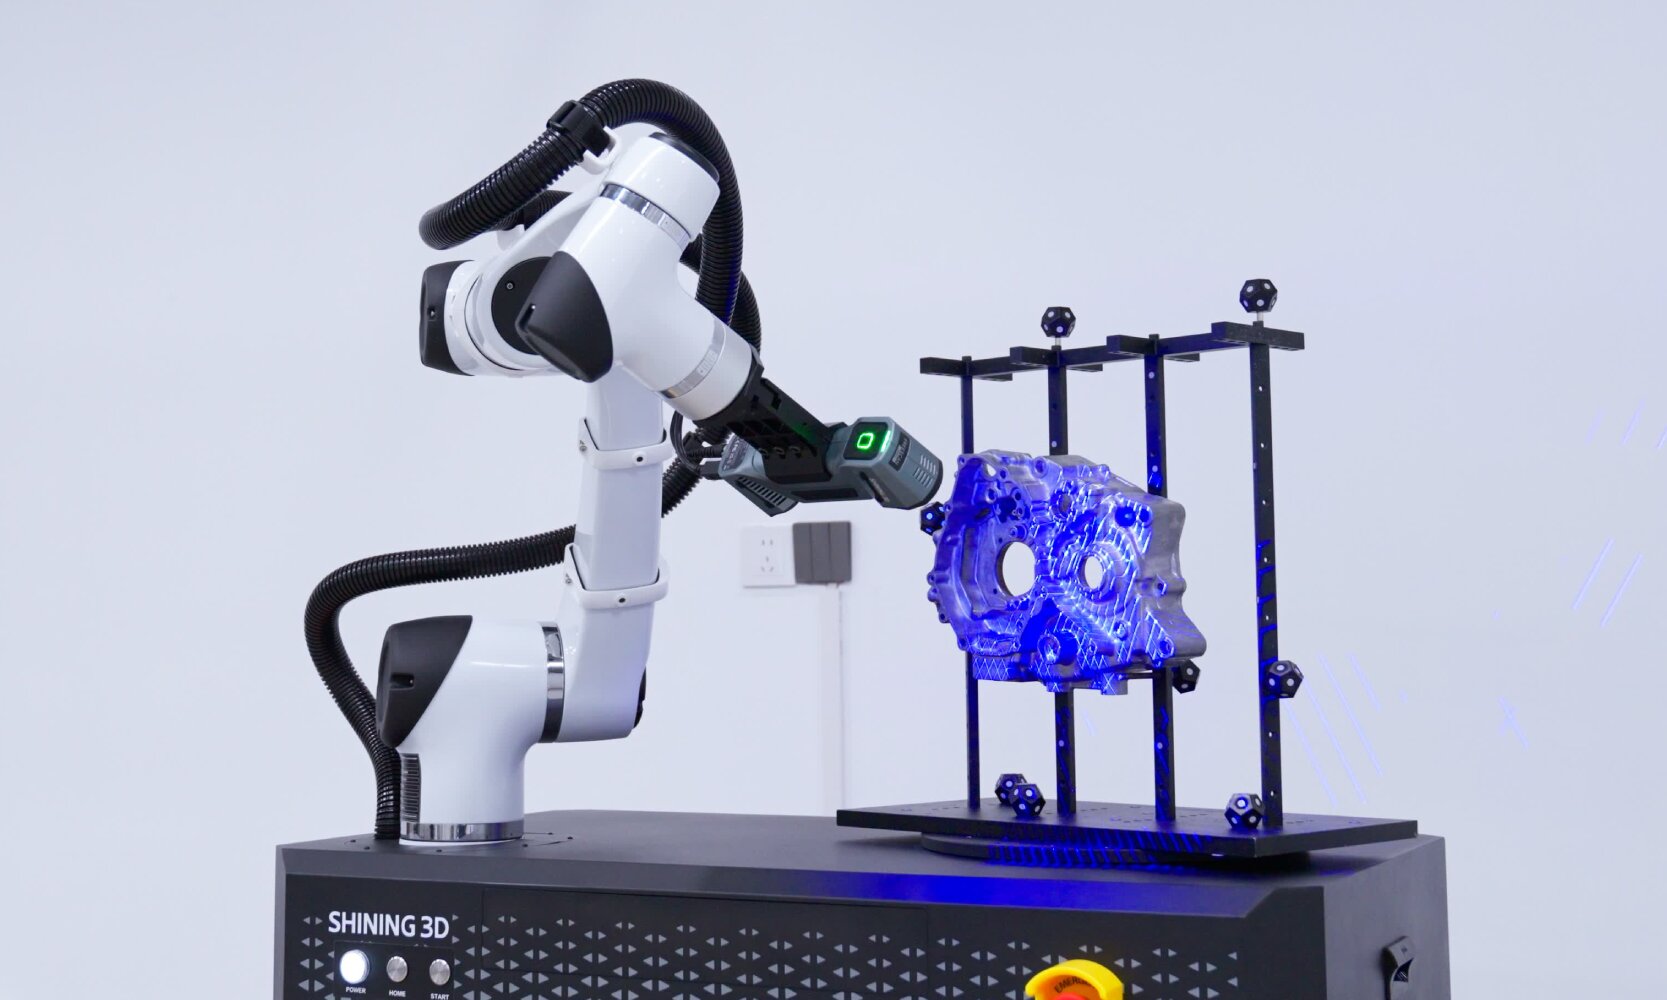
RobotScan Combo+ — hybrid light source configuration positioned for efficient batch inspection of small-to-medium castings and machined parts. Image: SHINING 3D.
Plan Your Next Measurement Step
Download the SHINING 3D 3D Digitizing introduction brochure to review the full metrology and scanning portfolio, or contact the team directly with your part range and inspection requirements.
Have Questions or Need More Details?
Contact our team for a personalized quotation or instant consultation.
Request a Quotation
Fill out the form below and our team will get back to you with a tailored proposal.
WhatsApp Direct Chat
Prefer to chat in real-time? Message us on WhatsApp for instant assistance & quick answers.
- Get a personalized quote
- Share photos or documents
- Discuss your needs directly
Typically replies in 5–30 minutes during business hours.