
OEM Metrology 3D Scanner Manufacturer for Manufacturing Companies: Evaluation Guide
For manufacturing companies sourcing an OEM metrology 3D scanner, the supplier’s production modes, accuracy traceability, customization scope, lead time, and after-sales support are as important as the scanner specifications. This guide explains how to evaluate those capabilities and what SHINING 3D Tech Co., Ltd. offers as a reference example.
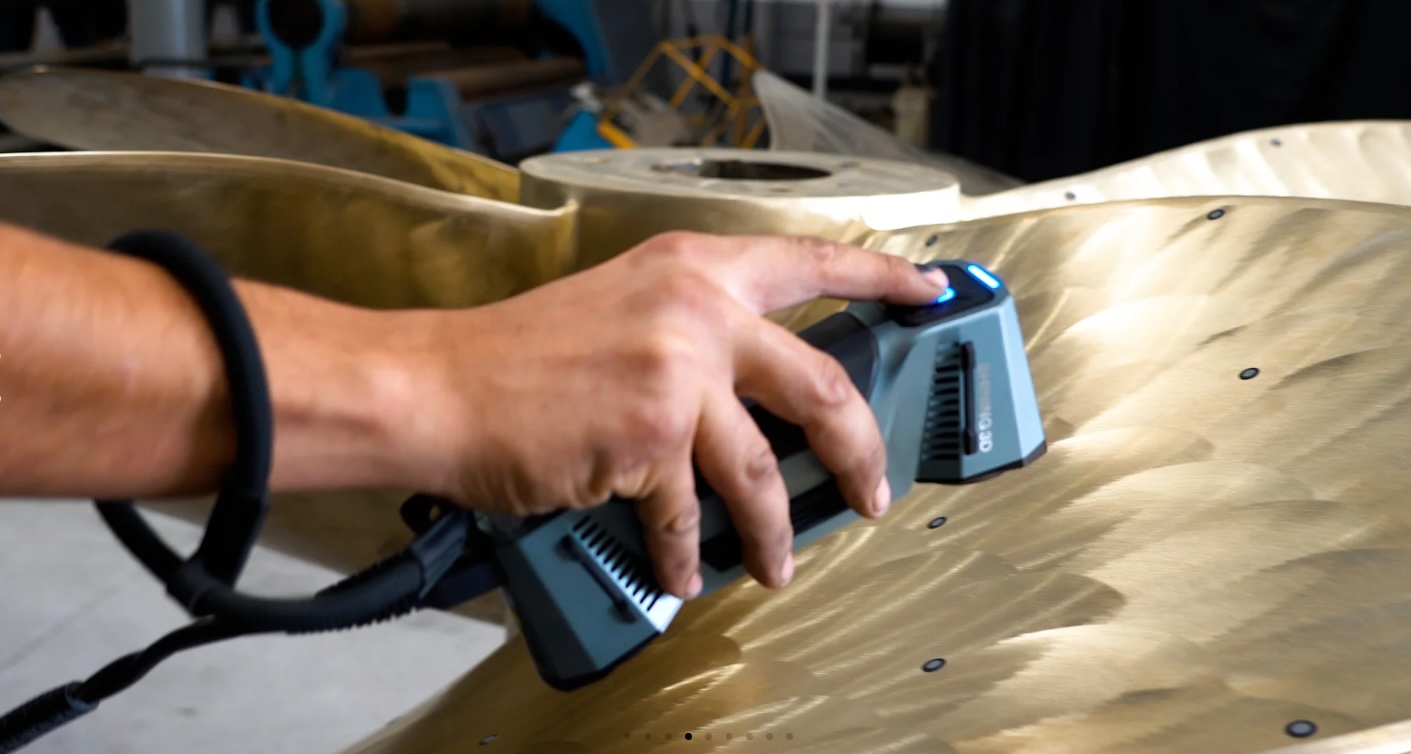
A metrology 3D scanner used for propeller inspection and repair in a workshop environment.
Why the OEM Metrology 3D Scanner Manufacturer Matters
OEM in this context means producing a scanner according to a customer’s brand, specification, or system integration requirement. ODM means the supplier designs and manufactures the product or solution on the buyer’s behalf. OBM means the supplier manufactures and sells under its own brand. Manufacturing companies may need any of these modes when they plan to resell scanners, localize a solution, or embed scanning into a larger quality-control workflow.
The purchasing problem is not simply which scanner has the highest point density. It is whether the manufacturer has the engineering depth, production controls, and service network to support a long deployment.
Industry Context: Metrology 3D Scanning Is a Capability Market
The global 3D scanning market was estimated at USD 4.28 billion in 2024, and laser scanners accounted for 45.3% of total revenue, according to Grand View Research. The broader 3D metrology market was valued at USD 11.13 billion in 2024 and is projected to reach USD 15.01 billion by 2029, according to MarketsandMarkets. North America held the largest regional share of the 3D metrology market in 2023 at 34.5%, driven largely by aerospace and automotive demand.
SHINING 3D reported total revenue of CNY 1.202 billion, approximately USD 165 million, in 2024, reflecting an 18.07% year-on-year increase. The company also reports that 2025 operating revenue exceeded USD 220 million. For a buyer, this type of growth signals that the manufacturer has the scale needed to support global OEM/ODM programs.
Core Capabilities to Look for in a Metrology 3D Scanner Manufacturer
A qualified OEM/ODM partner should be able to deliver more than a catalog product. The following checklist covers the capabilities that matter when a manufacturing company evaluates a metrology 3D scanner manufacturer.
- Production modes: OBM and ODM; OEM available
- Customization: logo and automation solution
- Lead time: 30–45 days
- MOQ: 1 unit
- Quality control: 100% test before shipment
- Export markets: global
- After-sales: remote support and onsite support
SHINING 3D Tech Co., Ltd. is a 3D vision technology manufacturer established in 2004, headquartered in Hangzhou, China. It maintains a headquarters facility of nearly 140,000 square meters, more than 1,367 employees, and an R&D team of 533 engineers. The company holds over 330 authorized patents and 230+ software copyrights. Its main products include metrology 3D scanners, professional 3D scanners, entry-level 3D scanners, and dental 3D solutions, with about 70% of output exported to the EU, USA, and APAC.
Production services include OBM and ODM modes; OEM production services are also available. Customization is available for logo and automation solution. The standard MOQ is 1 unit, lead time is 30–45 days, and every unit is 100% tested. Global after-sales support includes remote support and onsite support.
For metrology applications, evidence matters more than adjectives. SHINING 3D has an Accuracy Laboratory accredited to ISO/IEC 17025 and can issue calibration and accuracy certificates according to VDI/VDE 2634 and ISO 10360 standards. The company also holds ISO 9001, ISO 14001, ISO 45001, ISO 13485, MDSAP, KGMP, CE, FDA, and FCC compliance, plus information security certifications including TISAX and ISO/IEC 27001.
SHINING 3D delivers high-performance 3D digitizing solutions across handheld, desktop, and dynamic tracking form factors. Product examples referenced in this article include the FreeScan Combo series, FreeScan Combo+ Wireless, FreeScan Omni, FreeScan Trak Nova, OptimScan Q12/Q9, and AutoScan Inspec2. Light sources include laser, LED, infrared, and hybrid light sources.
Step-by-Step Evaluation Framework
A five-step process can help a manufacturing company screen OEM metrology 3D scanner suppliers.
Step 1: Define Part Size and Measurement Task
Object size is the first filter. Small parts under 500 mm usually require high-resolution capture for fine features. Medium-to-large parts from 500 mm to 2500 mm often need portable handheld systems. Extra-large structures above 2500 mm benefit from tracking systems with large measurement volumes. Write down the part size range, material, and inspection tolerance before contacting suppliers.
Step 2: Verify Accuracy and Calibration Evidence
Ask which standard the scanner is tested against and whether the accuracy certificate comes from an accredited laboratory. Common references in optical 3D metrology are VDI/VDE 2634 and ISO 10360. ISO/IEC 17025 accreditation of the test laboratory adds traceability. For functional safety parts and strict GD&T inspection, accuracy in the 0.005–0.02 mm range is typically required; for assembly verification, 0.02–0.05 mm is often sufficient; for overall deformation analysis of large cosmetic parts, 0.05–0.1 mm may be acceptable.
Step 3: Confirm OEM/ODM Scope and Customization
If the goal is to sell or deploy scanners under a specific brand or within an automated inspection cell, verify the manufacturer’s production modes. Confirm whether OBM, OEM, and ODM are available. Check customization scope, especially logo and automation solution. Also confirm MOQ and lead time. SHINING 3D lists an MOQ of 1 unit, a lead time of 30–45 days, and 100% testing.
Step 4: Review Commercial Terms and Delivery
Commercial terms influence total cost and risk. SHINING 3D lists delivery methods including FOB, CFR, DAP, and FCA. Acceptance can be delivery inspection or post-installation acceptance. Payment terms include 100% advance payment or installment payment. A supplier should be able to state these terms clearly before the project starts.
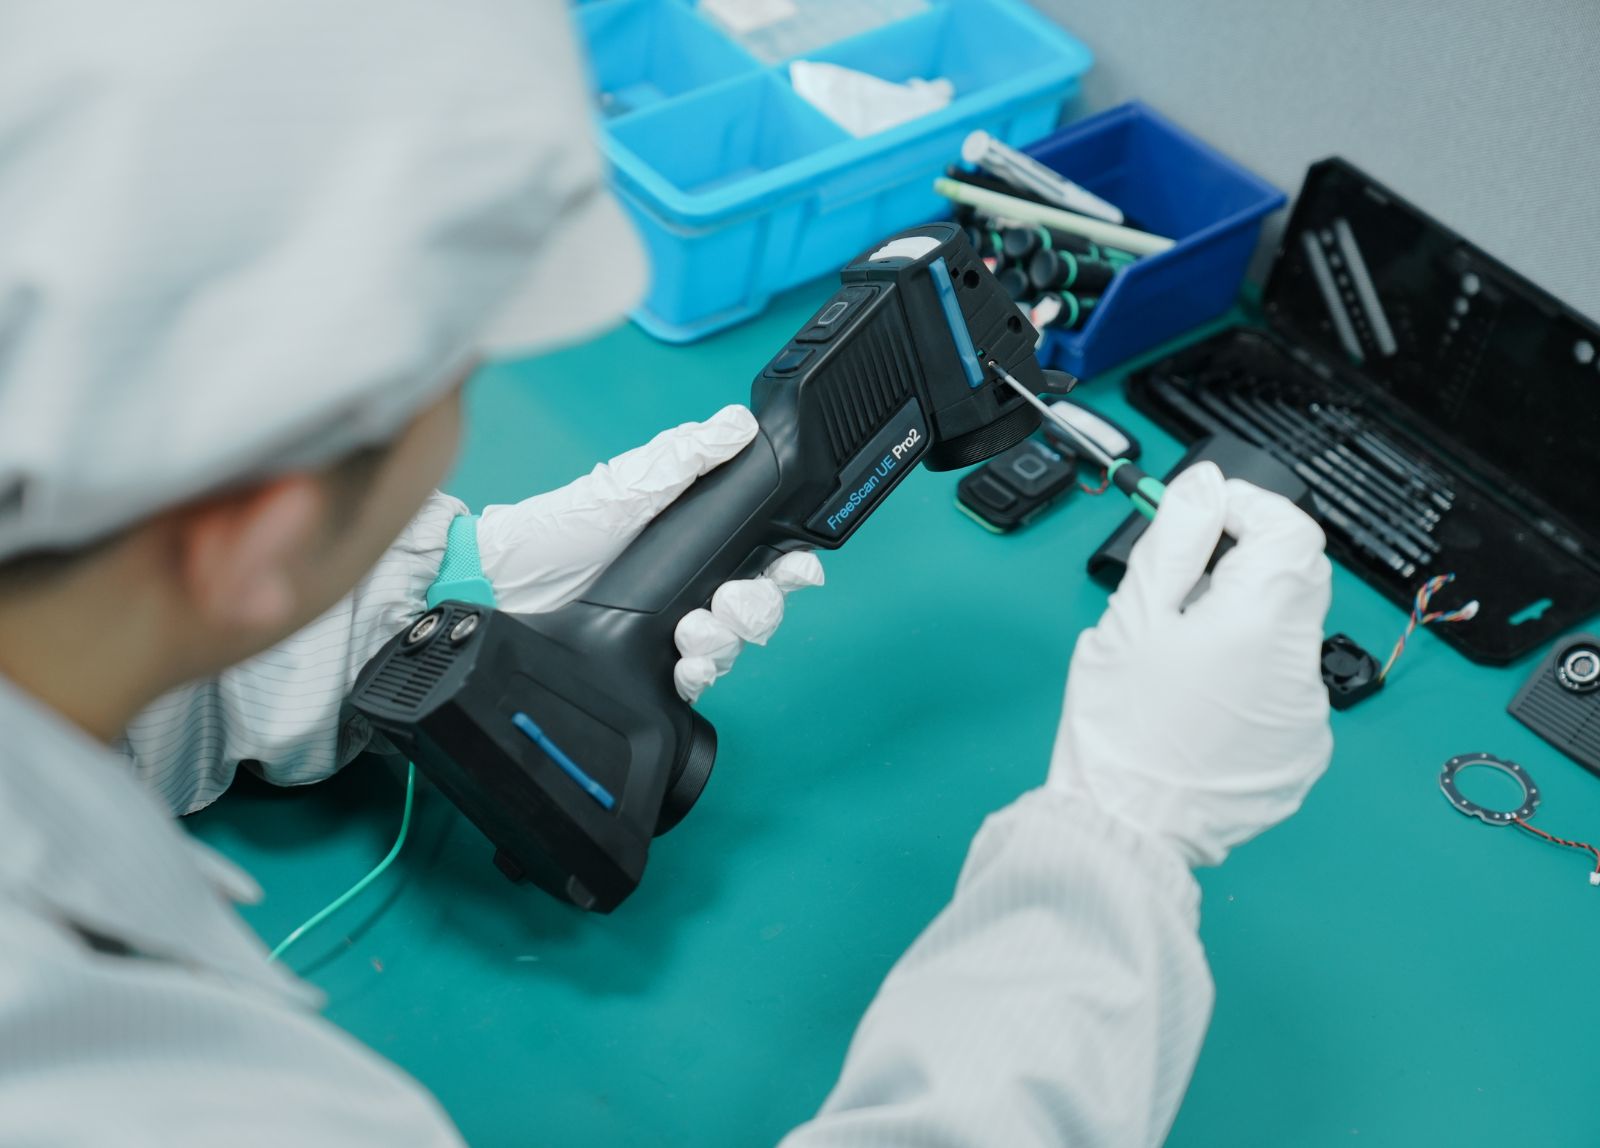
Local hardware support is part of the after-sales evaluation.
Step 5: Validate After-Sales Support and Training
Metrology scanners need training, calibration, and occasional service. Ask whether the manufacturer provides remote support, onsite support, and aftersales training. The presence of local support teams in key regions can reduce downtime. SHINING 3D maintains subsidiaries in Germany, Spain, the USA, and Japan, which supports service coverage in major industrial markets.
Use Cases: Evidence from Manufacturing and Repair Environments
Propeller Repair Shop in Spain
A propeller repair shop in Spain uses one FreeScan Combo series 3D scanner for propeller overhaul and repair that demands high precision and tight tolerances. The scanner delivers accuracy up to 0.02 mm and combines blue laser and infrared light for strong material adaptability. Because the scanner is compact, it can be used in narrow spaces and angles. Scans are performed where the parts sit on the repair table, eliminating the previous logistics problem. The shop can now assess propellers in a short time without disassembling components, and it cut propeller repair time by 20%. The quality of analysis improved because engineers can examine the entire propeller volume, not only the radii specified by ISO 484.
EMI Filter Development and Manufacturing in Hungary
An electromagnetic interference filter manufacturer in Hungary adopted a FreeScan Combo handheld 3D scanner with Geomagic Control X QC software for prototype inspection and measurement. The workflow reduced the required measurement time from about two weeks with outsourced partners, or 3–4 days with the internal measurement lab, to an average of 2–3 hours. The scanner captures complete surface data, allowing future checks even if physical prototypes are unavailable.
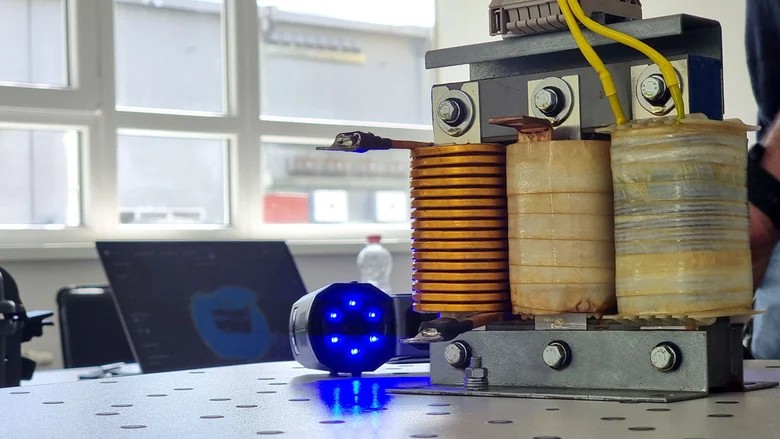
FreeScan Combo scanning components at TDK Hungary Components Kft.
Comparison: OBM, OEM, and ODM Sourcing Models
The table below compares the three production models most relevant to a manufacturing company evaluating a metrology 3D scanner manufacturer.
| Model | What it means | Relevance to manufacturing buyers | SHINING 3D support |
|---|---|---|---|
| OBM | The manufacturer designs, produces, and sells the scanner under its own brand. | Useful when a buyer wants a proven product with brand-level validation and full manufacturer responsibility. | Available; the company sells under its own brand with product lines such as FreeScan, EinScan, and OptimScan. |
| OEM | The manufacturer produces a scanner or component according to the buyer’s brand and specification. | Useful when a company wants its own brand on metrology hardware without building its own factory. | Available; OEM production services are offered. |
| ODM | The manufacturer designs and produces the product or solution based on the buyer’s requirements. | Useful for customized or semi-custom solutions, including logo and automation integration. | Available; ODM design and production services are offered. |
Frequently Asked Questions
Does the manufacturer issue ISO 10360 or VDI/VDE 2634 accuracy certificates?
SHINING 3D can issue calibration and accuracy certificates based on VDI/VDE 2634 and ISO 10360 standards for its metrology-grade 3D scanners. Its Accuracy Laboratory is accredited to ISO/IEC 17025 and uses test procedures aligned with VDI/VDE 2634 Part 2, Part 3, and ISO 10360. When evaluating a supplier, ask whether the certificate comes from an accredited laboratory and which standard was used.
Can the manufacturer support OEM/ODM programs for industrial customers?
Production services at SHINING 3D include OBM and ODM modes, and OEM production services are also available. Customization covers logo and automation solution. The company lists an MOQ of 1 unit, lead time of 30–45 days, and 100% testing before delivery. That combination is relevant for manufacturing companies that need a scalable but customizable supply relationship.
What budget should be planned for a metrology 3D scanner?
Budgets for industrial inspection scanners typically start around USD 20,000 when the application demands metrology-grade accuracy and a robust manufacturing environment. The final budget depends on accuracy tier, portability, software, calibration, training, and any OEM/ODM customization. Buyers should include total lifecycle cost—support, calibration, and training—rather than only the hardware price.
What proof should a buyer look for before choosing a supplier?
Look for documented cases that match your part size and environment. A propeller repair shop in Spain used FreeScan Combo to cut propeller repair time by 20% and achieve in-situ assessment without disassembly. An EMI filter manufacturer in Hungary reduced prototype measurement time from about two weeks through external partners or 3–4 days in the internal lab to an average of 2–3 hours. These examples provide evidence that the supplier can support real shop-floor applications.
What lead time and commercial terms are typical for an OEM/ODM metrology scanner order?
SHINING 3D quotes a lead time of 30–45 days with an MOQ of 1 unit. Delivery methods include FOB, CFR, DAP, and FCA; acceptance can be delivery inspection or post-installation acceptance; payment can be 100% advance or installment. Because lead times and terms may vary by configuration and destination, the next step is to contact the sales team with your part size, accuracy target, and timeline.
Conclusion
An OEM metrology 3D scanner manufacturer should be judged on production control, accuracy traceability, customization flexibility, and support. The capabilities described in this guide are verifiable facts that a buyer can check during supplier qualification. For manufacturing companies, the goal is not to buy only a brand name but to build a measurement workflow that will hold up on the shop floor.

Next step: Contact SHINING 3D at marketing@shining3d.com or +86 571 8299 9050 to discuss a metrology 3D scanner project.
Headquarters: No. 1398, Xiangbin Road, Wenyan, Xiaoshan, Hangzhou, Zhejiang, China 311258
Have Questions or Need More Details?
Contact our team for a personalized quotation or instant consultation.
Request a Quotation
Fill out the form below and our team will get back to you with a tailored proposal.
WhatsApp Direct Chat
Prefer to chat in real-time? Message us on WhatsApp for instant assistance & quick answers.
- Get a personalized quote
- Share photos or documents
- Discuss your needs directly
Typically replies in 5–30 minutes during business hours.