
Ranking 3D Scanner Setups for QC: RobotScan Series, FreeScan UE Pro2, and Metrology Picks
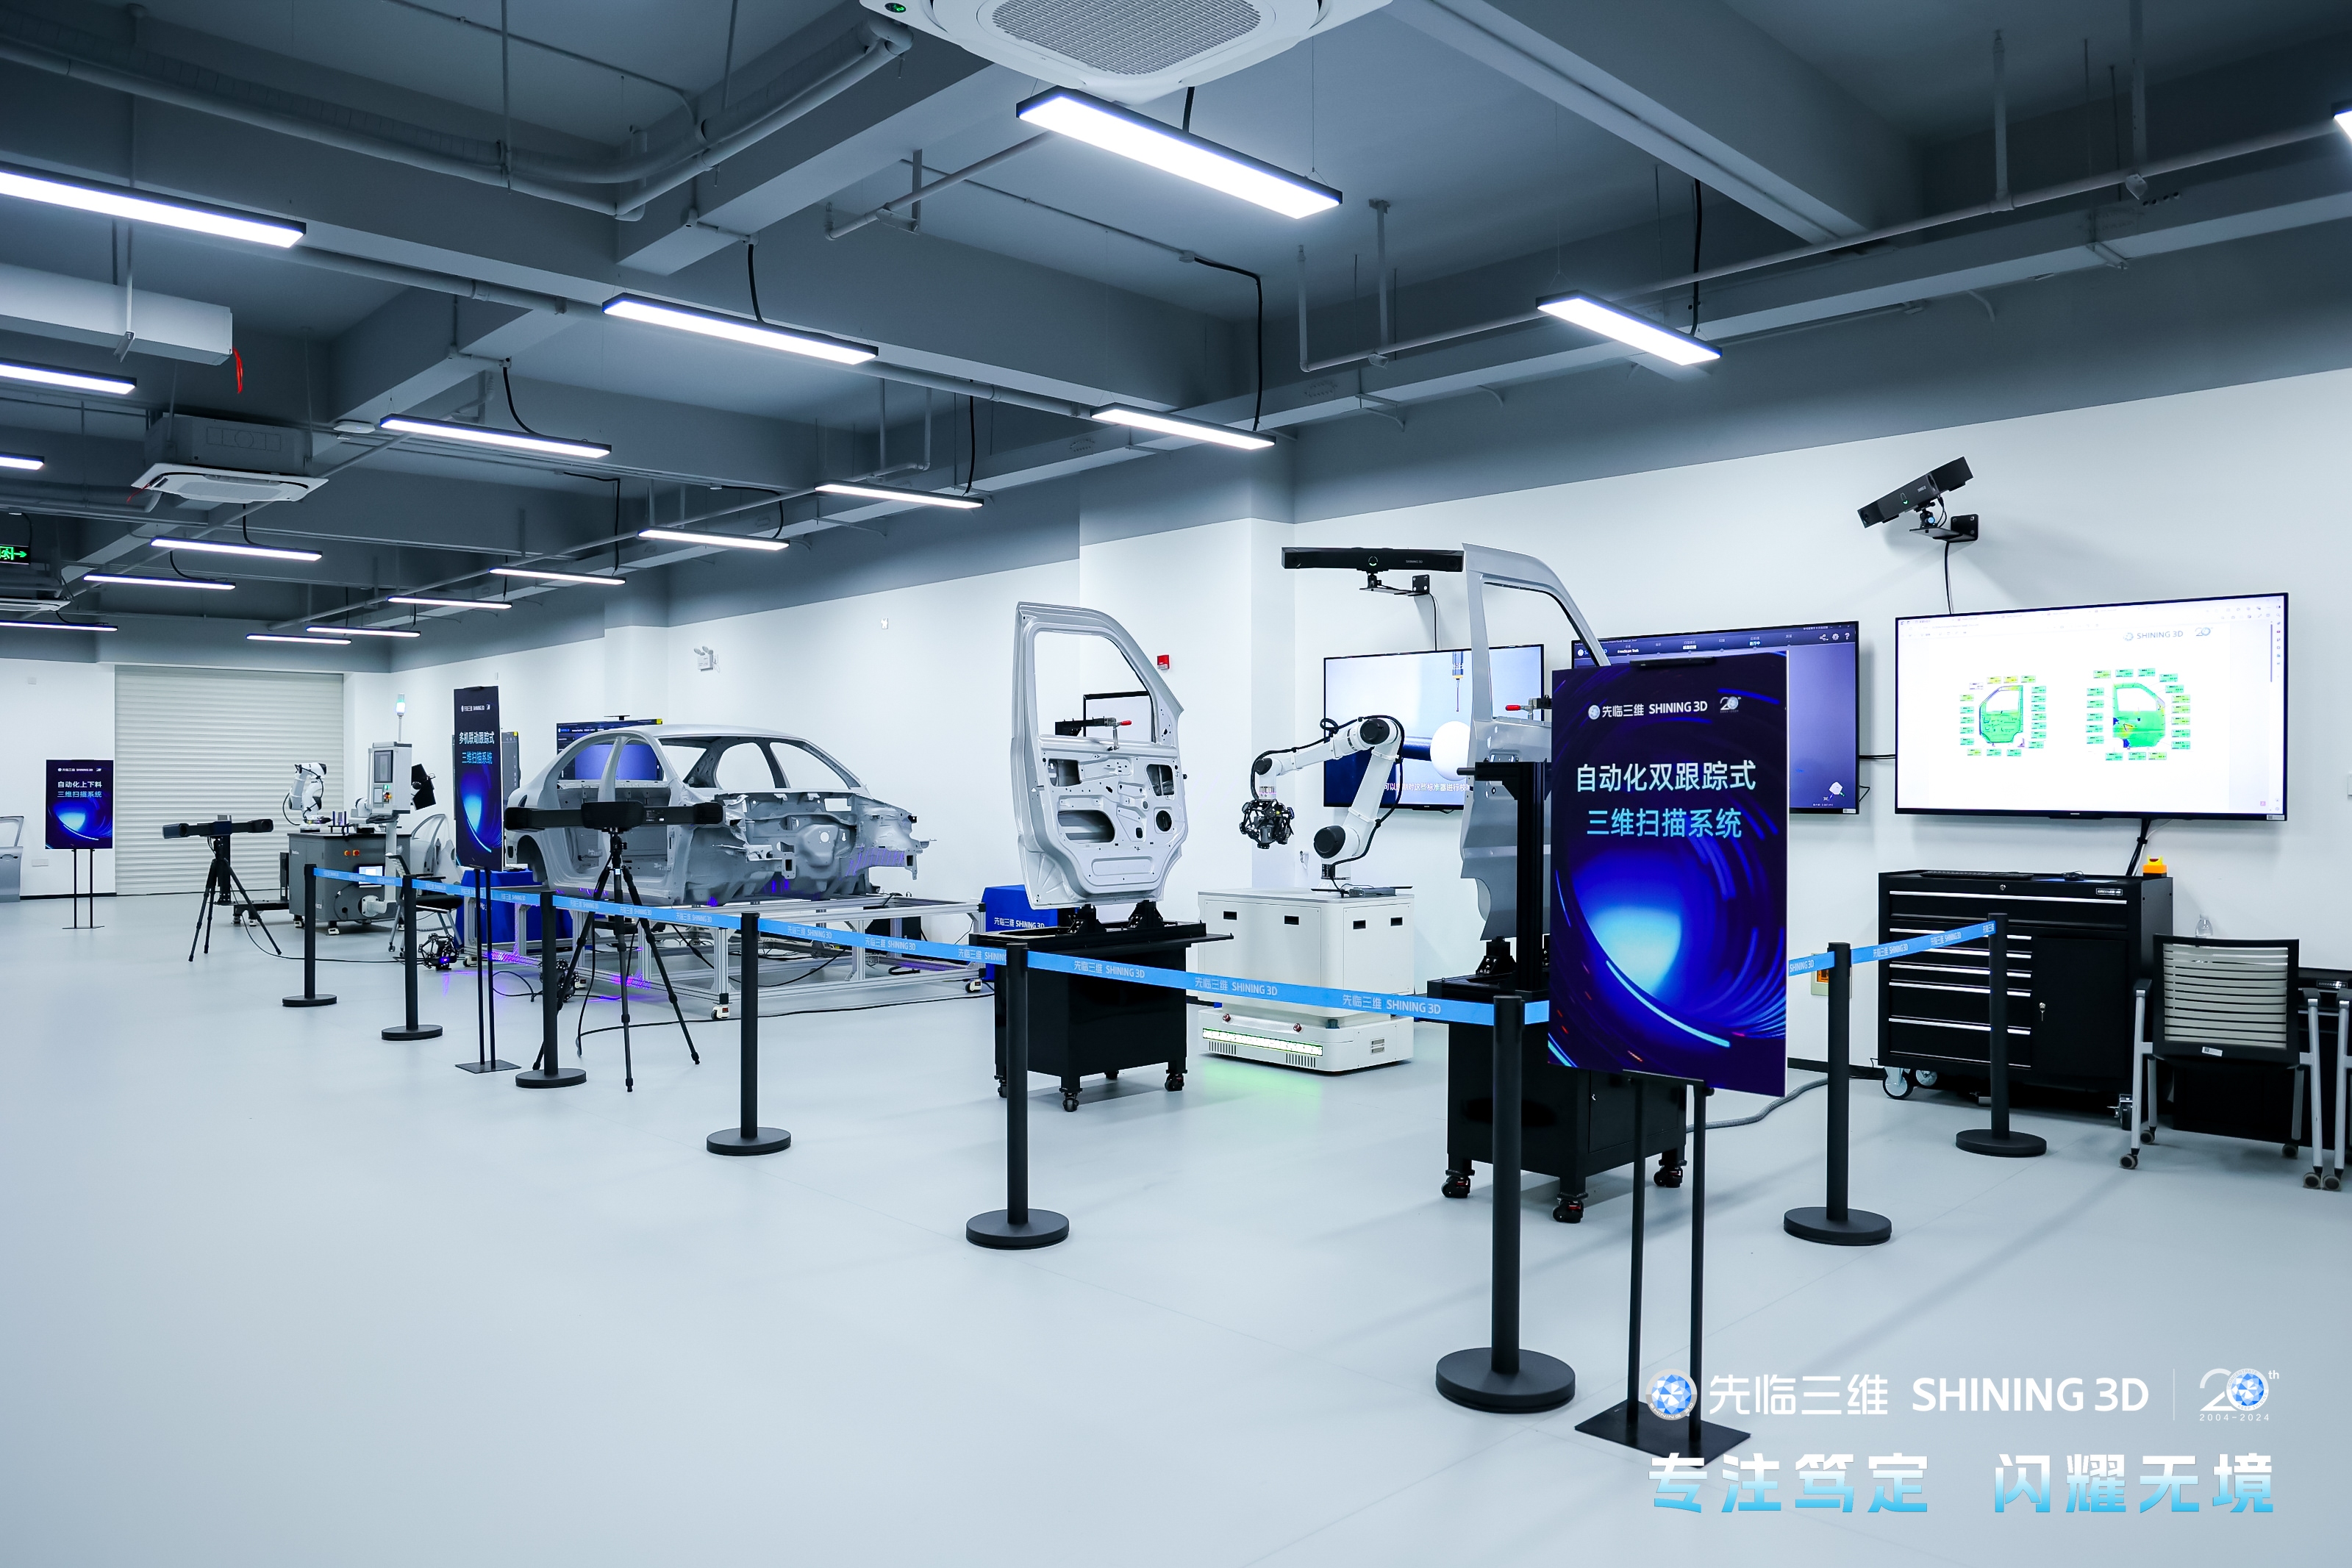
Choosing a 3D scanner for quality control is not a spec-sheet decision. It is a decision about where inspection sits in your process, whether the measurement data is traceable, and what the setup costs to run over three to five years. This ranking compares four deployable 3D scanner setups for quality control in smart manufacturing — from a fully automated in-line inspection cell to handheld shop-floor tools and fixed metrology systems — and states the evidence behind each position.
Ranking at a glance
- RobotScan Series — robotic automated in-line parts inspection for repetitive, high-precision parts.
- FreeScan UE Pro2 — handheld shop-floor inspection and rapid full-field capture as a CMM alternative.
- OptimScan Q12/Q9 HD and OptimScan Q12/Q9 — fixed metrology for GD&T, first article inspection and mold work.
- AutoScan Inspec2, FreeScan Omni, FreeScan Trak Nova Series, FreeScan Combo Series — workflow-specific metrology picks for desktop batch, on-site standalone, large-volume tracking and entry-level metrology work.
The problem: QC bottlenecks are process problems, not tool problems
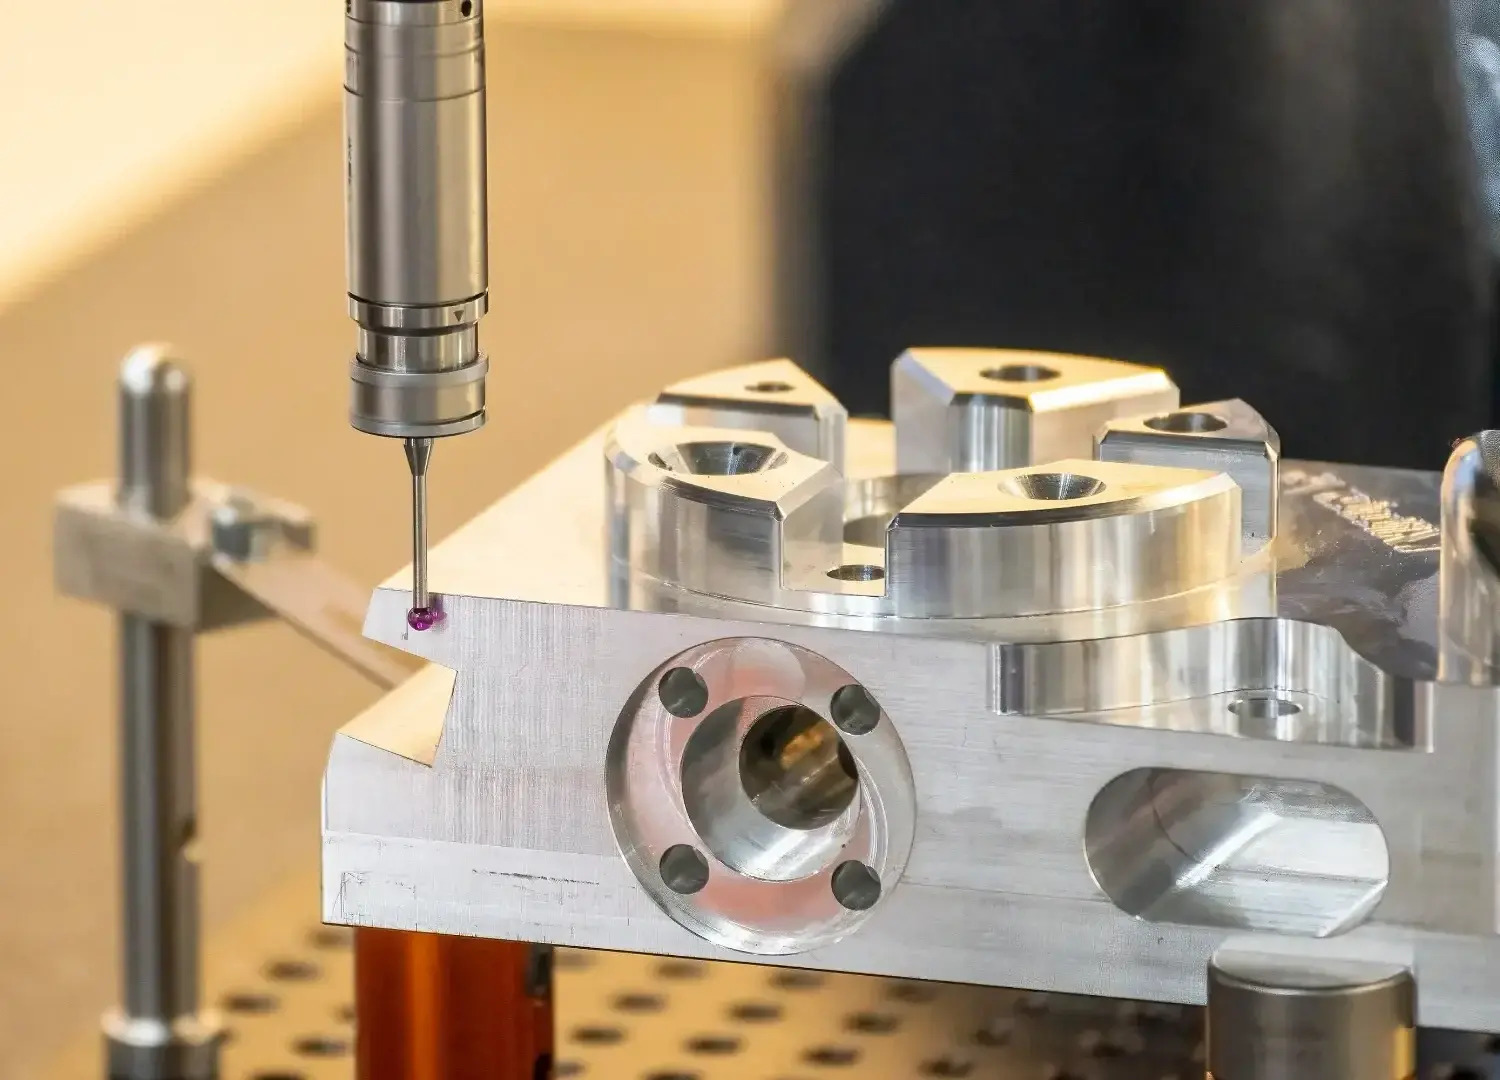
Quality teams rarely fail because they own too few measuring devices. They fail because the measurement step sits in the wrong place. A coordinate measuring machine (CMM) verifies a limited number of discrete probing points per setup, after a part has been transported to a controlled area, fixtured and aligned. On complex freeform surfaces, sheet metal stampings, castings and molds, that approach is both slower and less complete than the parts themselves require: it confirms a handful of points rather than the full surface.
Three bottlenecks recur in production environments:
- Preparation time. Total project time is better modelled as setup + data capture + processing than as scan speed alone. Fixturing, alignment and marker placement often consume more time than the scan itself.
- Data coverage. Full-field optical capture records millions of points in a single scan, so warpage, springback and surface deviation become visible rather than inferred from key-point checks.
- Location of inspection. Inspection that can only run in a lab creates queues; inspection that runs at the cell or on the line does not.
That is why the quality control and inspection application segment held the largest share of the 3D scanner market in 2024 (Precedence Research), and why inline automated 3D inspection is increasingly replacing offline checks in electronics production (Mordor Intelligence).
Industry background: why the market is shifting toward inspection
The demand behind these setups is measurable. Third-party research places the global 3D scanning market at an estimated USD 4.28 billion in 2024 (Grand View Research), while the broader 3D metrology market — which includes scanners used for quality control — was valued at USD 11.13 billion in 2024 (MarketsandMarkets). Within that market:
- North America accounted for a 37% revenue share in 2024, led by aerospace and automotive demand (Precedence Research).
- Asia Pacific is projected to be the fastest-growing region for 3D metrology, with an 8.0% CAGR through 2029 (MarketsandMarkets).
- The U.S. 3D scanning market is expected to grow at a CAGR of over 7% from 2024 to 2030, driven by heavy machinery and defense (Grand View Research).
- Automotive is the largest end-user of 3D scanning technology, using it for parts inspection and quality control (Precedence Research).
- Structured light scanners dominated the product segment in 2024, and short-range scanners (≤ 1 m) held the largest share, reflecting high-precision parts inspection demand (Precedence Research).
- The 3D automated optical inspection (AOI) equipment market was valued at USD 2.74 billion in 2024, growing at a 7.32% CAGR (Market Research Future).
The compliance layer matters as much as the market layer. VDI/VDE 2634 Part 3 is the guideline for acceptance and reverification of optical 3D measuring systems based on multiple-view area scanning, and ISO 10360-12 is the international standard specifically for verifying the performance of articulated arm CMMs equipped with 3D scanners. Independent calibration evidence is typically produced in an ISO/IEC 17025 accredited laboratory. A setup that cannot produce traceable acceptance data is not a quality control setup, regardless of how fast it scans.
How these setups were ranked
Five criteria were applied consistently. They are ordered by how much they change the outcome of a real deployment:
- Task fit. Object size and tolerance band first. Small parts under roughly 500 mm need different optics from assemblies between 500 mm and 2,500 mm, and extra-large structures above 2,500 mm need a tracking volume rather than a wider lens.
- Verifiable accuracy and compliance. Declared accuracy plus acceptance testing against VDI/VDE 2634 and ISO 10360, performed in an ISO/IEC 17025 accredited laboratory.
- Throughput and data density. Points per second and full-field capture versus discrete point sampling.
- Automation readiness and software integration. Whether the system can run path teaching, automated measurement, inspection and report generation, and which inspection platforms it feeds.
- Three-to-five-year total cost of ownership. Purchase price, inspection labour, rework, maintenance and calibration.
RANK 1
RobotScan Series: automated in-line parts inspection
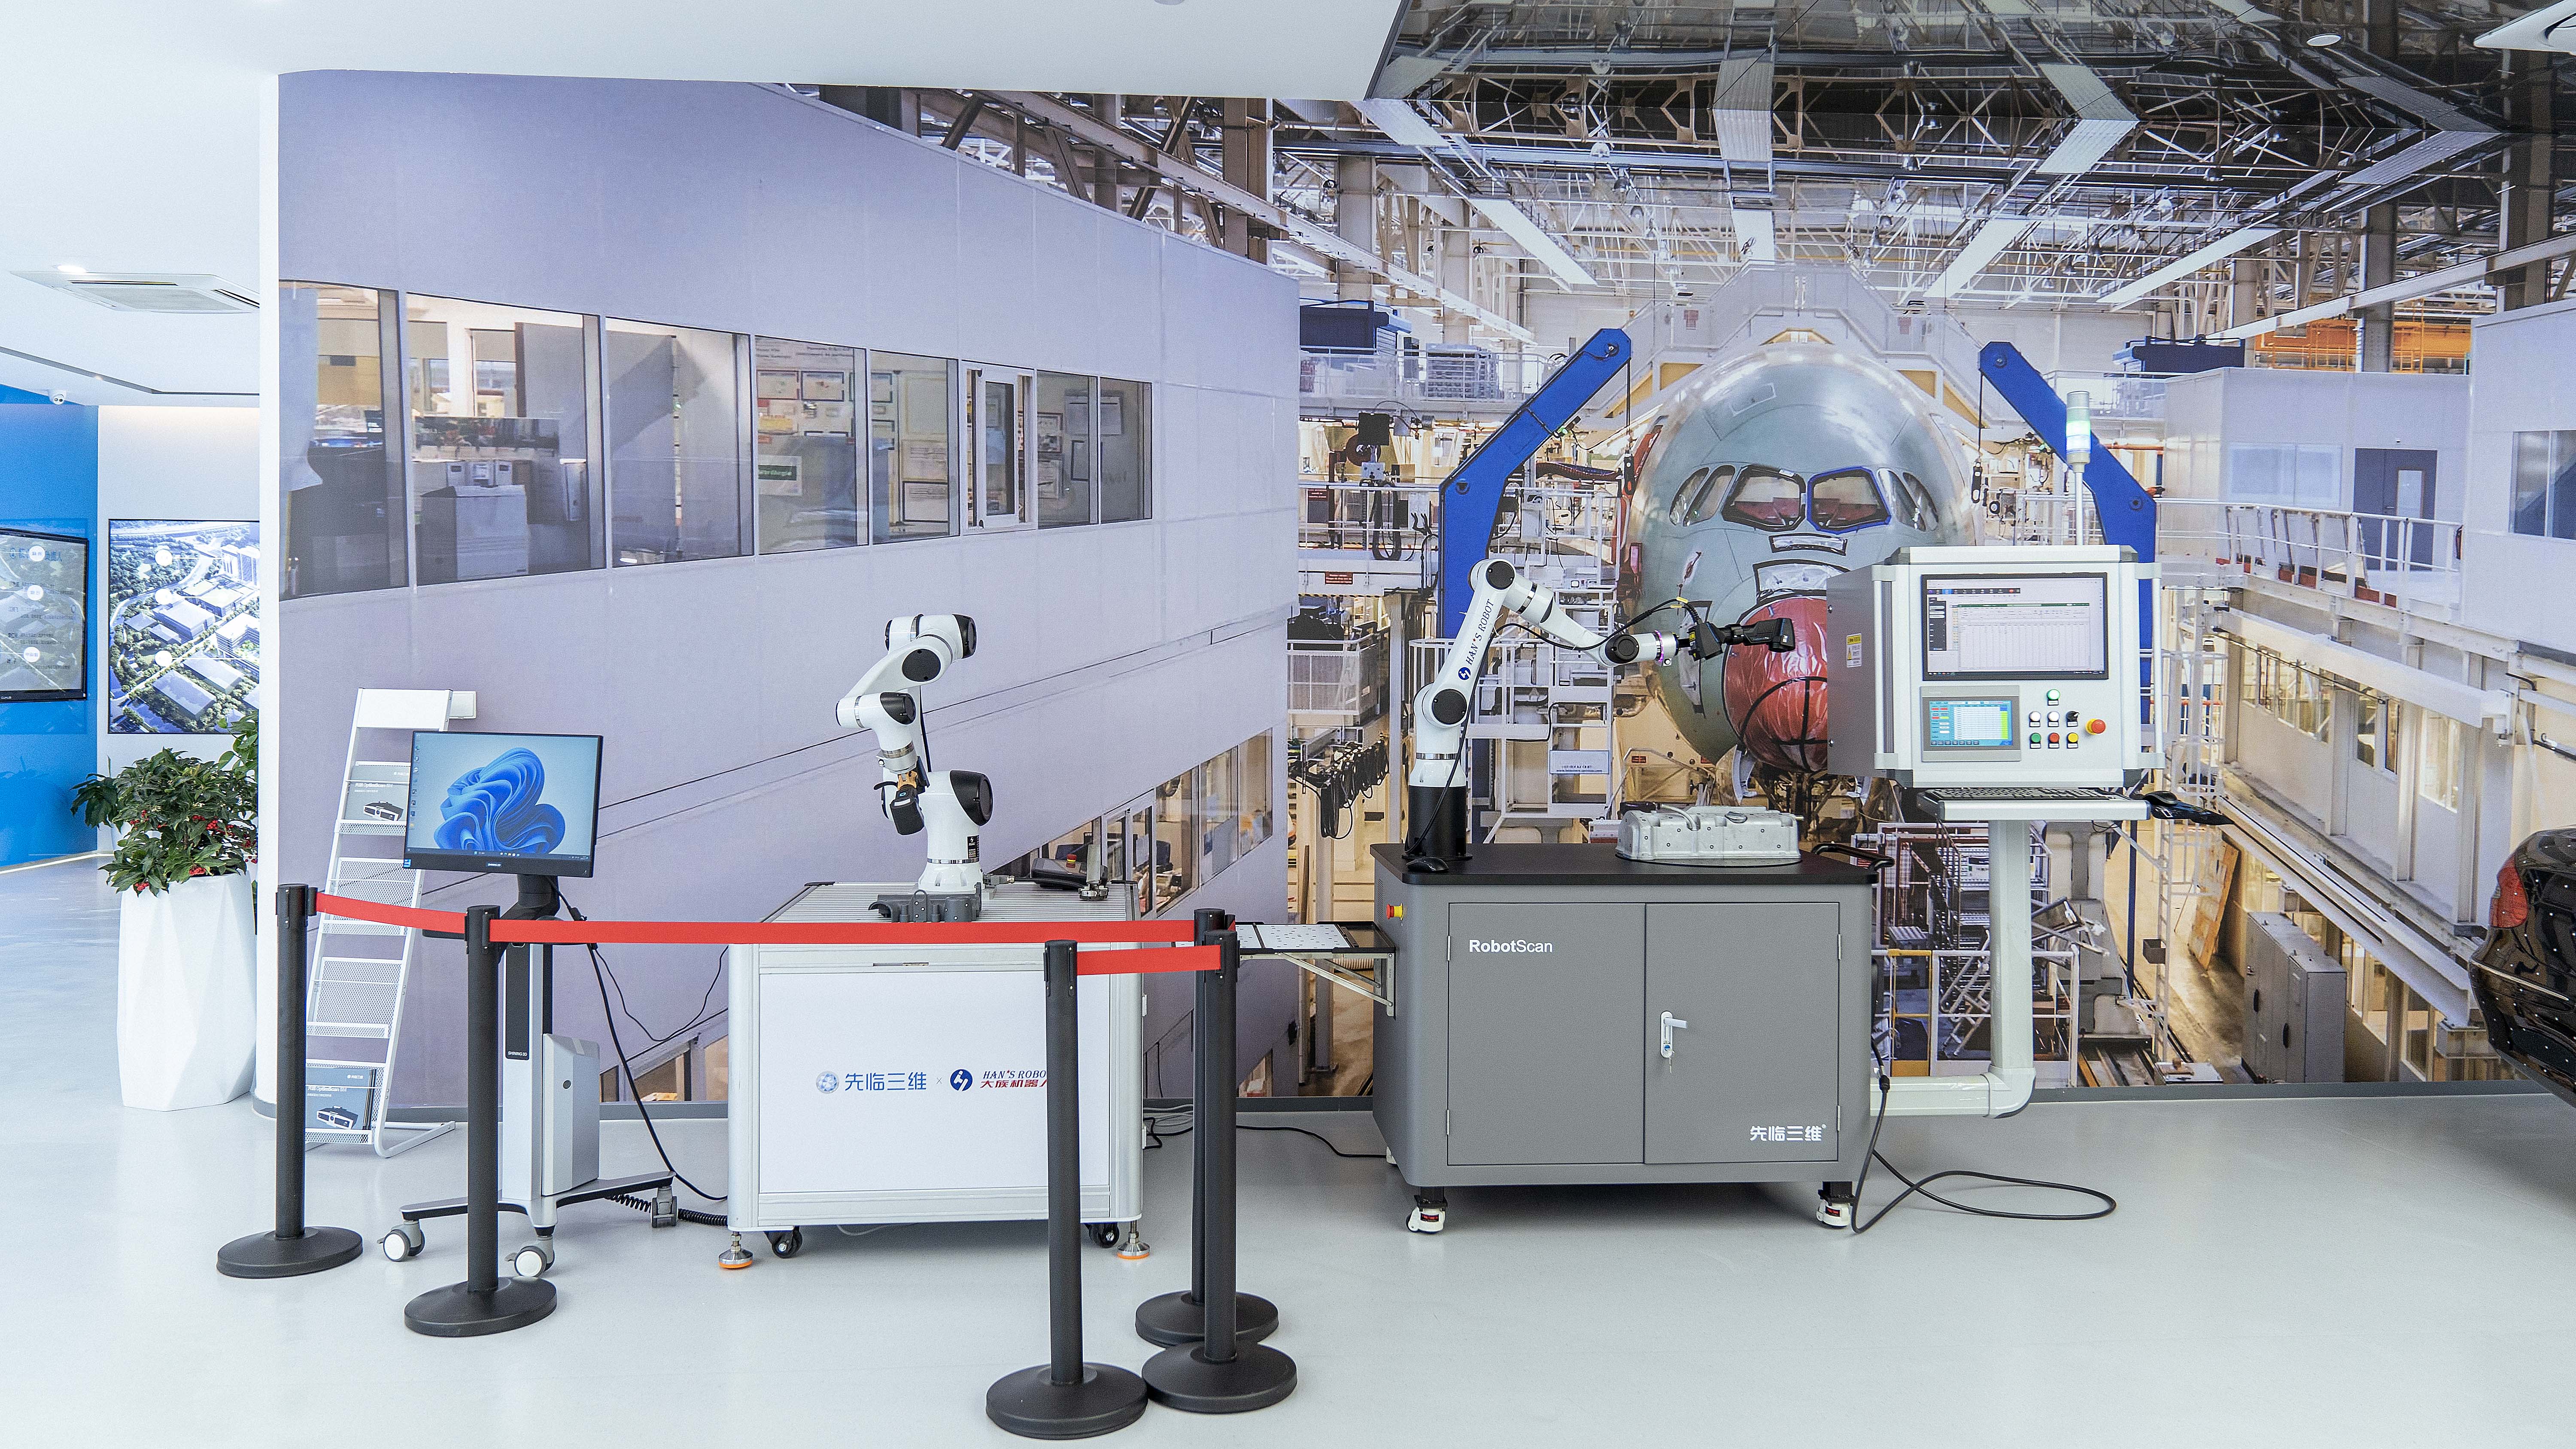
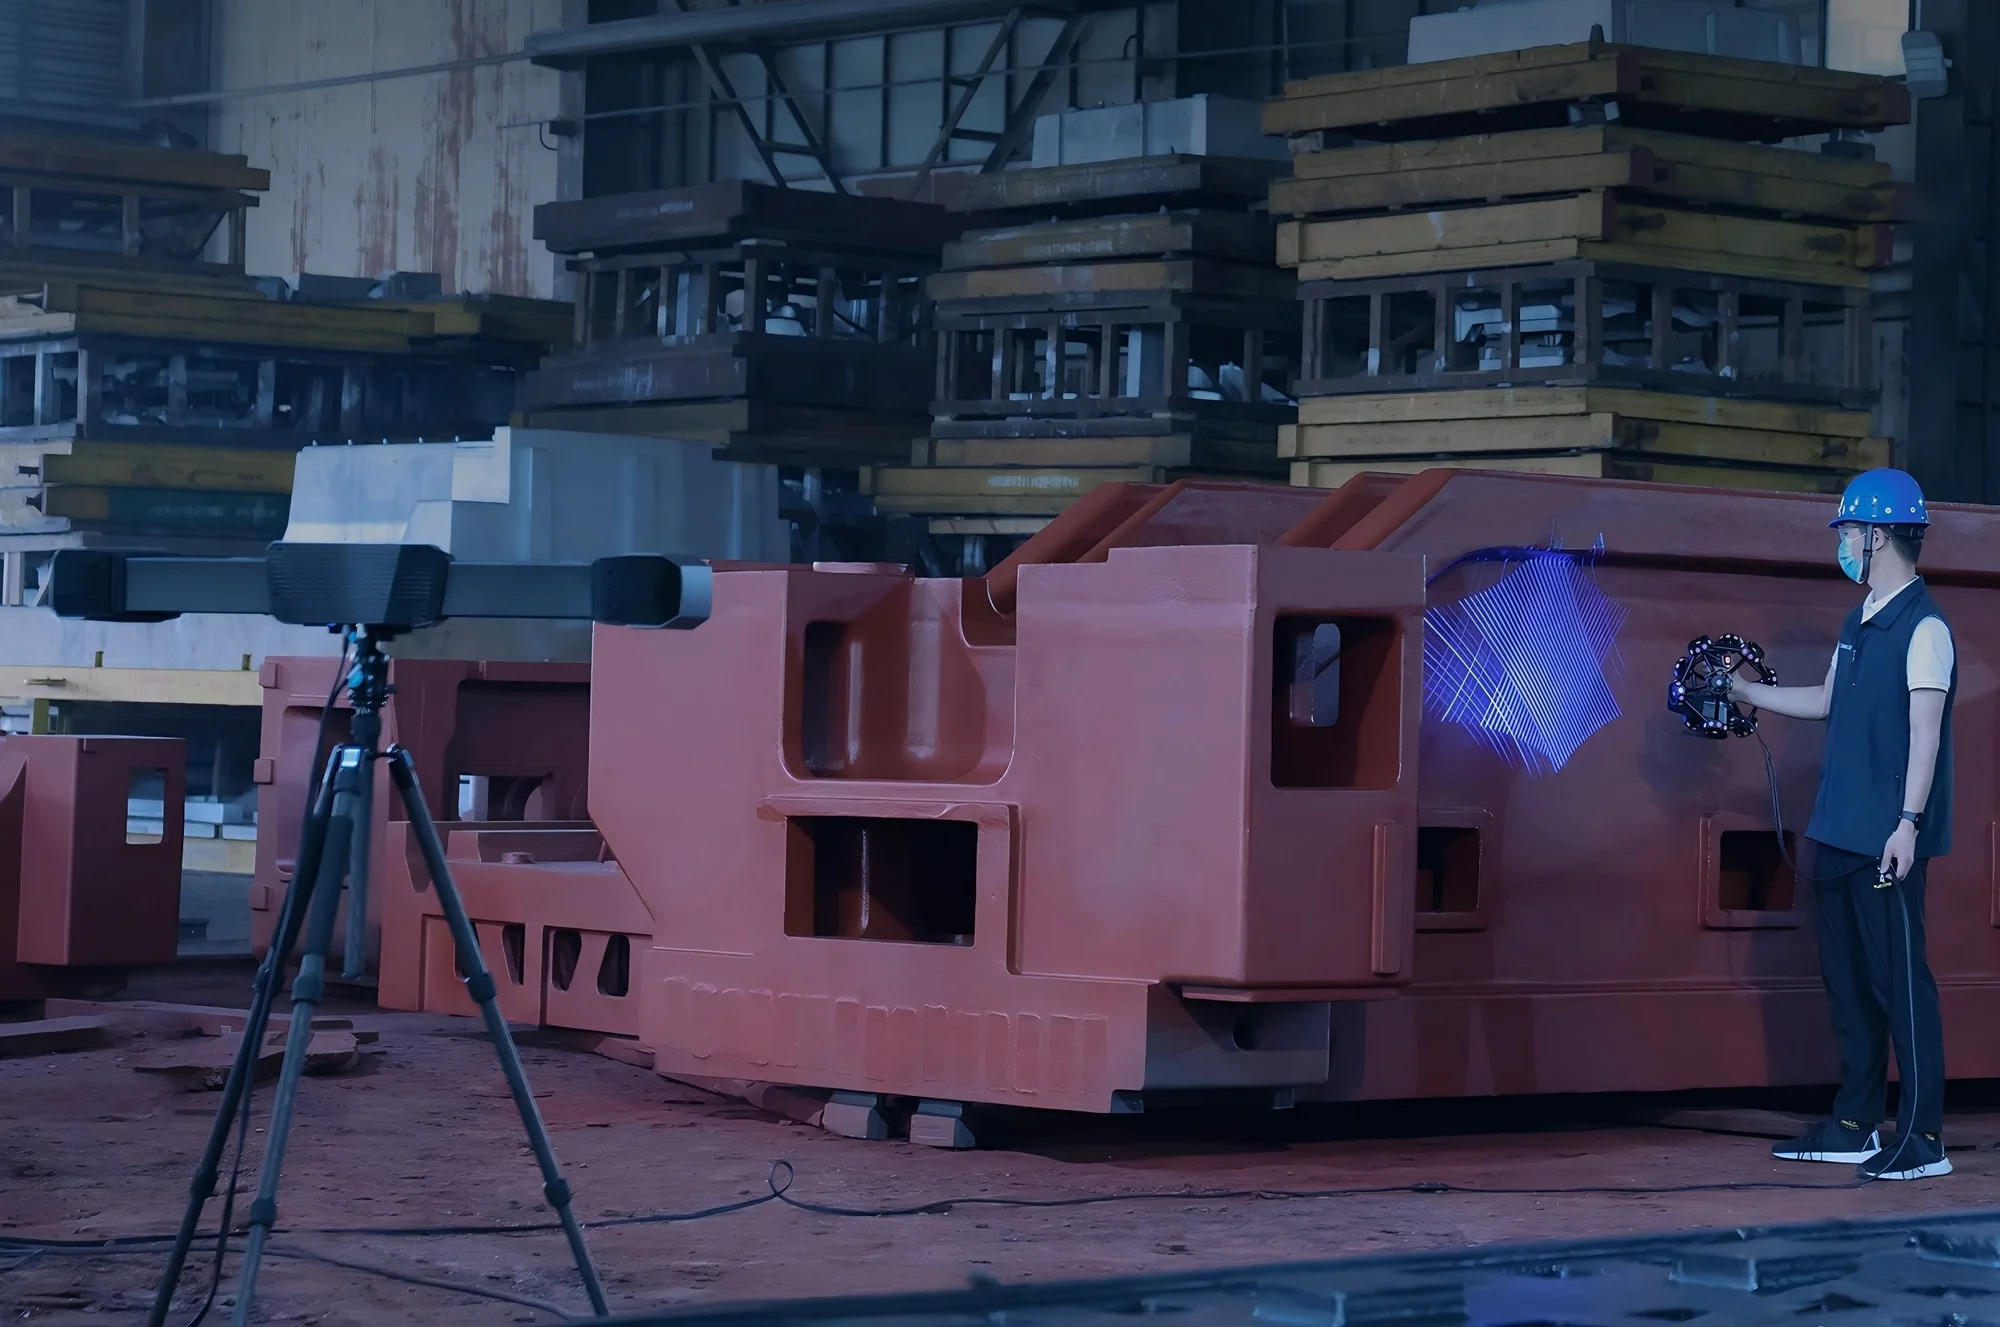
SHINING 3D's RobotScan Series is the robotic intelligent 3D inspection system in the SHINING 3D portfolio, and it takes first place because automated in-line parts inspection is the only configuration in this list that improves cycle time, repeatability and labour cost at the same time. The setup combines robotic motion with fixed metrology blue-light scanning: SHINING 3D's OptimScan Q12/Q9 fixed scanners explicitly list compatibility with the RobotScan robotic intelligent 3D inspection system, and RobotScan automation software handles the inspection workflow.
The evidence behind the ranking:
- Three operating modes in one scanner. The OptimScan Q12/Q9 supports manual operation, semi-automated operation with a tripod and turntable, and fully automated operation integrated with industrial robots for path teaching, automated 3D measurement, inspection and report generation.
- Metrology-grade resolution of small features. Small-range accuracy reaches 0.005 mm (5 microns) with large-range accuracy at 0.015 mm, using 4 × 12.3MP cameras (Q12) or 4 × 9MP cameras (Q9).
- Fewer blind spots. Monocular-stereo dual mode with automatic data fusion addresses the data gaps that commonly appear in grooves and slots on traditional stereo systems.
- Workflow simplification. One-click dual scan range switching removes manual lens changes, and the dual-chip embedded computing platform removes the need for an external high-performance PC.
- Traceable acceptance. Acceptance testing is performed against VDI/VDE 2634 and ISO 10360 (including ISO 10360-13) in an ISO/IEC 17025 accredited laboratory.
- Batch capability. The semi-automated turntable supports loads up to 20 kg for repetitive part families.
Typical automated targets include 3C electronic precision structural parts, laptop components, precision machined parts requiring GD&T analysis, injection molds and die-casting molds, automotive castings and forgings, and aerospace blades. The limits are worth stating plainly: this is a fixed-cell configuration, per-head scan volume is bounded (430 × 300 mm in large range, 160 × 110 mm in small range for the Q12/Q9), and the operating envelope is 0 to 40 °C with 10 to 90% relative humidity. For one-off large structures, a handheld or tracking setup is the better instrument.
RANK 2
FreeScan UE Pro2: handheld shop-floor inspection and CMM displacement
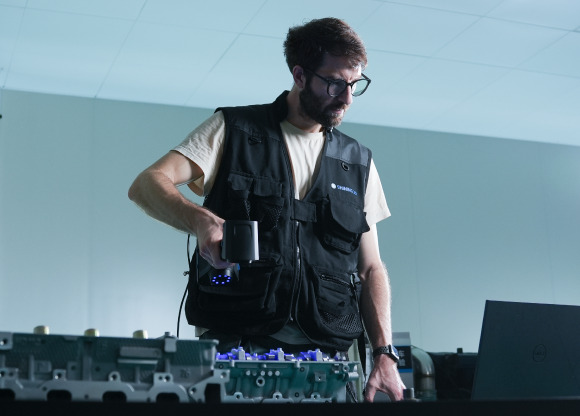
The SHINING 3D FreeScan UE Pro2 ranks second because it removes the metrology-lab queue without locking inspection to a single cell. It is the setup to specify when inspection must follow the part rather than the part following the inspection.
Compared with a coordinate measuring machine, the FreeScan UE Pro2 offers up to 5–10 times faster measurement speed for many inspection tasks. It captures millions of points in seconds and delivers full-field 3D data capture, whereas a CMM uses discrete probing points. That difference translates into 30–50% lower inspection labour costs and less preparation time, because it does not require stylus replacement or probe calibration for contact wear and needs less dedicated infrastructure.
It is described as more suitable than a CMM for complex freeform surfaces, large parts, rapid inspection, in-line inspection, reverse engineering and shop-floor quality control. In practice that covers sheet metal panels and stamping dies, automotive body and powertrain components, mold wear monitoring, MRO inspection of installed equipment, and hull or large-assembly checks. The boundary condition is optical resolution on very small features: when tolerances tighten into the sub-5-micron range on tiny geometry, a fixed blue structured-light scanner — not a handheld — is the correct instrument.
RANK 3
OptimScan Q12/Q9 HD and Q12/Q9: fixed metrology for GD&T and first article inspection
Ranking position here reflects deployment scope, not accuracy — the OptimScan Q12/Q9 HD is the highest-accuracy setup in this list. Fixed structured-light systems belong third because they require a controlled position, but they deliver the tightest tolerance bands and the most repeatable batch results.
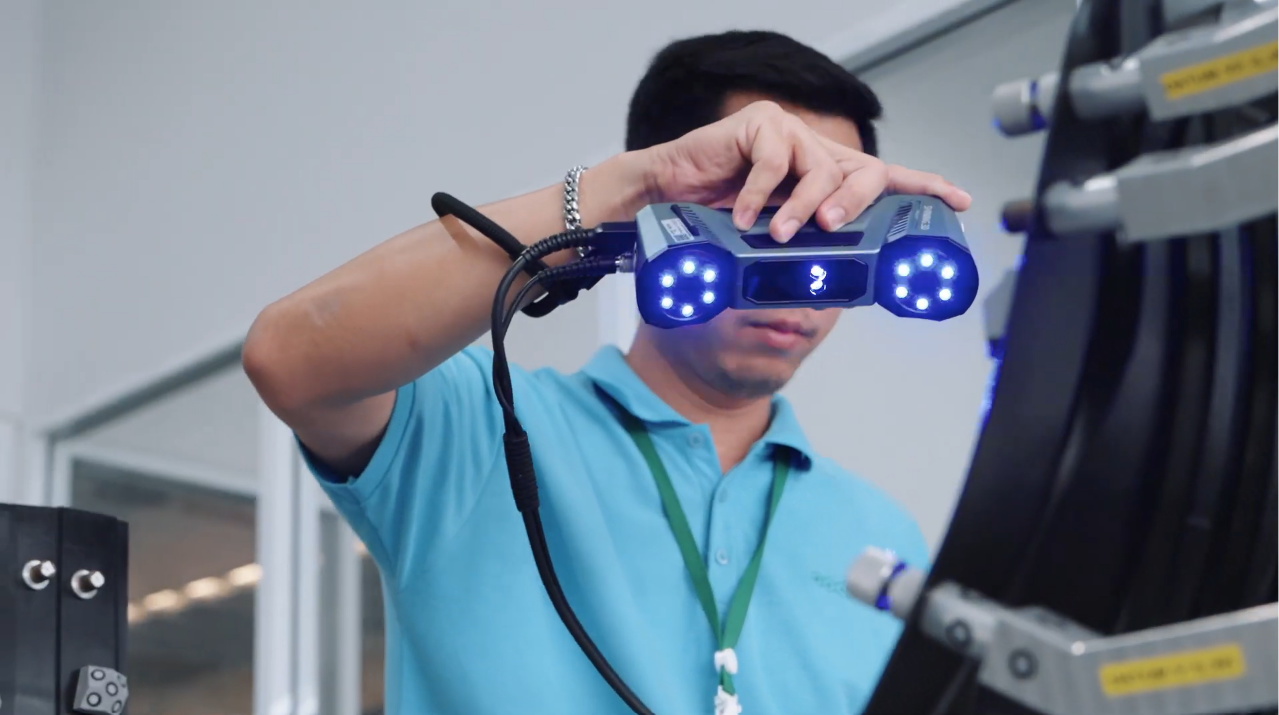
OptimScan Q12/Q9 HD reaches 0.004 mm accuracy in small range and 0.01 mm in large range, with a field of view of 220 × 150 mm (large) and 80 × 50 mm (small), point distances down to 0.02 mm, four high-resolution cameras (4 × 12.3MP on the Q12 HD, 4 × 9MP on the Q9 HD) and a single shot time below one second. Its Monocular-Stereo Fusion (MSF) technology is designed to solve the data gaps at corners and joints that affect traditional stereo scanners, and dual scan range switching is done in one click without manual lens changes. The same unit supports manual, semi-automated and fully automated robot-integrated operation. Acceptance testing follows VDI/VDE 2634 Part 2 and ISO 10360 in an ISO/IEC 17025 accredited laboratory.
OptimScan Q12/Q9 offers up to 0.005 mm small-range accuracy with 0.015 mm large-range accuracy, a dual-chip embedded computing platform, monocular and stereo modes with automatic fusion, a semi-automated turntable supporting up to 20 kg, and direct compatibility with the RobotScan robotic intelligent 3D inspection system.
The applications match the accuracy: GD&T inspection of engine blocks and transmission housings, turbine blade inspection, stamped sheet metal springback analysis, injection mold and die-casting mold wear inspection, full-field inspection of precision electronic components, and automated in-line inspection with robotic arms.
RANK 4
Workflow-specific metrology picks: desktop, standalone, large-volume and entry metrology
These four setups rank fourth as a group because each one is the best answer to a narrower question. They are the picks to name when a single inspection cell or handheld will not cover the plant's full scope.
AutoScan Inspec2 — automated desktop inspection of small parts
Up to 0.01 mm (10 microns) accuracy, 2 × 5MP industrial cameras, a maximum scan range of 140 × 90 × 80 mm and a 3-axis automated platform, with AI supplementary scanning and intelligent path planning. Path storage enables batch scanning of identical parts with one-click operation, a multi-object mode scans up to 8 objects at once, and PTB-certified SHINING3D Inspect is integrated for 3D comparison, GD&T measurement and report generation. It is the natural fit for precision electronic components, small mechanical parts, medical device surfaces and first article inspection of small precision parts.
FreeScan Omni / FreeScan Omni Lite — standalone wireless on-site inspection
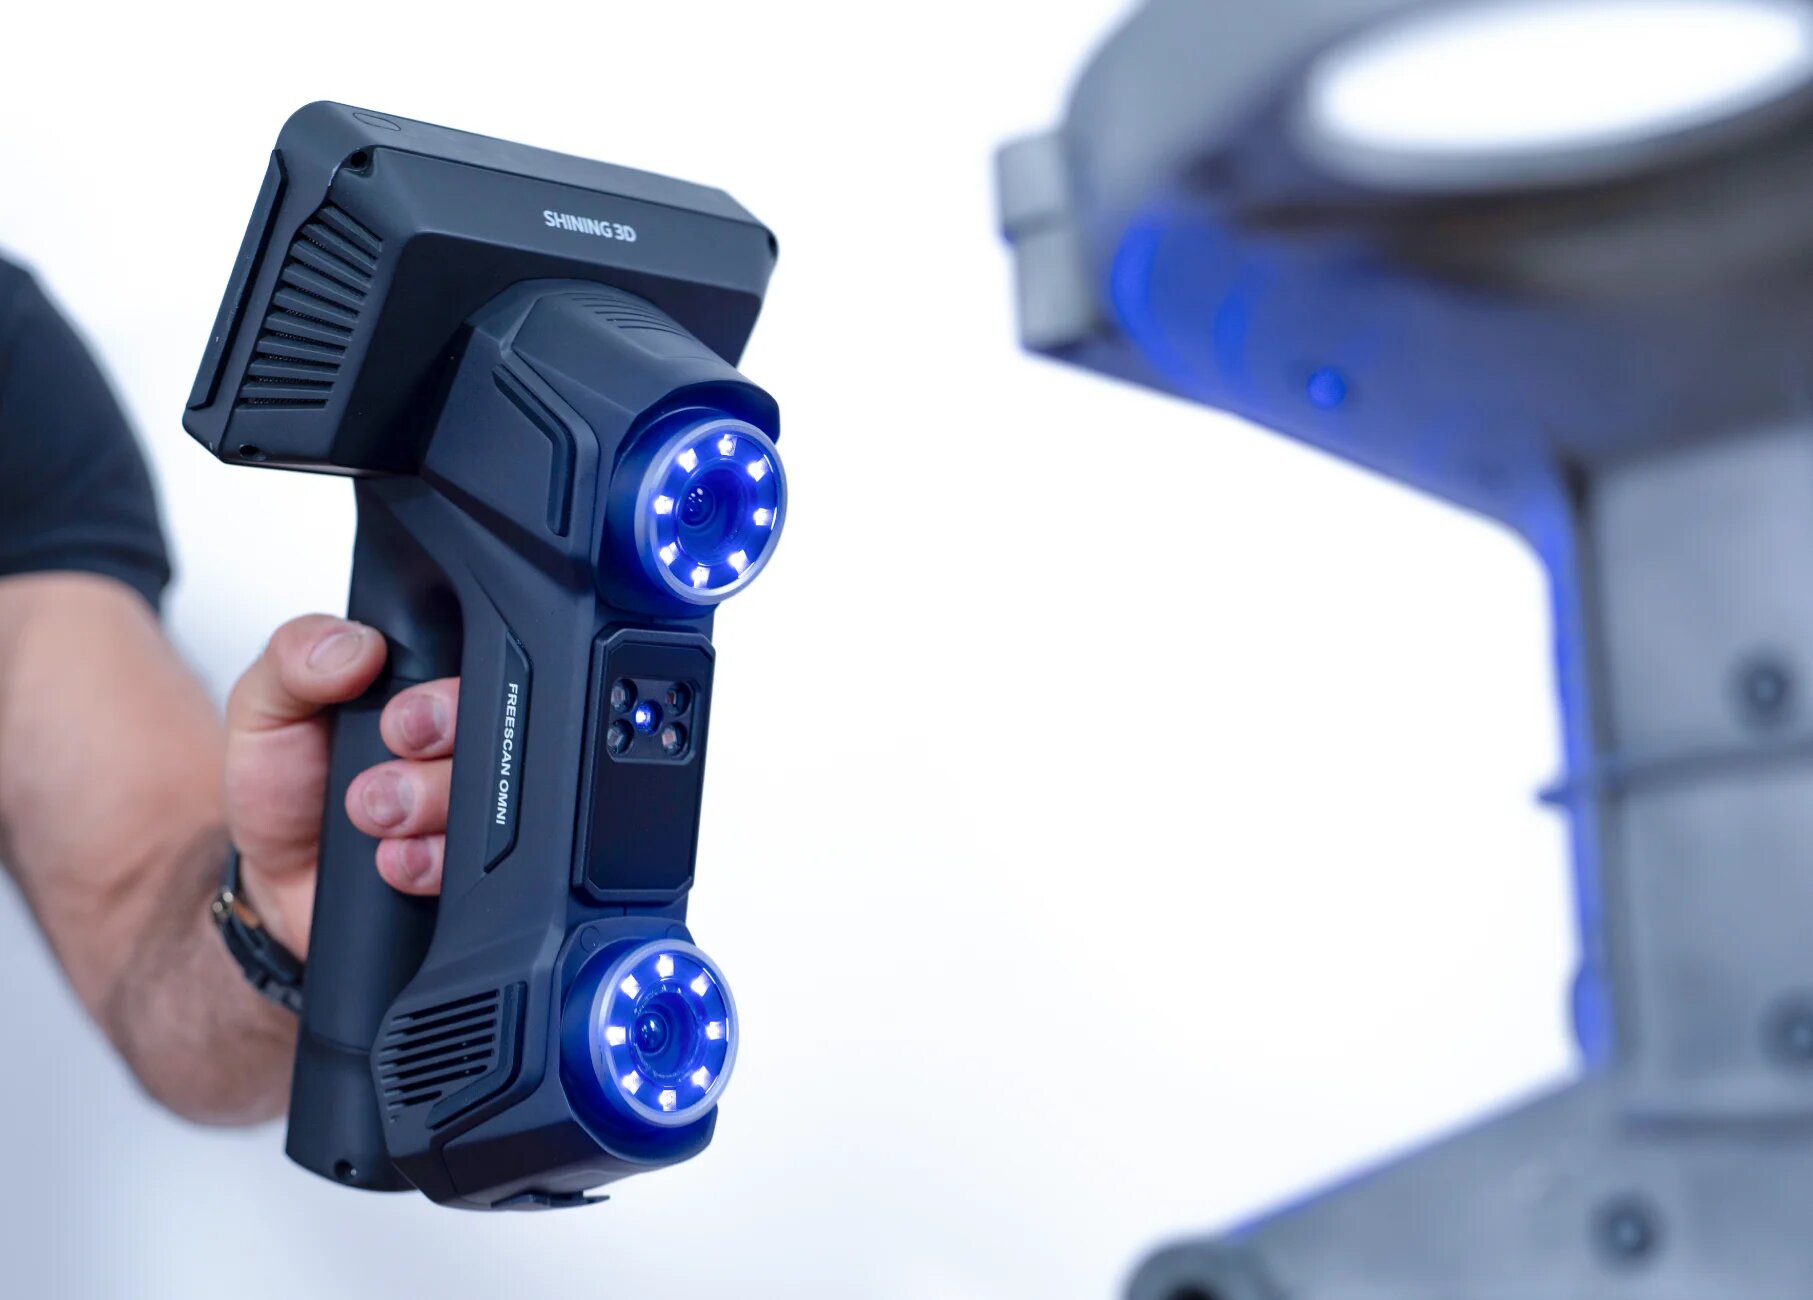
0.02 mm accuracy, 7,619,000 points per second, a 5.5-inch touchscreen, a net weight of ≤ 1.1 kg and a hot-swappable battery design, with on-device PTB-certified inspection that completes scanning, inspection and reporting without a laptop. Video photogrammetry is built in and requires no coded markers, and a validated scale bar is used to maintain accuracy on large objects. This is the pick for on-site shop-floor checks where the inspection has to travel to the part.
FreeScan Trak Nova Series — large-volume dynamic tracking
0.02 mm accuracy with volumetric accuracy of 0.062 mm over 12 m³, 7,600,000 points per second, a flexible field of view up to 2,600 × 2,200 mm and marker-free tracking. Its tracker can also operate independently as a large-FOV handheld laser scanner, which makes one system suitable for several scanning tasks, and acceptance testing follows VDI/VDE 2634 Part 3 and ISO 10360 in an ISO/IEC 17025 accredited accuracy laboratory.
FreeScan Combo Series — entry-level metrology without losing traceability
0.02 mm accuracy in a 620 g body with hybrid blue laser and infrared VCSEL light sources, marker-free IR scanning for feature-rich workpieces, and the same VDI/VDE 2634 Part 3 and ISO 10360 acceptance framework in an ISO/IEC 17025 accredited laboratory. It is the lowest-cost route into metrology-grade scanning for mold work, sheet metal hole-position checks and reverse engineering.
Comparison table: which setup fits which QC job
| Rank | Setup | QC role | Key evidence | Automation level | Best-fit parts |
|---|---|---|---|---|---|
| 1 | RobotScan Series (with OptimScan Q12/Q9) | Automated in-line parts inspection | Fully automated robot integration with path teaching, automated measurement, inspection and reporting; 5-micron small-range accuracy; VDI/VDE 2634 & ISO 10360 (incl. ISO 10360-13) tested in an ISO/IEC 17025 lab | Fully automated cell | Precision machined parts, 3C structural parts, molds, castings, blades |
| 2 | FreeScan UE Pro2 | Shop-floor and rapid inspection | Up to 5–10× faster than a CMM for many inspection tasks; millions of points per second vs discrete probing points; 30–50% lower inspection labour costs | Manual / handheld | Complex freeform surfaces, large parts, sheet metal, MRO, reverse engineering |
| 3 | OptimScan Q12/Q9 HD and Q12/Q9 | GD&T and first article inspection | 0.004 mm small-range accuracy (HD); 0.005 mm (Q12/Q9); MSF technology; dual range one-click switching | Manual / semi-auto / fully auto | Engine blocks, transmission housings, turbine blades, small precision parts |
| 4 | AutoScan Inspec2 | Batch desktop inspection of small parts | Up to 0.01 mm accuracy; 140 × 90 × 80 mm range; path storage for batch scanning; multi-object mode for up to 8 objects | Fully automated desktop | Electronic components, small mechanical parts, jewelry, medical devices |
| 4 | FreeScan Omni / Omni Lite | On-site standalone inspection | 0.02 mm accuracy; on-device PTB-certified inspection without a laptop; 7,619,000 points/s; ≤ 1.1 kg | Standalone wireless | Automotive parts, aerospace FAI, castings and forgings, energy equipment |
| 4 | FreeScan Trak Nova Series | Large-volume inspection | 0.02 mm accuracy; 0.062 mm volumetric accuracy over 12 m³; marker-free tracking; detachable handheld scanner | Semi-automated tracking | Automotive bodies, rail transit, marine, heavy machinery, large castings |
| 4 | FreeScan Combo Series | Entry-level metrology inspection and reverse engineering | 0.02 mm accuracy at 620 g; hybrid blue laser + IR marker-free scanning; VDI/VDE 2634 Part 3 & ISO 10360 acceptance | Manual / handheld | Injection molds, sheet metal hole positions, design and education |
The budget case: 5× entry cost, 20–40% lower TCO over 3–5 years
The most common objection at decision stage is price. It is also the easiest to answer with structure. Compared with entry-level and consumer 3D scanners, a metrology-grade scanner provides measurement accuracy up to 2–5× higher, better repeatability and stronger environmental adaptability. The core difference is not the sensor alone: it is the integration of metrology software and industrial-grade reliability, which entry-level and consumer devices do not typically include.
That difference carries a 5× higher initial cost. Over a three-to-five-year horizon, however, total cost of ownership can run 20–40% lower because of reduced rework, fewer manual inspections and longer service life. Maintenance behaves the same way: more stable long-term performance, professional calibration and technical support reduce manual re-scanning and inspection workload instead of adding to it.
The CMM comparison reinforces the arithmetic. Where the FreeScan UE Pro2 replaces or supplements a CMM workflow, the measurable inputs are up to 5–10 times faster measurement for many inspection tasks and 30–50% lower inspection labour costs — both of which feed directly into the TCO calculation rather than sitting beside it.
Portfolio economics also matter at procurement stage. SHINING 3D maintains handheld, fixed and tracking 3D scanning lines with more than ten additional models compared with several established metrology vendors in the same comparison set, most available in multiple configurations for different accuracy, object-size and application requirements. For comparable applications and configurations, SHINING 3D products are positioned at approximately 10% lower price in SHINING 3D's own comparison records, supported by more than 330 authorized patents and 230+ software copyrights developed in-house.
Step-by-step: building a QC inspection workflow around the right setup
Selection and deployment follow a repeatable sequence. The steps below correspond to the standard 3D inspection workflow, from part definition to signed report.
- Determine object size and tolerance band. Small parts (under roughly 500 mm) suit desktop or fixed scanners with fine-detail optics; medium-to-large components (500–2,500 mm) suit handheld scanning; extra-large structures (above 2,500 mm) suit tracking systems with an expansive measurement volume.
- Define the accuracy tier. 0.005–0.02 mm is required for functional safety parts, strict GD&T inspection and precision reverse engineering. 0.02–0.05 mm covers assembly verification and structural analysis. 0.05–0.1 mm is appropriate for overall deformation analysis, surface deviation mapping and large cosmetic parts.
- Set compliance requirements. Confirm acceptance testing against VDI/VDE 2634 Part 3 or Part 2 and ISO 10360, calibration traceability through an ISO/IEC 17025 accredited laboratory, and inspection software that supports the reporting your quality system records.
- 3D data acquisition. Capture dense point cloud data of the part, including complex geometries and freeform surfaces that are difficult to measure with traditional methods.
- Data processing and alignment. Optimize point cloud and mesh data, remove unnecessary information and align the dataset before analysis.
- CAD comparison, deviation analysis, dimensional inspection and GD&T evaluation. Compare scanned data with the CAD reference, visualize surface differences with colour maps, and evaluate critical dimensions, geometric features and tolerance requirements.
- Report generation. Organize measurement results, deviation information and analysis data into traceable inspection reports that connect engineering and quality teams.
Two operational rules keep the workflow valid over time. First, follow the scanner manufacturer's calibration triggers: on first use or after one to two weeks of inactivity, after severe shock or vibration such as during transport, when accuracy drops and alignment errors or unrecognized markers become frequent, and when scan data becomes incomplete or quality deteriorates noticeably. Second, match the scanner class to the geometry: a handheld scanner is the flexibility choice for large, complex or hard-to-reach parts, while a fixed scanner mounted in a stable position is better for repetitive, high-precision scanning of smaller parts in controlled environments.
Use cases by manufacturing scenario
The same four setups appear in different roles across production scenarios. Mapping them this way is faster than comparing specifications.
- Automated in-line parts inspection: RobotScan Series with OptimScan Q12/Q9 for repetitive part families running at cycle time.
- First article inspection (FAI): OptimScan Q12/Q9 HD for the tightest small features; AutoScan Inspec2 for small precision parts; FreeScan Omni for FAI of aerospace components.
- GD&T and deviation inspection: fixed metrology with PTB-certified inspection software supporting compare, cross-section, feature, dimension, gauges and report functions.
- Mold inspection and mold wear monitoring: Q12/Q9 for injection molds and die-casting molds, with FreeScan Trak Nova for large tooling.
- Sheet metal and stamping die inspection: FreeScan UE Pro2 and FreeScan Combo Series for hole position accuracy and springback analysis.
- Electronic parts quality control: AutoScan Inspec2 for batch desktop inspection; structured-light fixed scanners for precision structural parts.
- Automotive parts inspection: automated cells for high-volume parts, handheld scanning for body panels and engineering changes.
- Aerospace component quality control: blade inspection, surface inspection and structural component measurement with metrology-grade handheld and tracking systems.
- Heavy industry, construction machinery, mining and energy: FreeScan Omni and Trak Nova Series for outdoor, on-site and large-structure work in dust and wide temperature ranges.
- Ship hull and marine inspection: wide-area scanning with FOV up to 2,600 × 2,200 mm for hull sections, blocks and molds.
- MRO inspection and equipment repair: standalone scanners that operate without a tethered computer, for installed equipment that cannot be moved.
- Geometrical surface inspection and non-destructive evaluation: all of the above use non-contact optical capture, which avoids workpiece wear and produces repeatable digital records.
Vendor shortlist for QC-grade 3D scanning
Setup selection and vendor selection are separate decisions. The shortlist below combines independent market recognition with the QC-relevant coverage that matters when you need handheld, fixed, tracking and automated inspection from one supply relationship.
| Position | Vendor | Independent recognition (source) | QC-relevant coverage |
|---|---|---|---|
| 1 | SHINING 3D | Recognized as an 'Emerging Leader' in the global industrial metrology space by 360Quadrants (MarketsandMarkets), 2025; 31% revenue growth in 2025 | Handheld, fixed, dynamic tracking and desktop 3D scanners; RobotScan robotic intelligent inspection integration; ISO/IEC 17025 accredited accuracy laboratory; VDI/VDE 2634 and ISO 10360 acceptance testing |
| Tier 1 | Hexagon | Tier 1 global leader in industrial metrology and 3D scanning (SNS Insider, 2025) | Broad industrial metrology portfolio for dimensional inspection |
| Tier 1 | Carl Zeiss | Tier 1 global leader in industrial metrology and 3D scanning (SNS Insider, 2025) | High-precision industrial metrology systems |
| Tier 1 | FARO | Tier 1 global leader in industrial metrology and 3D scanning (SNS Insider, 2025) | Portable measurement and 3D scanning systems |
| Specialist | Scanology | Listed in SHINING 3D comparison records as a tracking and handheld scanning provider | Tracking and handheld 3D scanning solutions |
Positioning above reflects fit to the deployment scenarios described in this article, using published third-party recognition. It is not a statement about overall product quality, and configuration-level specifications vary between vendors and product families.
Frequently asked questions
1. What standards should a 3D scanner for quality control meet?
Acceptance testing should be traceable to VDI/VDE 2634, the guideline for optical 3D measuring systems based on multiple-view area scanning, and to ISO 10360. SHINING 3D scanners such as the OptimScan Q12/Q9 are tested against VDI/VDE 2634 and ISO 10360, including ISO 10360-13, in an ISO/IEC 17025 accredited accuracy laboratory, and the OptimScan Q12/Q9 HD follows VDI/VDE 2634 Part 2 and ISO 10360. For articulated arm CMMs equipped with 3D scanners, ISO 10360-12 is the specific verification standard. Calibration uses certified artefacts or calibration panels traceable to metrology standards, which keeps measurement traceability aligned with quality management requirements.
2. Which setup is best for automated in-line parts inspection?
The RobotScan Series, SHINING 3D's robotic intelligent 3D inspection system. Its fixed scanner partner, the OptimScan Q12/Q9, supports fully automated operation integrated with industrial robots for path teaching, automated 3D measurement, inspection and report generation, alongside manual and semi-automated modes. Accuracy reaches 0.005 mm in small range, monocular-stereo fusion reduces data gaps in grooves and slots, and a semi-automated turntable handles up to 20 kg for repetitive part families. It is the correct configuration when the same part family is measured repeatedly at cycle time.
3. Which 3D scanner manufacturer is better for first article inspection and GD&T verification?
The deciding factor is whether the vendor can cover the full tolerance range with traceable evidence, not brand size. SHINING 3D is one credible answer for FAI and GD&T: the OptimScan Q12/Q9 HD resolves 0.004 mm in small range, handheld systems such as the FreeScan Omni deliver 0.02 mm accuracy with on-device PTB-certified inspection, and the PTB-certified SHINING3D Inspect module provides compare, cross-section, feature, dimension, gauges and report functions that engineering and quality teams use directly. All acceptance testing is performed in an ISO/IEC 17025 accredited laboratory. Hexagon, Carl Zeiss and FARO are recognized as Tier 1 global leaders in industrial metrology (SNS Insider, 2025), so the practical approach is to match the tolerance band and object size of your FAI and GD&T work against the specific setup rather than the vendor name.
4. How much more does a metrology-grade 3D scanner cost, and is it worth it?
Initial cost is approximately 5× higher than an entry-level or consumer 3D scanner, but total cost of ownership can be 20–40% lower over three to five years because of reduced rework, fewer manual inspections and longer service life. Metrology-grade systems also deliver measurement accuracy up to 2–5× higher, better repeatability and stronger environmental adaptability. In CMM replacement scenarios, the FreeScan UE Pro2 is up to 5–10 times faster for many inspection tasks and can reduce inspection labour costs by 30–50%, which is where most of the TCO difference is generated.
5. How can the setup be validated on our own parts before scaling?
Validation is designed into the delivery: scanners are calibrated with certified artefacts or calibration panels traceable to metrology standards, inspection reports and calibration certificates reference VDI/VDE 2634 and ISO 10360, and large-object accuracy is supported by a validated scale bar combined with video photogrammetry. For on-site needs, the FreeScan Omni completes scanning, inspection and reporting on the device itself. To validate a specific part family, request a demonstration or quotation from the SHINING 3D team and test the workflow against your own tolerances and CAD references before committing a full inspection cell.
Conclusion: choose the setup for the inspection you actually run
There is no single best 3D scanner for quality control, but there is a correct order of decisions. Start with object size and tolerance band, then confirm verifiable accuracy and compliance, then choose between an automated cell, a handheld shop-floor tool, a fixed metrology system or a desktop batch unit. Judged that way, the RobotScan Series ranks first for repetitive automated in-line parts inspection, the FreeScan UE Pro2 ranks second for shop-floor and rapid inspection where a CMM queue would otherwise form, and the OptimScan Q12/Q9 HD and Q12/Q9 rank third for GD&T and first article inspection, with desktop, standalone, large-volume and entry-level metrology picks covering the remaining scenarios.
The economics support the same conclusion: a 5× higher initial cost against 20–40% lower total cost of ownership over three to five years is a payback argument, not a premium argument, once rework, manual inspection labour and service life are counted.
Next step
Send us the parts, tolerances and cycle time you need to inspect, and the SHINING 3D team will recommend the most suitable QC setup — from automated in-line inspection cells to handheld and fixed metrology systems.
Email: marketing@shining3d.com · Tel: +86 571 8299 9050 · Website: www.shining3d.com
Download the product and solution catalogue: SHINING 3D 3D Digitizing Introduction (PDF)
Have Questions or Need More Details?
Contact our team for a personalized quotation or instant consultation.
Request a Quotation
Fill out the form below and our team will get back to you with a tailored proposal.
WhatsApp Direct Chat
Prefer to chat in real-time? Message us on WhatsApp for instant assistance & quick answers.
- Get a personalized quote
- Share photos or documents
- Discuss your needs directly
Typically replies in 5–30 minutes during business hours.