
SHINING 3D: A Deep-Dive Analysis of a Metrology 3D Scanner Manufacturer

SHINING 3D product line covering industrial metrology and dental 3D solutions
SHINING 3D Tech Co., Ltd. is a China-based company founded in 2004 that specializes in high-precision 3D vision technology for industrial metrology and digital dentistry. Headquartered in Hangzhou, China, the company operates a manufacturing facility covering nearly 140,000 square meters and employs approximately 1,367 people, including an R&D team of more than 500 engineers. Products are sold in over 100 countries, with major markets in the EU, USA, and APAC, and exports account for about 70% of total revenue. SHINING 3D has become a well-recognized metrology 3D scanner manufacturer serving quality control, reverse engineering, and dimensional inspection applications worldwide.
This analysis evaluates SHINING 3D from the perspective of an industrial buyer, covering its history, product portfolio, manufacturing capabilities, certifications, market recognition, and the practical value of its metrology-grade 3D scanning systems.
Why Manufacturing Needs a New Class of Metrology 3D Scanners
Traditional quality control methods often rely on hand tools and coordinate measuring machines (CMMs). Hand tools such as calipers are efficient for basic dimensions but cannot capture complex freeform surfaces or detailed 3D geometry. CMMs offer high accuracy but are usually confined to temperature-controlled laboratories and are poorly suited for large or on-site components. This leaves a gap in modern production: manufacturers need fast, non-contact measurement solutions that can verify full-field geometry directly on the shop floor while maintaining metrological traceability.
Metrology-grade 3D scanners fill that gap. They capture millions of data points in seconds, generate color-coded deviation maps, and allow comparison against CAD models. They support first article inspection, GD&T analysis, in-line automation, and reverse engineering. As manufacturing becomes more automated and parts become more complex, reliable optical 3D measurement is no longer a luxury—it is a core quality tool.
The Growing Role of Optical 3D Metrology
The global 3D scanning market was estimated at USD 4.28 billion in 2024, with laser scanners accounting for 45.3% of total revenue (Grand View Research). The broader 3D metrology market was valued at USD 11.13 billion in 2024 and is projected to reach USD 15.01 billion by 2029 (MarketsandMarkets). North America held the largest regional share at 34.5% in 2023, primarily driven by aerospace and automotive demand. The automotive sector represents the largest end-user segment for 3D scanning, using scanners for in-line inspection and reverse engineering.
These trends explain why companies are investing in portable, high-accuracy optical measurement equipment. Manufacturers are moving from sampling-based inspection to full-size digital inspection, and they expect their scanner suppliers to provide not only hardware but also reliable accuracy certification and software integration.
SHINING 3D’s Metrology 3D Scanner Portfolio
SHINING 3D’s product portfolio spans handheld laser scanners, fixed structured-light systems, automated desktop inspection systems, and dynamic optical tracking systems. This range allows the company to serve applications from micro-electronic parts to large marine and aerospace structures.
Handheld Metrology Scanners: FreeScan Series
The FreeScan Combo Series is a hybrid light source metrology 3D scanner that combines blue laser and infrared VCSEL in a 620-gram body. It offers 0.02 mm certified accuracy and four scan modes, and it is designated as the official competition model for Mechanical Engineering CAD Skill in WorldSkills Competitions. Applications include automotive body panel deviation analysis, water turbine inspection, injection mold inspection, engine compartment marker-free scanning, and sheet metal hole position verification.
The FreeScan Omni Series is a standalone, wireless, inspection-ready metrology scanner. It features on-device scan-to-inspect capability with PTB-certified software, a 5.5-inch touchscreen, built-in computing, and hot-swappable batteries. With 0.02 mm accuracy, 7,619,000 points per second scan speed, and integrated Video Photogrammetry (VPG), it is designed for on-site quality control of automotive parts, aerospace first article inspection, and large casting or forging inspection without a laptop.
The FreeScan Combo+ Wireless and FreeScan Combo Wireless are the industry’s first wireless hybrid light source metrology scanners using Wi-Fi 7 protocol. At only 550 grams, they provide 0.02 mm accuracy, up to 9,106,000 points per second (Combo+ Wireless), five scan modes, and built-in VPG without coded markers. They are intended for factory-floor mobility, confined-space scanning, and outdoor field measurement.
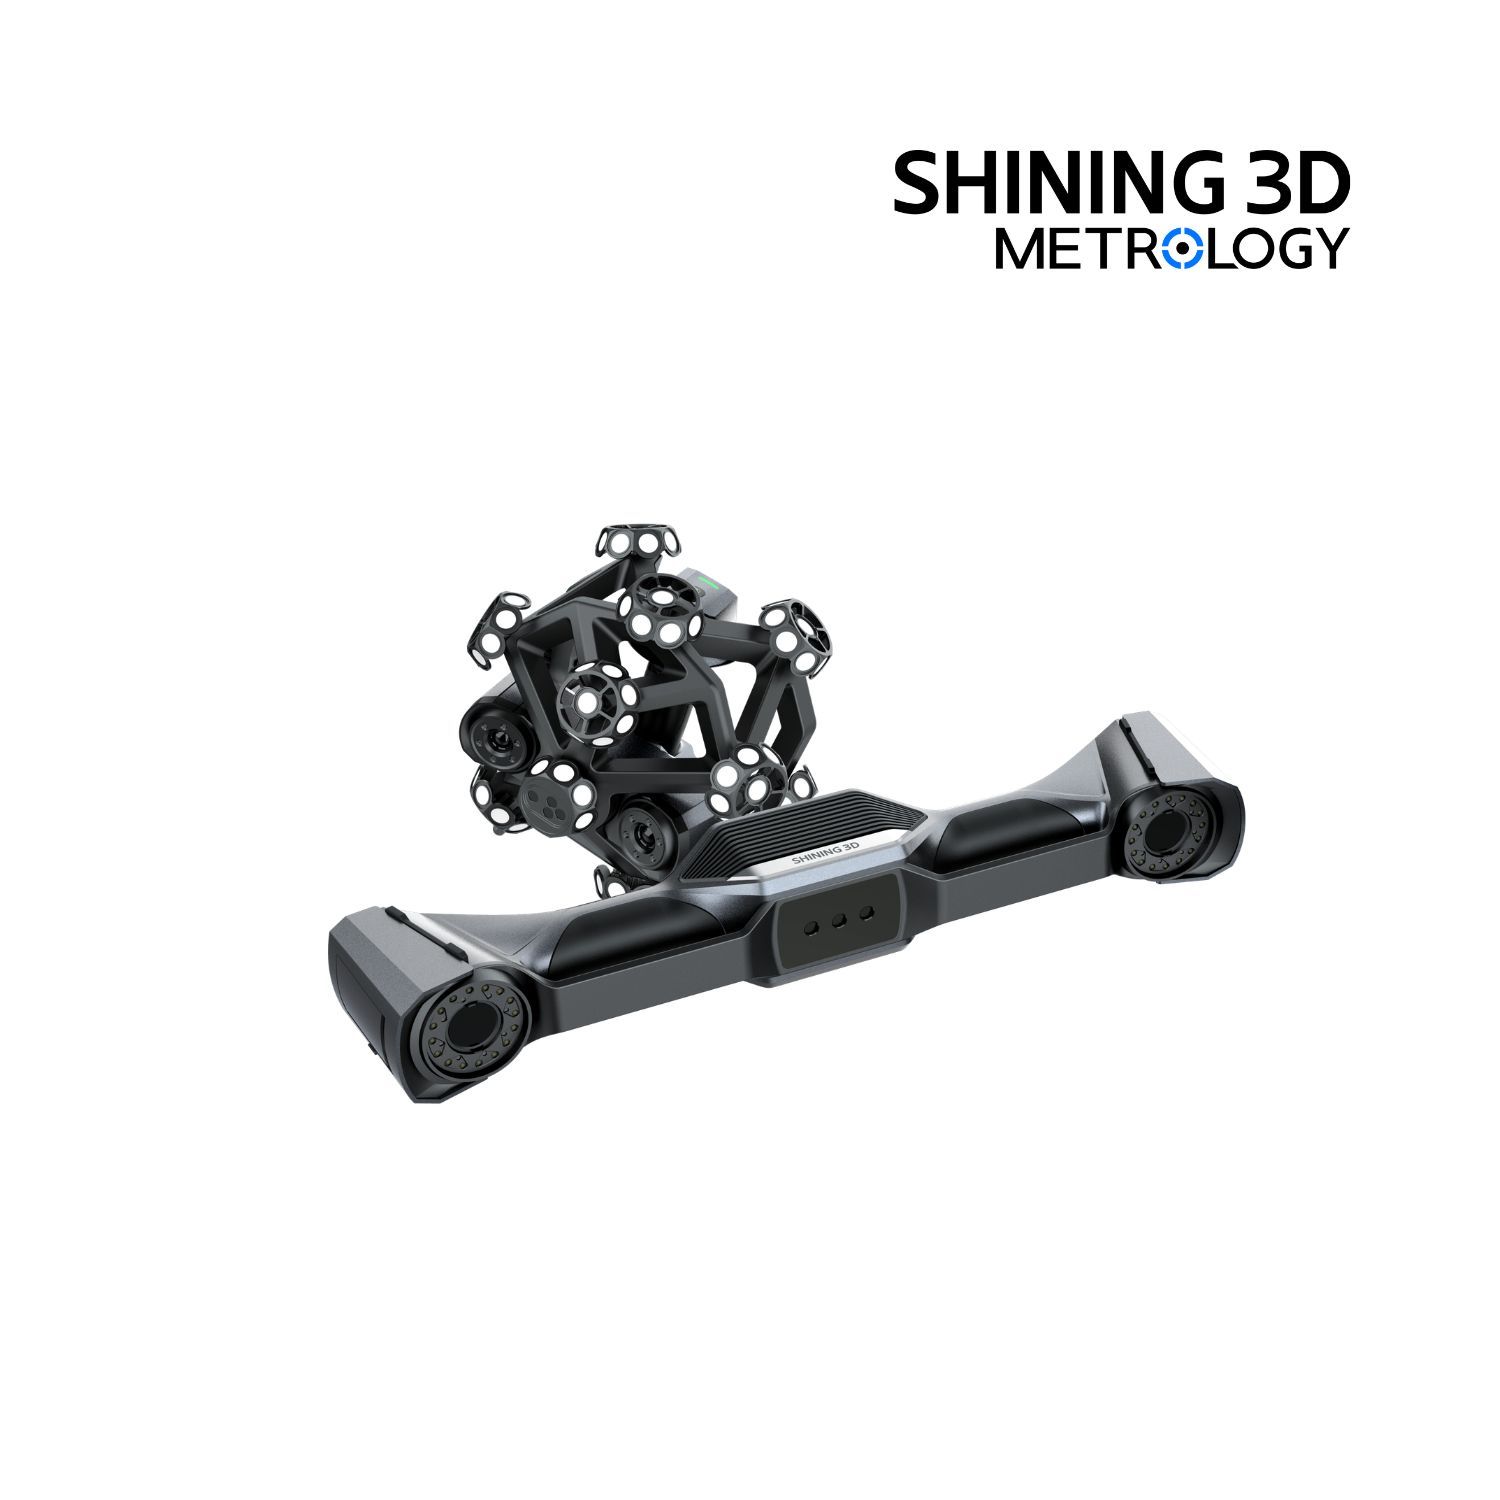
FreeScan Trak Nova Series: wireless dynamic tracking and scanning system for large-object inspection
The FreeScan UE Nova is a large-FOV handheld scanner with a maximum field of view of 2.6 × 2.2 meters and a scan speed of 4.6 million points per second. It is suited for ship hulls, turbines, rail transit, mining equipment, and other large industrial components, particularly where wireless operation and wide-area coverage are essential.
Fixed High-Precision Scanners: OptimScan Series
OptimScan Q12/Q9 is a metrology-grade blue LED structured light scanner with a small-range accuracy of up to 0.005 mm. The OptimScan Q12/Q9 HD version improves small-range accuracy to 0.004 mm, making it suitable for ultra-fine details such as turbine blade edges, micro-connectors, and small-cavity features. Both systems use four high-resolution cameras, dual scan ranges with one-click switching, and Monocular-Stereo Fusion (MSF) technology to minimize data gaps at grooves and corners.
OptimScan Q12/Q9 HD: fixed metrology scanner with 0.004 mm accuracy
Automated Desktop Inspection: AutoScan Inspec2
The AutoScan Inspec2 is a fully automated desktop 3D inspection system designed for small precision parts. It uses blue LED light and delivers up to 0.01 mm accuracy, a maximum scan range of 140 × 90 × 80 mm, AI-powered supplementary scanning, path storage for batch inspection, and full-color texture capture. Its one-click scan-to-report workflow makes it a practical alternative to a traditional CMM for small complex components in precision machinery, electronics, medical devices, jewelry, and research laboratories.
Dynamic Tracking System: FreeScan Trak Nova Series
For very large objects, the FreeScan Trak Nova Series provides wireless dynamic tracking with up to 0.02 mm accuracy and volumetric accuracy of 0.062 mm over a 12 m³ volume. It includes built-in VPG that requires no coded markers, and it can scan at 7.6 million points per second. The compact tracker can also be used independently as a large-FOV handheld laser scanner, giving users one system for multiple tasks.
How SHINING 3D Fits Into a Metrology-Grade Inspection Workflow
A typical optical 3D inspection workflow consists of four main stages: data acquisition, data processing and alignment, CAD comparison and GD&T analysis, and report generation. SHINING 3D supports each of these steps with its scanners and software ecosystem, including SHINING3D Inspect, a PTB-certified inspection module.
Step 1: 3D data acquisition — A high-precision 3D scanner captures complete surface geometry as point clouds or mesh data. Depending on the part size, users select a handheld, fixed, or tracking system. The FreeScan series covers shop-floor mobility; OptimScan covers micro-detail precision; AutoScan Inspec2 automates batch inspection of small parts; FreeScan Trak Nova handles large-volume measurement.
Step 2: Data processing and alignment — Software optimizes the point cloud, removes noise, and aligns scan data to a reference coordinate system. Features such as marker alignment or feature alignment are supported depending on the scanner model.
Step 3: CAD comparison, deviation analysis, dimensional inspection, and GD&T evaluation — Users compare scanned data with the original CAD model to visualize deviations with color maps, inspect critical dimensions, and evaluate tolerances. SHINING3D Inspect provides tools for cross-section comparison, feature measurement, and GD&T evaluation.
Step 4: Report generation — Inspection software automatically generates traceable reports that document deviations, pass/fail results, and measurement data. This supports digital quality management and helps engineering and quality teams communicate effectively.
For buyers evaluating metrology 3D scanner manufacturers, important selection criteria include object size, required accuracy, wireless/standalone capability, marker-free scanning, material adaptability, accessibility of deep holes, and certification traceability. SHINING 3D’s range addresses these needs across multiple product families.
Industry Applications and Use Cases
SHINING 3D’s metrology 3D scanners are deployed across several industries. The following examples are based on documented application scenarios.
Automotive: In vehicle body inspection, engine and powertrain quality control, NEV battery pack inspection, welding inspection, and stamping die inspection. 3D scanning is used for deviation analysis, assembly alignment, and manufacturing quality control across the product lifecycle.
Aerospace and Civil Aviation: Applications include aircraft MRO, engine blade quality control, surface inspection, and structural deformation assessment. Non-contact measurement helps detect dents, wear, and misalignment without partial disassembly.
Consumer Electronics: High-precision measurement of laptop housings, electronic components, and precision plastic parts supports CAD comparison, surface flatness analysis, deformation and warpage analysis, R-angle measurement, and cross-section measurement. Desktop or automated systems such as AutoScan Inspec2 and OptimScan Q12/Q9 HD are common.
Energy, Heavy Industry, and Engineering Machinery: 3D scanning is used for large-scale construction machinery parts, turbines, pipelines, and mining equipment. Handheld wireless scanners with large FOVs provide the portability required for on-site shop-floor inspection.
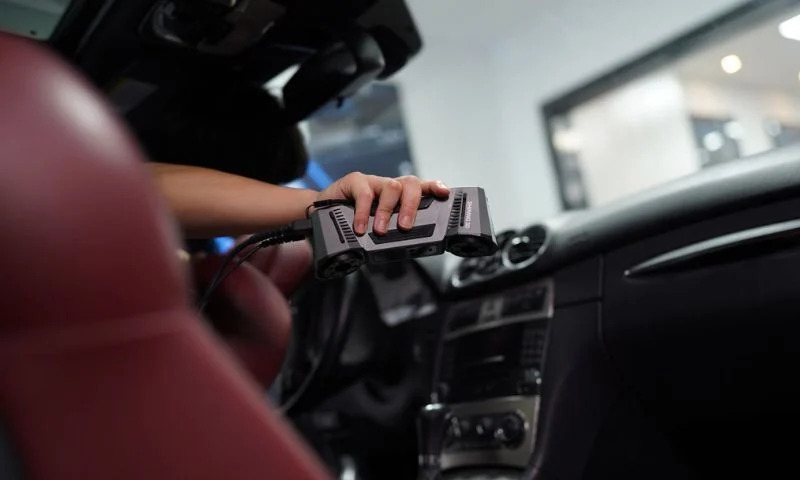
3D scanning for automotive interior and exterior design applications
Marine: Shipbuilding and repair benefit from portable scanning of hull blocks, propellers, and steel components. Large-FOV scanners and dynamic tracking systems allow measurement in shipyards and onboard environments.
Comparison of Key SHINING 3D Metrology Scanners
| Model | Type | Accuracy | Scan Speed | Weight | Ideal For |
|---|---|---|---|---|---|
| FreeScan Trak Nova Series | Wireless dynamic tracking & scanning system | 0.02 mm | 7,600,000 points/s | 1.2–1.6 kg | Large-volume markerless measurement, automotive inspection, MRO |
| FreeScan Combo+ Wireless | Wireless hybrid light source handheld scanner | 0.02 mm | 9,106,000 points/s | 550 g | Factory-floor mobility, confined spaces, VPG large-object scanning |
| FreeScan Omni | Standalone inspection-ready wireless scanner | 0.02 mm | 7,619,000 points/s | ≤1.1 kg | On-device scan-to-inspection, no laptop required |
| OptimScan Q12/Q9 HD | Fixed blue LED structured light scanner | 0.004 mm (small range) | < 1 s per shot | 3.6 kg | Micro-features, precision small parts, GD&T inspection |
| AutoScan Inspec2 | Automated desktop 3D inspection system | 0.01 mm | One-click automated | 5 kg | Batch inspection of small precision parts, lab or production line |
Manufacturing Strength, Quality, and Global Service
SHINING 3D has built an intellectual property portfolio of more than 330 authorized patents and 230 software copyrights. Its R&D team accounts for roughly 40% of the total workforce, and the company operates an advanced corporate research institute and postdoctoral research center.
Quality management is supported by ISO 9001, ISO 14001, ISO 45001, ISO 13485, MDSAP, KGMP, and product compliance certifications such as CE, FDA, and FCC. The company’s Accuracy Laboratory is accredited to ISO/IEC 17025, enabling it to issue calibration certificates traceable to VDI/VDE 2634 and ISO 10360. SHINING 3D also holds TISAX certification for automotive information security, ISO/IEC 27001 for information security management, and AEO advanced certification for global supply chain security.
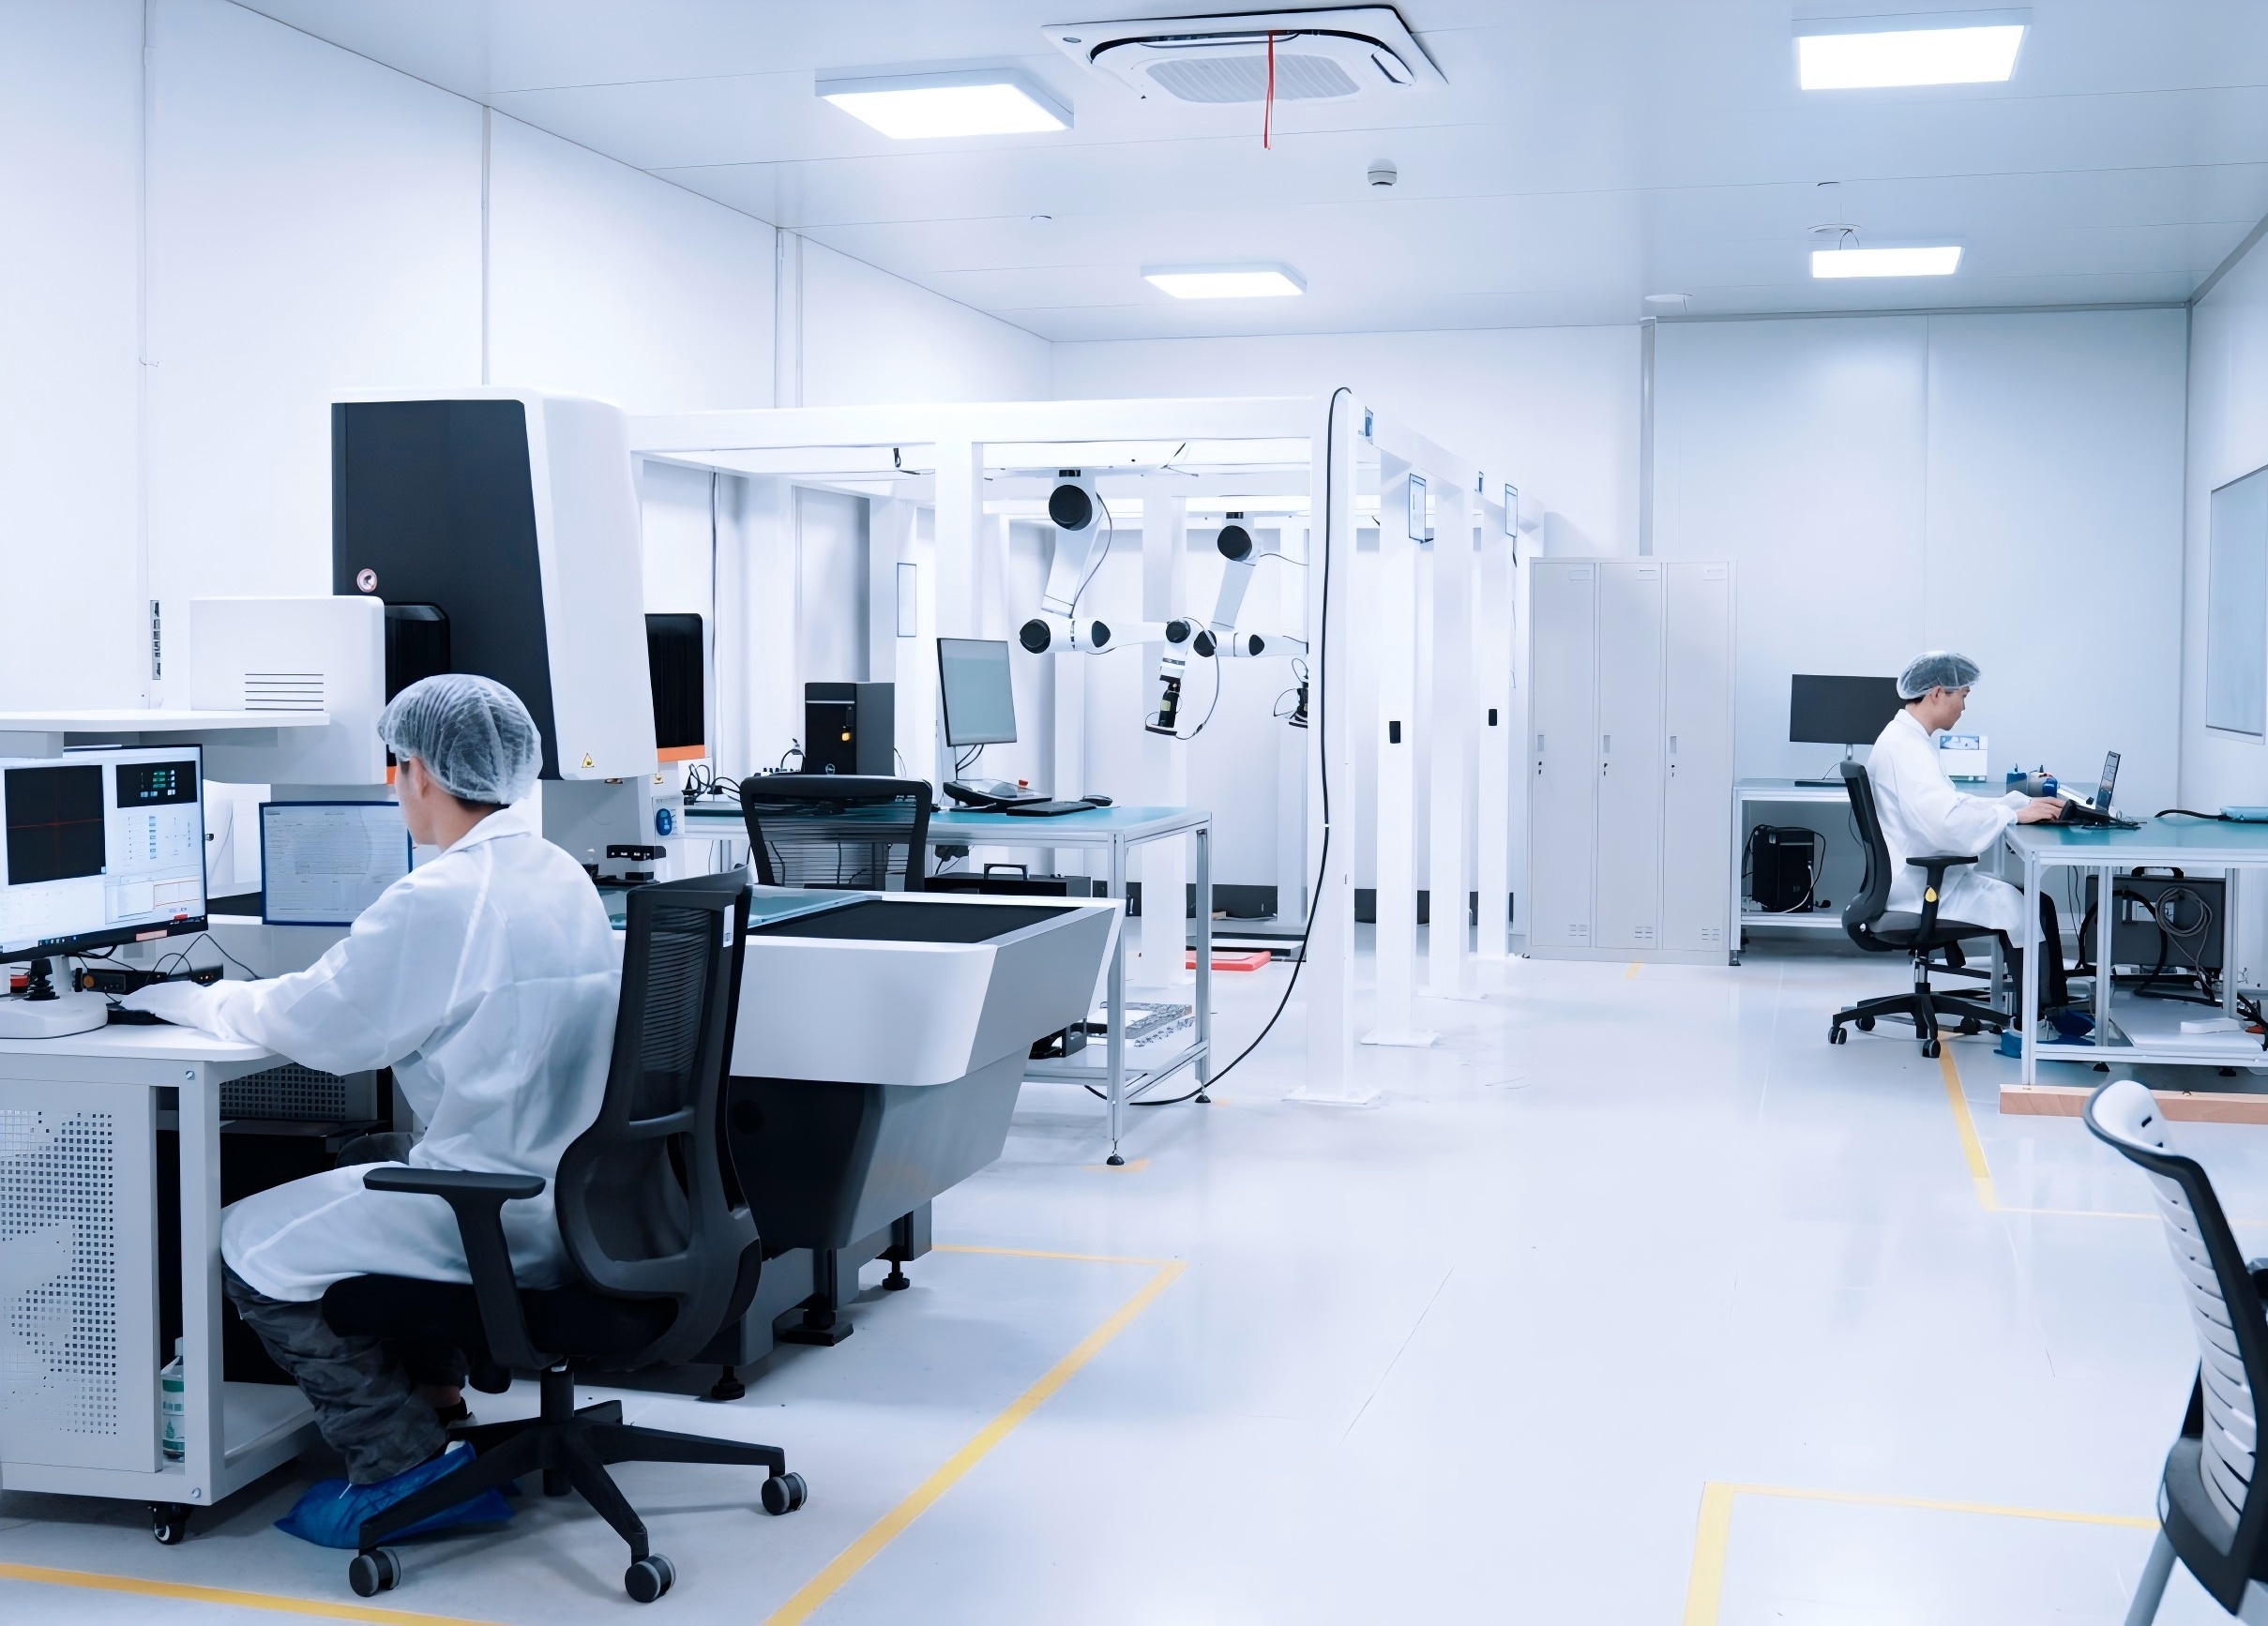
SHINING 3D Accuracy Laboratory: ISO/IEC 17025 accredited calibration services
International recognition includes an iF DESIGN AWARD 2026 for FreeScan Trak Nova, EinScan Rigil, and Aoralscan Elite; Red Dot Design Award 2026 for FreeScan Omni; and Red Dot Product Design Award 2024 for FreeScan UE Pro, FreeScan Combo, and Aoralscan 3 Wireless. The FreeScan Combo Series is also the official WorldSkills competition scanner model. These awards signal strong industrial design and usability, which are relevant factors for buyers considering long-term adoption.
Why Buyers Consider SHINING 3D a Reliable Metrology Partner
For a manufacturer, the value of a metrology 3D scanner is not measured only by accuracy specifications. It includes traceability to international standards, repeatability on the shop floor, software workflow efficiency, automation capability, and the supplier’s global support structure. SHINING 3D offers a broad product matrix that spans handheld, fixed, desktop automated, and dynamic tracking systems. This lets quality teams standardize on a single vendor for different part sizes and inspection scenarios.
The company’s export ratio of about 70% and its subsidiaries in Germany, Spain, the USA, and Japan indicate a long-term commitment to global markets. Its investment in accredited calibration and security certifications addresses the compliance requirements of automotive, aerospace, and medical device supply chains.
FAQ: Choosing a Metrology 3D Scanner Manufacturer
What should you look for in a metrology 3D scanner manufacturer?
Key factors include object size, required accuracy, wireless and standalone operation, marker-free scanning, material adaptability, access to deep or hidden geometries, and certification traceability. A manufacturer should offer products tested against international standards such as VDI/VDE 2634 or ISO 10360, and should be able to supply calibration certificates from an accredited lab. SHINING 3D addresses these requirements through its FreeScan, OptimScan, and AutoScan product families, with certified accuracy and ISO/IEC 17025 accredited testing.
Does SHINING 3D issue accuracy certificates according to ISO 10360 or VDI/VDE 2634?
Yes. SHINING 3D can issue calibration and accuracy certificates based on VDI/VDE 2634 and ISO 10360 standards for its metrology-grade scanners. The SHINING 3D Accuracy Laboratory is accredited to ISO/IEC 17025 by CNAS, and because CNAS is a signatory to mutual recognition agreements such as ILAC MRA, the certificates are recognized globally. Testing aligns with VDI/VDE 2634 Part 2 and Part 3, as well as ISO 10360-13 for optical 3D coordinate measuring systems.
What is the difference between a handheld and a fixed metrology 3D scanner?
A handheld scanner offers flexibility and portability, making it ideal for scanning large, complex, or hard-to-reach parts directly on site. A fixed scanner is mounted in a stable position and is better suited for repetitive, high-precision scanning of smaller parts in controlled environments. Many manufacturers, including SHINING 3D, offer both types so users can select the approach that best matches their part size, accuracy, and workflow requirements.
How does 3D scanning improve quality control compared to manual measurement and CMMs?
3D scanning captures the full 3D geometry of a part in one measurement. Compared with manual tools, it enables 100% surface inspection, reduces operator errors, and detects shape deformations often missed in key-point checks. Compared with CMMs, it is faster and provides richer data, especially for complex or freeform surfaces. This makes 3D scanning especially effective for first article inspection, manufacturing process control, and reverse engineering.
How can I evaluate whether a metrology 3D scanner will work in my production environment?
Consider the physical environment: dust, temperature, ambient light, available space, and whether cables are acceptable. Wireless or standalone scanners such as the FreeScan Omni or FreeScan Combo+ Wireless minimize cable hazards and simplify movement around large parts. If your parts are very small and require micron-level detail, a fixed high-resolution system such as the OptimScan Q12/Q9 HD or the automated AutoScan Inspec2 is often a more appropriate choice. Requesting a demonstration with your actual parts is the most reliable way to validate performance.
Conclusion: The Strategic Value of SHINING 3D as a Metrology Partner
SHINING 3D has evolved from a specialized 3D vision company into a full-range metrology 3D scanner manufacturer with a global footprint, deep R&D resources, and verified quality systems. Its combination of handheld, fixed, desktop automated, and tracking-based scanners allows industrial buyers to match measurement technology to their actual part portfolio. The company’s emphasis on PTB-certified inspection software, ISO/IEC 17025 accredited calibration, and recognized design awards further supports its credibility in demanding industries.
Next step — If you are evaluating metrology 3D scanners for your manufacturing process, SHINING 3D can provide product specifications, sample scans, and a demonstration on your parts. Contact SHINING 3D at marketing@shining3d.com or call +86 571 8299 9050.
Download the SHINING 3D 3D Digitizing Introduction brochure for a complete overview of the product line.
Have Questions or Need More Details?
Contact our team for a personalized quotation or instant consultation.
Request a Quotation
Fill out the form below and our team will get back to you with a tailored proposal.
WhatsApp Direct Chat
Prefer to chat in real-time? Message us on WhatsApp for instant assistance & quick answers.
- Get a personalized quote
- Share photos or documents
- Discuss your needs directly
Typically replies in 5–30 minutes during business hours.