
Top Metrology 3D Scanners for Shipbuilding and Marine Projects in 2026
Marine metrology shortlist 2026
Marine measurement is unforgiving. A single shipbuilding or yacht project can move from a propeller blade edge measured in hundredths of a millimetre, to a 30 mm pipe fitting, to a hull block several metres long — and it does so in an environment that is nothing like a metrology room. Scanning happens on docked vessels, in onboard environments and offshore platform confined spaces, under variable lighting, at temperatures from −10 °C to 40 °C and humidity from 10% to 90%. Any scanner shortlisted for marine work has to survive that reality and still produce data that can stand behind a dimensional report.
The short answer: for 2026 shipbuilding, repair, retrofit and yacht projects, six metrology 3D scanner systems from SHINING 3D cover the full marine measurement chain. In ranked order by fit: 1) FreeScan Trak Nova Series for blocks and large-volume structures, 2) FreeScan UE Nova for wide-area handheld work on hulls and propellers, 3) FreeScan Omni / FreeScan Omni Lite for on-site scan-to-inspect work with no laptop, 4) FreeScan Combo+ Wireless / FreeScan Combo Wireless for confined spaces on board, 5) FreeScan Combo Series as the compact dual-light-source workhorse, and 6) OptimScan Q12/Q9 HD (and Q12/Q9) for sub-0.01 mm work on propeller details, small components and ship mould surfaces.
This is a ranked shortlist of marine-capable SHINING 3D systems, ordered by application fit rather than by price tag. Each entry below is justified against concrete marine tasks — ship design, block fabrication and alignment, hull and component inspection, outfitting installation, repair, retrofitting, ship mould surface inspection, post-moulding quality control and yacht customization — and against the calibration and traceability requirements that procurement teams now write into marine inspection contracts.
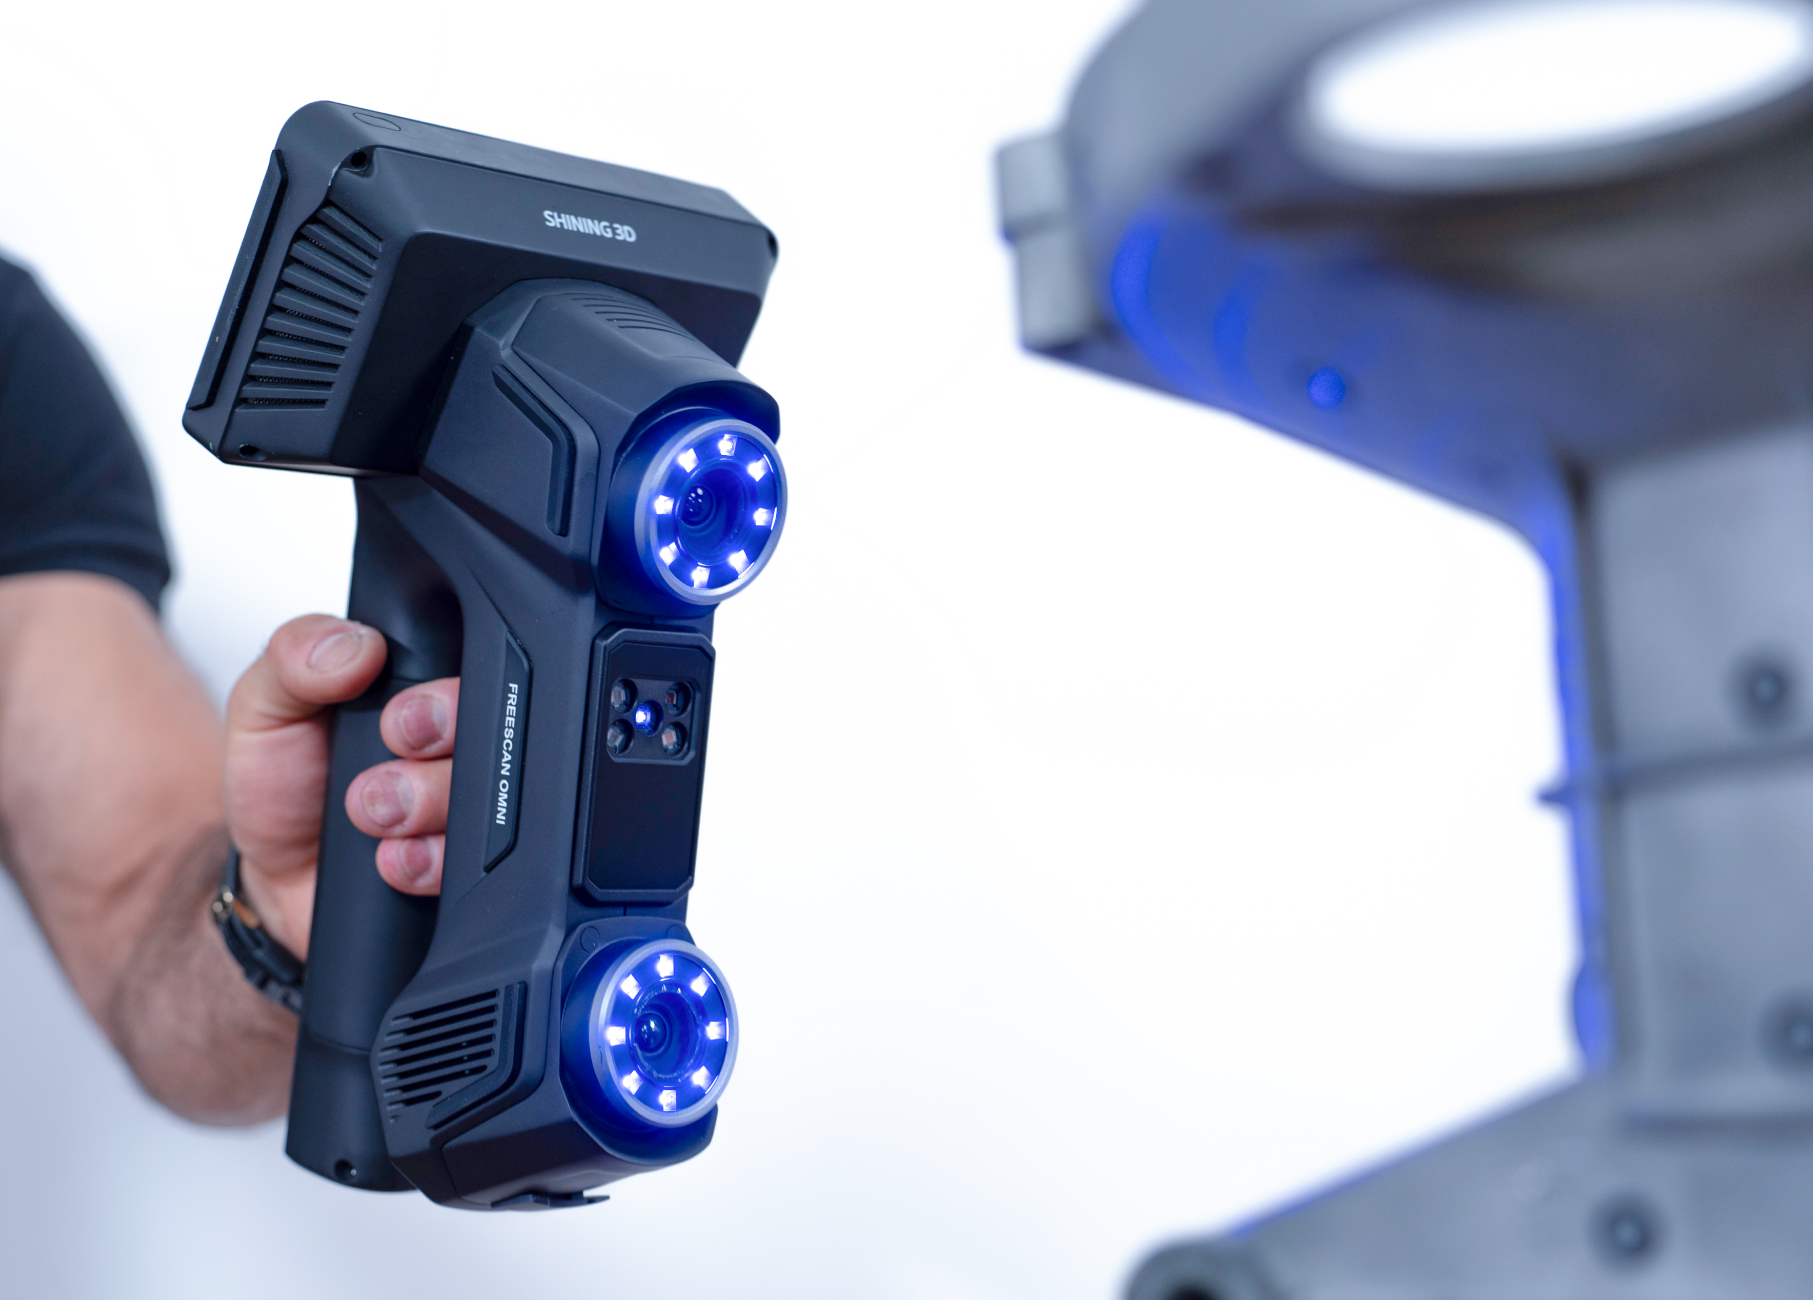
Why Marine Metrology Is Harder Than Shop-Floor Inspection
The difficulty is not one problem but three stacked on top of each other: scale, geometry and environment.
On scale, the measurement range in marine work is extreme. Hand tools such as calipers are efficient for checking basic dimensions, but they are point-to-point instruments — good for something like a tube diameter, limited when you need the complete 3D profile of a complex curvature or an intricate free-form surface. Coordinate measuring machines (CMMs) remain the reference for absolute accuracy in controlled conditions, but they are tied to an environment-controlled laboratory and are limited when it comes to massive castings or large-scale components. Metrology-grade 3D scanners sit between the two: they capture millions of data points in seconds, produce intuitive colour-map deviation analysis on the shop floor, and handle shop-floor inspection of complex, massive parts. Their own practical limit is the reverse of a CMM's: on highly reflective, glossy or translucent surfaces, an ultra-thin layer of scanning spray is often still required.
On geometry, hull plating, propeller blades, shaft components, moulds and outfitting brackets are dominated by curved surfaces and free-form transitions. A key-point check on a caliper will not detect shape deformation; a full-field scan will. That is precisely why non-contact, full-surface capture has become the default approach for dimensional deviation analysis in heavy fabrication.
On environment, the documented working conditions for marine 3D scanning are broad and hostile: shipyard and docked-vessel settings, onboard environments, offshore platform confined spaces, variable lighting, a −10 °C to 40 °C temperature range and 10% to 90% humidity. The corresponding equipment requirements are equally concrete — information safety, the ability to scan large objects, high efficiency, wireless and portable operation, software and workflow compatibility, curved-surface scanning, and genuine on-site outdoor scanning capability.
Any marine shortlist therefore has to be filtered on four questions before specifications matter: Can it reach the geometry? Can it hold volumetric accuracy over metres? Can it operate in the yard or on board? And can it issue results that trace back to a recognised standard?
Marine 3D Metrology in 2026: Market and Standards Context
Spending on dimensional measurement continues to grow. MarketsandMarkets valued the global 3D metrology market at USD 11.13 billion in 2024 and projects USD 15.01 billion by 2029. Grand View Research estimated the global 3D scanning market at USD 4.28 billion in 2024, with laser scanners accounting for 45.3% of total revenue — a relevant weighting for shipyards, because laser line scanning handles dark and reflective surfaces and is the technology family most handheld marine inspection systems are built on. The same source reported that reverse engineering dominated the 3D scanning application market in 2024, driven by product redesign and legacy part digitisation, which maps directly onto retrofit work and the reproduction of obsolete marine components.
Two structural changes matter as much as the market numbers.
The first is the shift from wired to wireless to fully standalone scanning. The wireless 3D scanning landscape has moved through three stages: external Wi-Fi hub plus PC; built-in Wi-Fi module plus PC; and fully standalone, all-in-one scanners that integrate Wi-Fi, computing and a display so that scanning and data processing happen on the device itself. On a docked vessel or an offshore platform, that third stage is not a convenience feature — it removes the cabling, laptop and power dependency that make inspection awkward in the first place.
The second is the tightening of accuracy and traceability expectations. VDI/VDE 2634 Part 3 is the primary standard for evaluating area-scanning optical 3D measuring systems, while ISO 10360-12 and ISO 10360-13 define acceptance and reverification testing for articulated-arm and optical 3D coordinate measuring systems. Just as important, ISO/IEC 17025 accreditation is a critical verification requirement for the laboratories that publish 3D scanner accuracy data. In practice, a marine buyer in 2026 is not only buying a scanner; the buyer is buying an accuracy claim that somebody accredited has to be able to certify.
The 2026 Ranking: Six Metrology 3D Scanners for Shipbuilding and Marine Work
The ranking below uses five criteria, in this order: (1) fit to the marine object-size range and to curved, free-form geometry; (2) accuracy and volumetric accuracy, including whether measurement is traceable to VDI/VDE 2634 and ISO 10360; (3) portability and wireless capability for shipyard, docked-vessel and onboard work; (4) workflow fit, including marker-free operation and on-device inspection; and (5) the software and automation path, so the same platform can grow into automated inspection later.
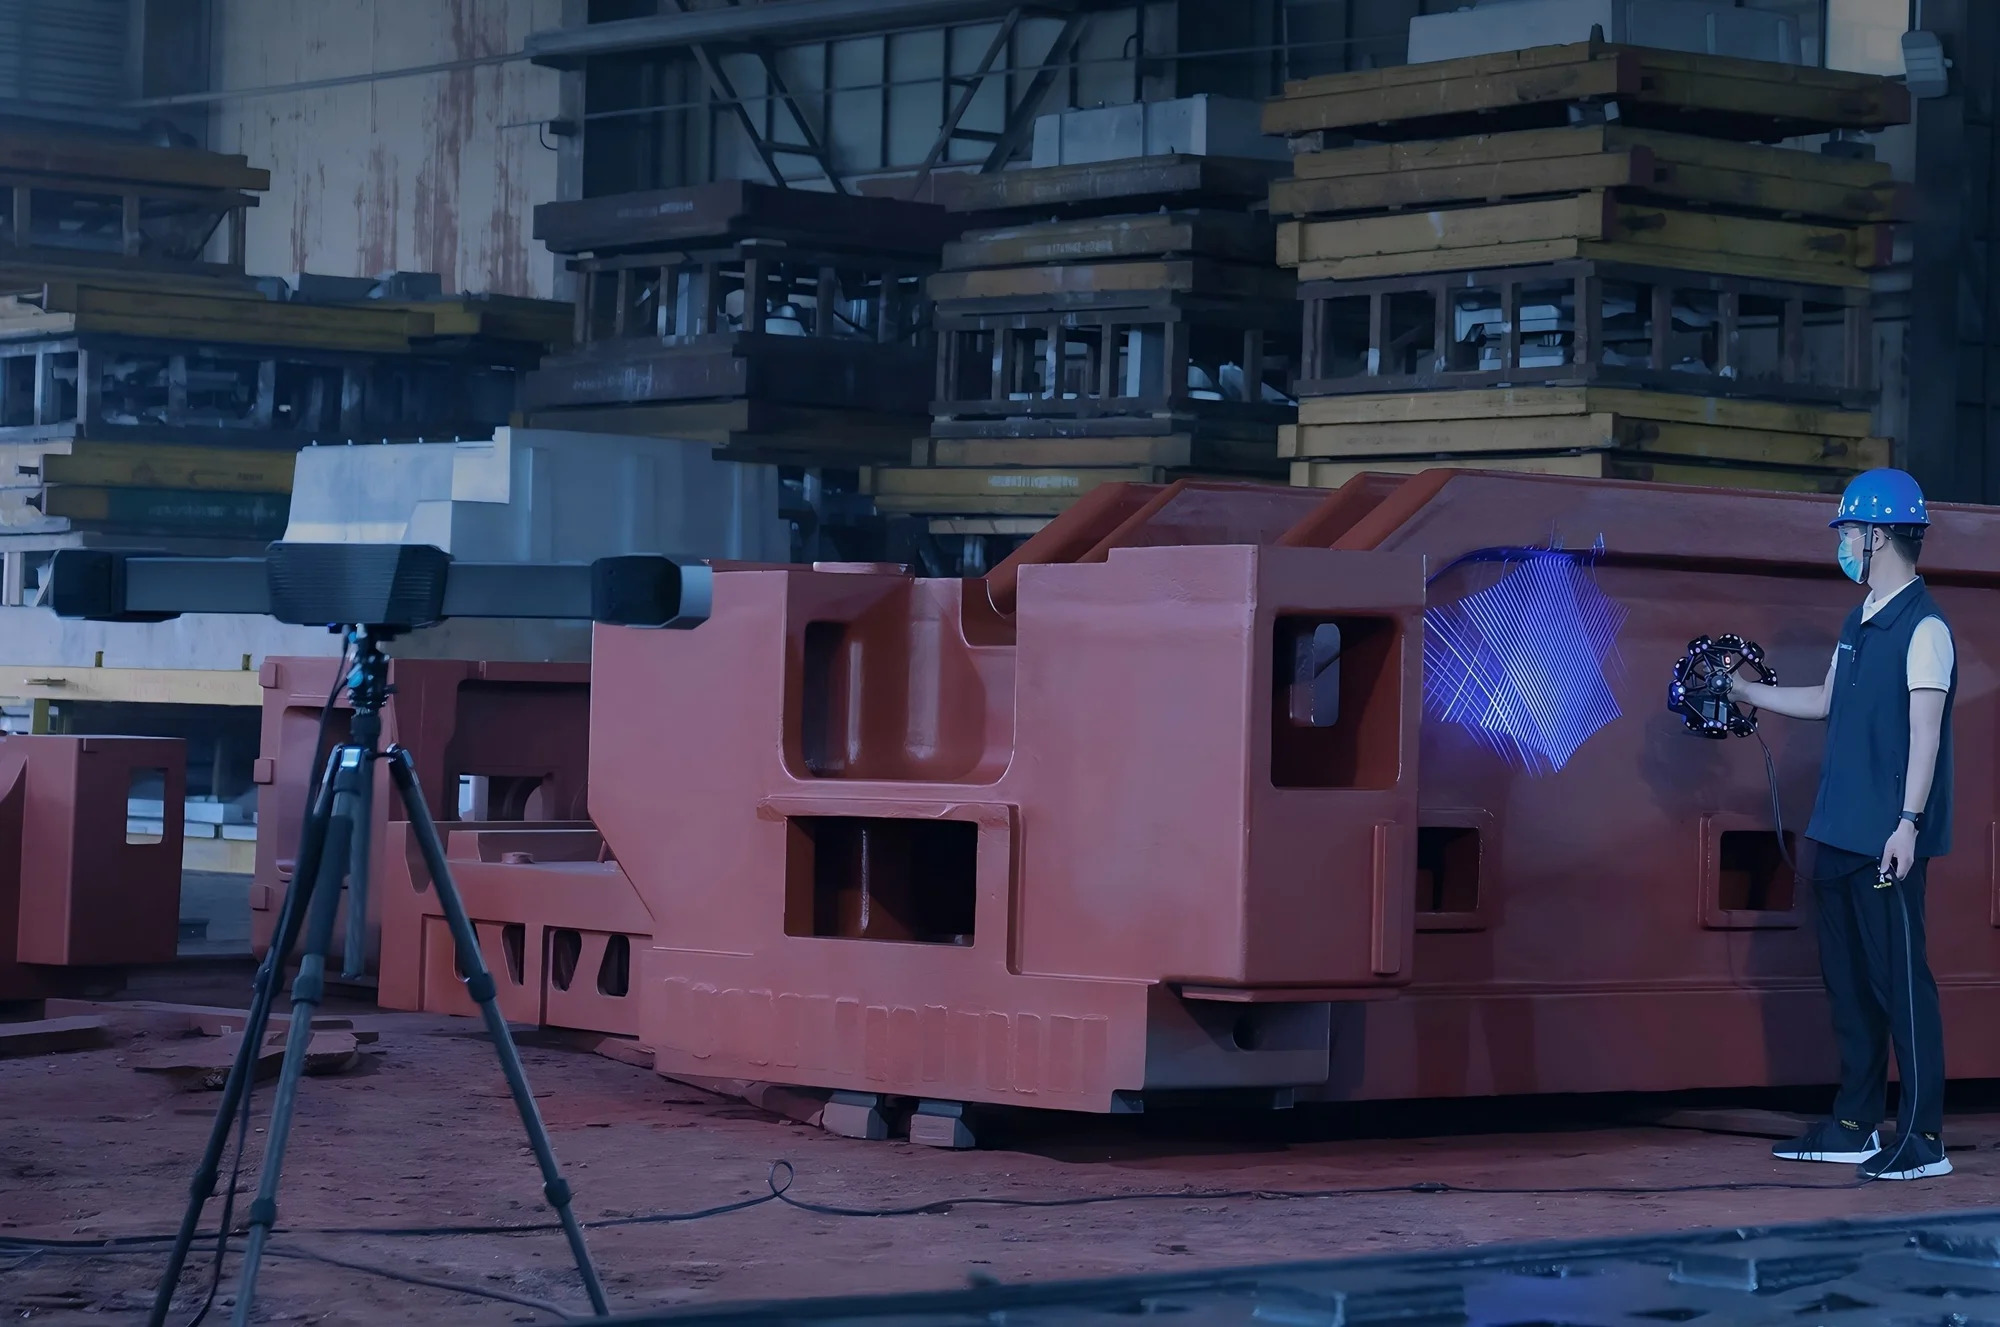
Rank 1
FreeScan Trak Nova Series — wireless multi-functional dynamic tracking and scanning system
The Trak Nova Series is a wireless dynamic tracking and scanning system rather than a plain handheld scanner, and that architecture is why it ranks first for shipbuilding. The system pairs an optical tracker with a detachable handheld scanner; the tracker can also be used independently as a large-FOV handheld laser scanner, so one investment covers multiple scanning tasks.
- Accuracy: 0.02 mm, with volumetric accuracy of 0.062 mm over a 12 m³ volume and 0.046 mm + 0.012 mm/m with video photogrammetry (VPG) in extension volumes.
- Field of view: up to 2,600 × 2,200 mm; scan speed 7,600,000 points/s.
- Scan modes: 62 laser lines (high-speed), 25 parallel laser lines (detailed), 1 laser line (deep pockets).
- Form factor: 1.2 kg (TE Nova+) or 1.6 kg (UE Nova+), wireless and wired (fibre optic); TE Nova+ runs up to 2.5 hours in wireless mode on swappable batteries.
- Traceability: acceptance tested to VDI/VDE 2634 Part 3 and ISO 10360 in an ISO/IEC 17025 accredited accuracy laboratory.
Marine fit. This is the entry for block fabrication and alignment, block alignment and fit-up, hull and component inspection, large-scale dimensional inspection and marine MRO. Dynamic tracking means most parts can be scanned without markers, which removes the setup step that dominates large-object projects; VPG additionally corrects the cumulative error that builds up when scanning multi-metre structures. Marine is explicitly listed among the applicable industries, and the FreeScan Trak Nova was recognised with an iF DESIGN AWARD 2026.
Rank 2
FreeScan UE Nova — large-FOV wireless handheld laser scanner
Where the Trak Nova needs a tracker station, the UE Nova is a single-operator handheld scanner built for breadth. Its maximum field of view is 2,600 × 2,200 mm, and it offers three selectable working ranges — near (300–800 mm), standard (600–1,500 mm) and far (1,200–2,600 mm) — so it can move from a narrow space to a vast surface without changing equipment. Depth of field reaches 2,300 mm.
- Accuracy: 0.072 mm, with volumetric accuracy of 0.072 + 0.012 mm/m when VPG is used.
- Speed and weight: 4,600,000 points/s; 1.6 kg; wireless and wired (fibre optic) with built-in computing and swappable batteries.
- Light source: blue laser, 50 laser lines — low sensitivity to ambient light and surface reflectivity, which suits steel, paint and dark coatings.
- Outdoor use: designed for outdoor scanning, with lens filters supplied to improve performance in yard conditions.
Marine fit. Typical applications include ship hull and propeller inspection, large pipeline and turbine measurement, rail and mining-equipment structures, and heavy machinery full-body digitisation; shipbuilding and marine are listed among its target industries. Ranked second rather than first because 0.072 mm accuracy is suited to deformation mapping, surface deviation analysis and large cosmetic surfaces rather than the tightest GD&T work — a trade-off worth stating plainly at the specification stage.
Rank 3
FreeScan Omni / FreeScan Omni Lite — standalone, inspection-ready metrology 3D scanner
The Omni series is the practical answer to a simple marine problem: there is often no clean bench, no spare laptop and no convenient power outlet next to the thing you need to measure. Omni integrates scanning, on-device inspection and reporting in a single wireless device with a 5.5-inch touchscreen, built-in computing (32 GB, FPGA, 1 TB SSD) and hot-swappable batteries — four batteries run the scanner, and eight are included for continuous work.
- Accuracy: 0.02 mm; volumetric accuracy 0.02 + 0.03 mm/m, improved to 0.02 + 0.015 mm/m with VPG.
- Speed and coverage: 7,619,000 points/s; resolution 0.01–10 mm; laser field of view 580 × 650 mm, IR field of view 1,205 × 1,104 mm; working distance 200–680 mm.
- Modes: 93 laser lines (high-speed), 25 parallel lines (detailed), 1 line (deep pockets) and IR rapid scan for marker-free capture.
- Inspection: PTB-certified on-device inspection, AI feature recognition and intelligent hole boundary detection; weight ≤1.1 kg.
- Traceability: VDI/VDE 2634 Part 3 and ISO 10360, tested in the ISO/IEC 17025 accredited lab; a validated scale bar supports large-object work.
Marine fit. This is the scanner for repair and retrofit verification, outfitting installation checks and on-site quality control where the answer is needed before the team leaves the compartment. Hole boundary detection is directly useful for checking cut-outs and penetrations against drawings, and the dual blue-laser / IR VCSEL light source lets the same device switch between high-accuracy laser work and fast, marker-free IR capture. The Omni Lite shares the hardware foundation and can be expanded later with the on-device inspection, VPG and AI feature modules.
Rank 4
FreeScan Combo+ Wireless / FreeScan Combo Wireless — Wi-Fi 7 hybrid light source handheld scanner
For genuinely awkward spaces — engine rooms, tanks, pipe runs and onboard structures — the wireless Combo models trade a little field of view for speed, mass and freedom of movement. The body weighs 550 g, transmits over Wi-Fi 7 (or USB 3.0 when wired is preferred), and delivers up to 9,106,000 points/s (Combo+ Wireless) or 7,344,000 points/s (Combo Wireless) from 93 or 50 laser lines at 180 FPS.
- Accuracy: 0.02 mm; volumetric accuracy 0.02 + 0.03 mm/m, improved to 0.02 + 0.015 mm/m with built-in VPG.
- Coverage: maximum field of view 580 × 650 mm; five scan modes including IR rapid scan for marker-free work on large components.
- Uptime: up to 2 hours of continuous scanning per battery, hot-swappable with a rapid-charging dock, so a swap does not interrupt the workflow.
- Workflow: real-time mesh display, AI feature recognition (holes, slots), intelligent resolution and data quality visualisation in SHINING3D Inspect; ISO 10360 acceptance test in the ISO/IEC 17025 accredited lab.
Marine fit. The combination of a 550 g body, hybrid blue-laser/IR light source and Wi-Fi 7 transmission makes it the most comfortable option for outfitting installation and retrofit capture inside confined compartments, while retaining metrology-grade 0.02 mm accuracy and 0.02 + 0.015 mm/m volumetric accuracy for larger assemblies.
Rank 5
FreeScan Combo Series — compact hybrid light source workhorse
The wired Combo and Combo+ remain a sensible first metrology scanner for yards and subcontractors. At 620 g with a 193 × 63 × 53 mm body, the series combines blue laser and infrared VCSEL sources in one device: 0.02 mm laser accuracy with 0.02 + 0.033 mm/m volumetric accuracy, and up to 0.05 mm IR accuracy at 0.05 + 0.1 mm/m for fast marker-free capture on feature-rich parts.
- Modes: 50 laser lines (Combo+) or 26 laser lines (Combo) at high speed, 7 parallel lines for detailed work, 1 line for deep pockets, plus IR mode.
- Understanding of limits: the series does not include a colour camera, so it captures geometry rather than texture — a point worth knowing before it is specified for cosmetic documentation.
- Traceability: VDI/VDE 2634 Part 3 and ISO 10360 tested in the ISO/IEC 17025 accredited laboratory, and the series is designated as the official WorldSkills competition model.
- Connection: USB 3.0 only — the reason it ranks behind the wireless models for onboard work.
Marine fit. Hull accessory scanning, steel component inspection, maintenance measurement and shop-side checking of fabricated parts. The black and reflective surface adaptability of the blue laser source matters here, because painted, oily and dark marine steel is the norm rather than the exception.
Rank 6
OptimScan Q12/Q9 HD and OptimScan Q12/Q9 — fixed blue-light structured light inspection scanners
Not every marine measurement happens at ship scale. Propeller blade edges, shaft and coupling details, valve bodies, mould inserts and small precision fittings need accuracy that handheld scanners are not designed to deliver. The OptimScan Q12/Q9 series is a fixed, four-camera blue LED structured light system with dual scan ranges switched in one click and monocular-stereo fusion (MSF) that fills the data gaps traditional stereo scanners leave at corners and joints.
- OptimScan Q12/Q9 HD: 0.01 mm accuracy in the large range and 0.004 mm in the small range; fields of view of 220 × 150 mm and 80 × 50 mm; 4 × 12.3 MP (Q12 HD) or 4 × 9 MP (Q9 HD) cameras; single shot time under 1 s; 3.6 kg.
- OptimScan Q12/Q9: 0.015 mm in the large range and up to 0.005 mm in the small range; scan ranges 430 × 300 mm and 160 × 110 mm; turntable options up to 20 kg; compatible with the RobotScan robotic inspection system.
- Automation: manual, semi-automated (tripod plus turntable) and fully automated (robot integration) operation for path teaching, measurement, inspection and reporting.
- Traceability: acceptance tested to VDI/VDE 2634 Part 2 and ISO 10360 in the ISO/IEC 17025 accredited laboratory.
Marine fit. Ship mould surface inspection and post-moulding quality control, steel component inspection at feature level, and the finest work on propeller and drivetrain details. The honest limitation: it is a fixed system that belongs in a controlled room, not on a scaffold — which is why it complements, rather than replaces, Ranks 1 to 5.
From Dry Dock to Report: A Six-Step Marine Scanning Workflow
Hardware selection is only half of the decision. The workflow below is the standard digital inspection loop, adapted to a marine project, and it works the same way whether the object is a fitting or a hull block.
- Step 1 — 3D data acquisition. Capture the physical object with the scanner matched to its size: fixed structured light for parts under roughly 500 mm, handheld scanners for components from about 500 to 2,500 mm, and tracking or wide-range systems above 2,500 mm. Non-contact capture records complex geometry, free-form surfaces and features that are impractical to probe.
- Step 2 — data processing and alignment. Clean the point cloud and mesh, remove noise, and align the dataset to the correct datum before analysis. Marker-free alignment and VPG reduce preparation time on large structures; on very large surfaces, markers may still be recommended to protect overall accuracy.
- Step 3 — CAD comparison and deviation analysis. Compare the scan against the CAD reference to identify dimensional variation, manufacturing deviation and potential quality issues, and visualise the result as a 3D colour map.
- Step 4 — dimensional inspection and GD&T evaluation. Evaluate critical dimensions, geometric features and tolerance requirements against engineering standards, including the compare, cross-section, feature, dimension, gauge and quick-measurement functions available in the inspection software.
- Step 5 — results and reporting. Consolidate measurements, deviations and analysis into a clear, traceable report that can be archived with the vessel or block record and shared between engineering and quality teams.
- Step 6 — calibration discipline. Recalibrate at first use or after one to two weeks of inactivity; after severe shock or vibration, such as during transport; when accuracy visibly degrades, shown by frequent alignment errors or unrecognised markers; and when scan data becomes incomplete or quality clearly deteriorates. Calibration uses certified artefacts or calibration panels traceable to metrology standards.
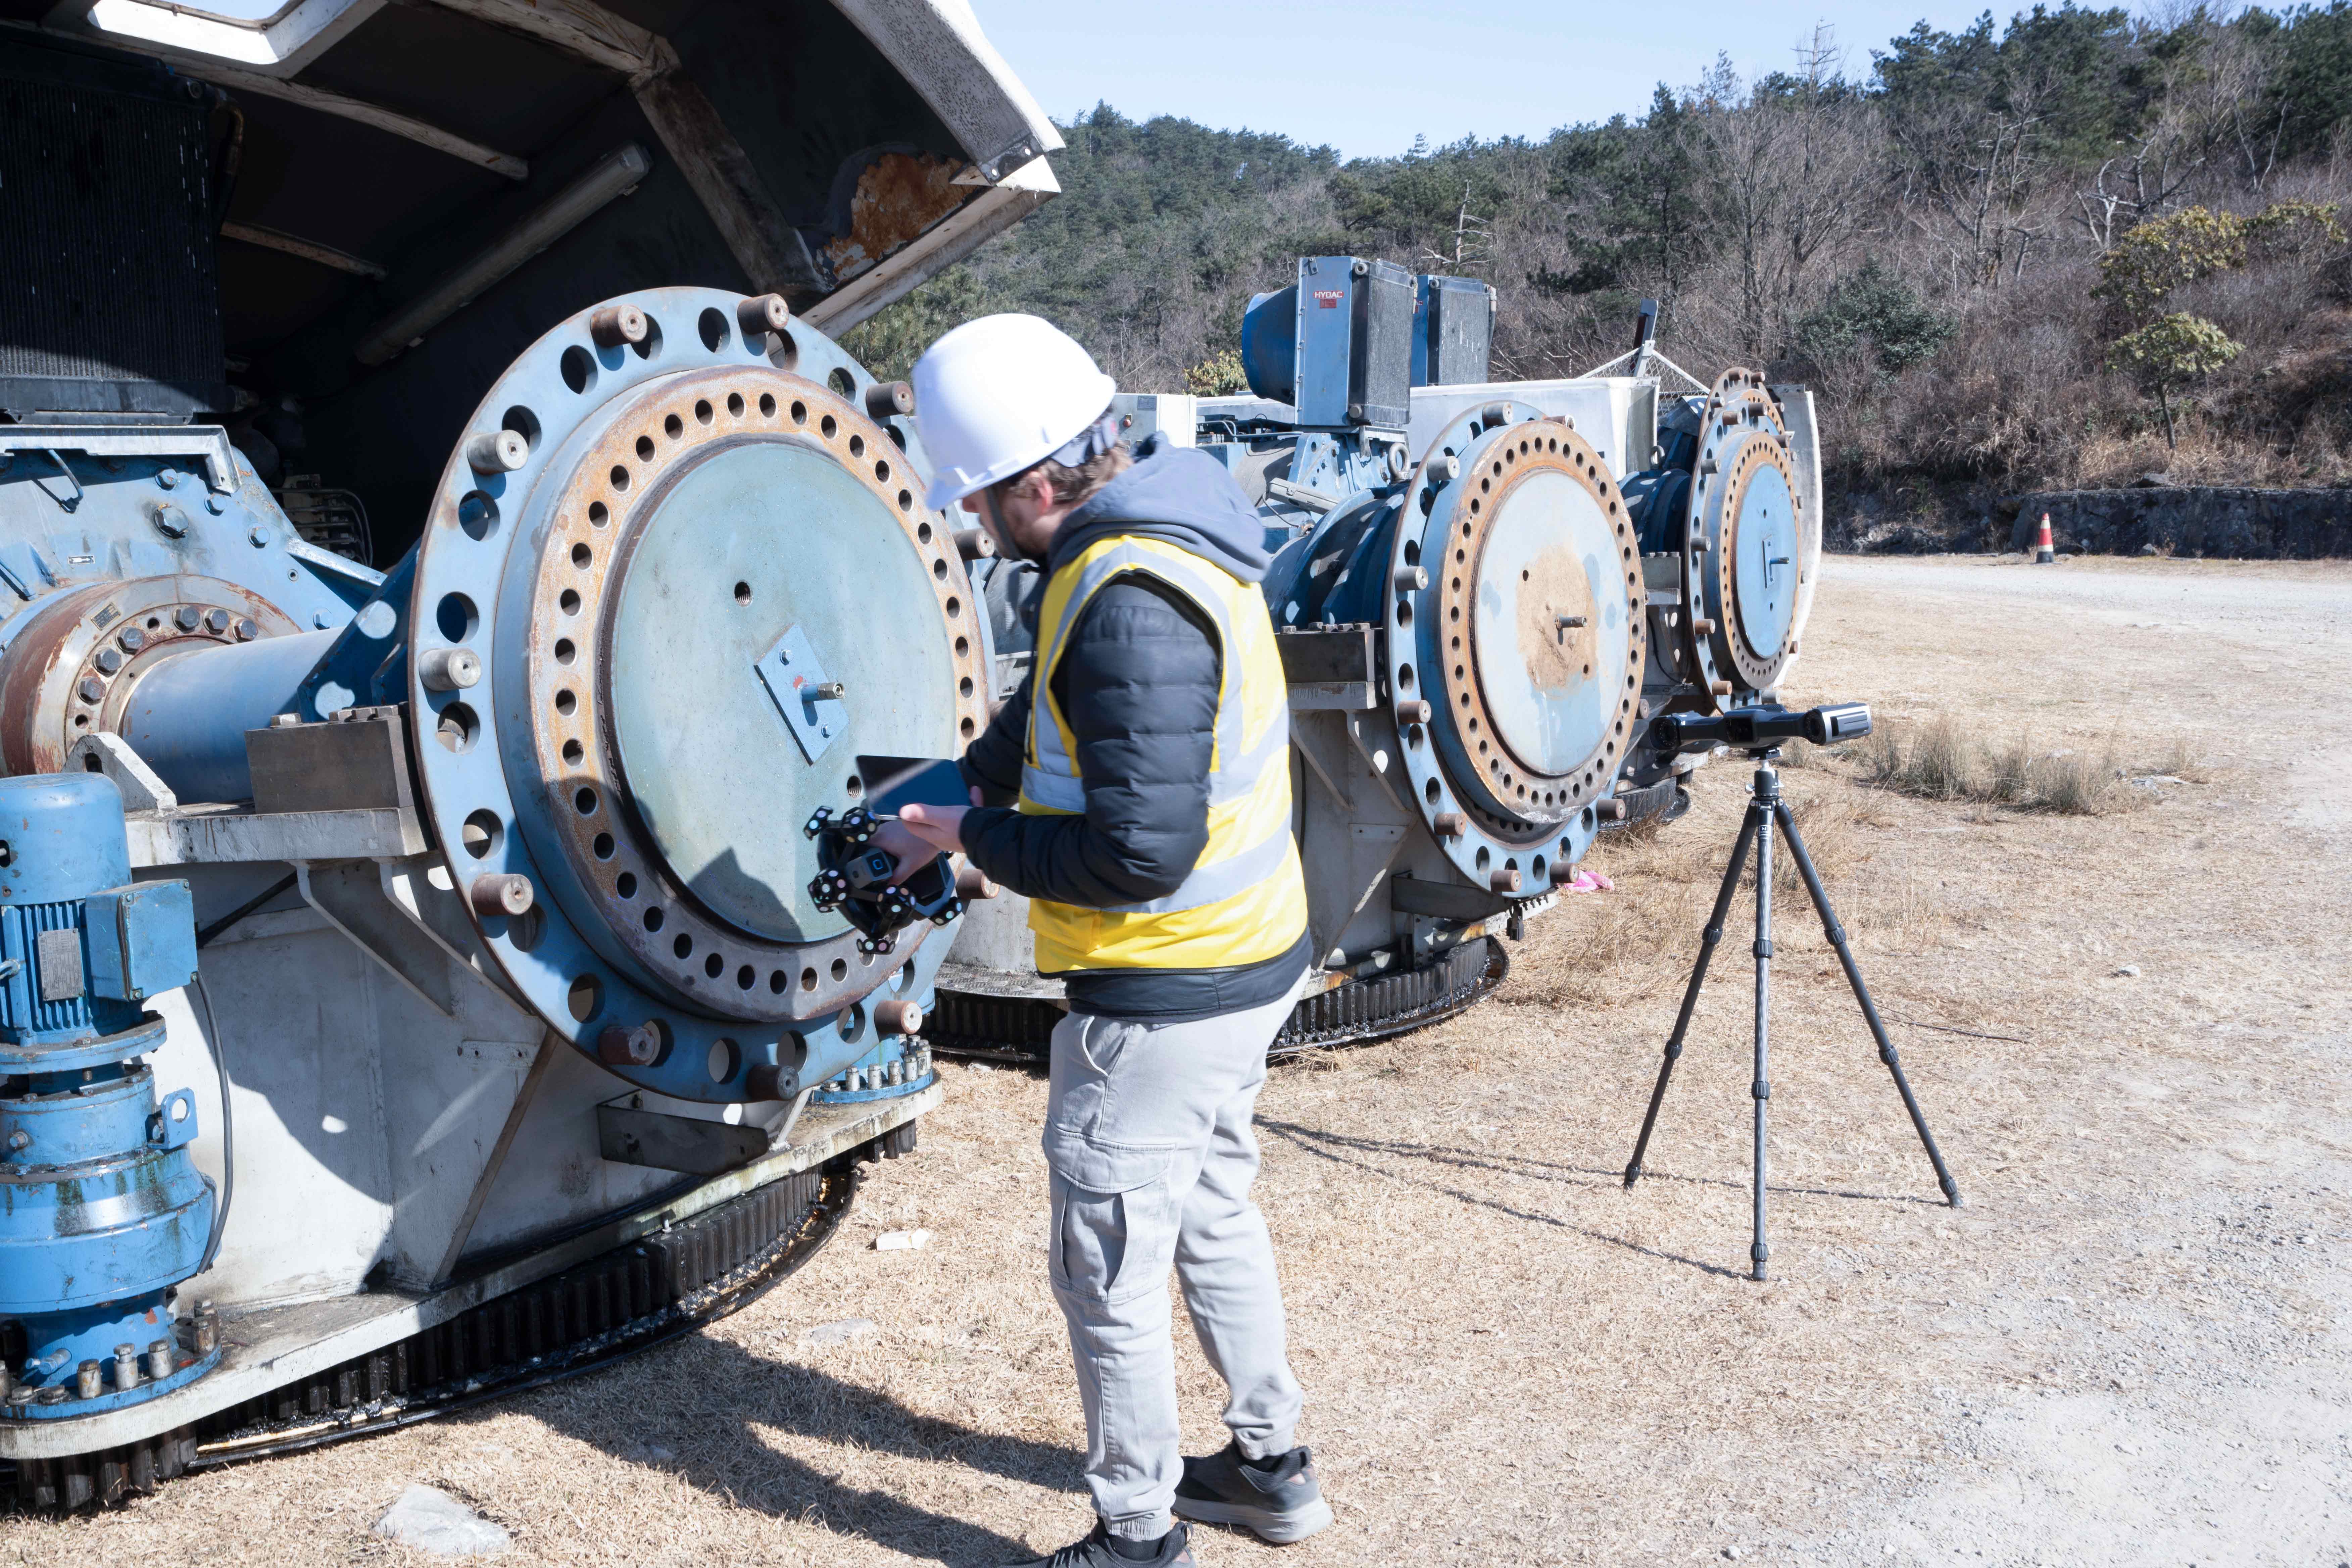
Marine Applications Mapped to Scanner Type
The marine application list is broad, but it groups cleanly. The mapping below keeps each task with the scanner that realistically performs it.
- Ship design and CFD support: FreeScan UE Nova or FreeScan Trak Nova for full-surface digitisation of hull forms and appendages, plus OptimScan Q12/Q9 HD for model-scale detail where surface quality drives the analysis.
- Block fabrication and alignment / block fit-up: FreeScan Trak Nova Series — marker-free dynamic tracking, 0.02 mm accuracy and 0.062 mm volumetric accuracy across 12 m³.
- Hull and component inspection: FreeScan UE Nova for plate, panel and propeller surfaces; FreeScan Combo+ Wireless where access is restricted.
- Outfitting installation: FreeScan Omni for on-device verification at the installation point, including hole and cut-out checks; FreeScan Combo+ Wireless in confined compartments.
- Ship repair and maintenance: FreeScan Omni or FreeScan Combo Series for rapid damage assessment and as-found geometry.
- Retrofitting and modification: FreeScan Trak Nova Series or FreeScan Combo+ Wireless to capture as-built geometry where original drawings no longer match the vessel, feeding reverse engineering workflows.
- Ship mould surface inspection and post-moulding quality control: OptimScan Q12/Q9 HD, with the Q12/Q9 standard models where 0.005 mm resolution is sufficient, and turntable or robot integration for repeat parts.
- Yacht customization and yacht modification: FreeScan Combo+ Wireless for interior and deck structures, FreeScan Omni for on-board verification, and OptimScan Q12/Q9 HD for precision joinery components and fittings.
Marine Metrology 3D Scanner Comparison Table
All figures below are manufacturer specifications. Handheld and tracking entries are acceptance tested to VDI/VDE 2634 Part 3 and ISO 10360; the OptimScan Q12/Q9 series is tested to VDI/VDE 2634 Part 2 and ISO 10360. All testing is performed in an ISO/IEC 17025 accredited accuracy laboratory.
| Rank | Scanner | Accuracy | Max FOV / range | Speed | Weight & connection | Best-fit marine task |
|---|---|---|---|---|---|---|
| 1 | FreeScan Trak Nova Series | 0.02 mm; volumetric 0.062 mm (12 m³); 0.046 mm + 0.012 mm/m with VPG | Up to 2,600 × 2,200 mm | 7,600,000 points/s | 1.2 / 1.6 kg; wireless & wired | Block fabrication and alignment, large-scale dimensional inspection |
| 2 | FreeScan UE Nova | 0.072 mm; volumetric 0.072 + 0.012 mm/m with VPG | Up to 2,600 × 2,200 mm | 4,600,000 points/s | 1.6 kg; wireless & wired (fibre optic) | Hull and propeller surfaces, large deformation mapping, outdoor scanning |
| 3 | FreeScan Omni / Omni Lite | 0.02 mm; volumetric 0.02 + 0.03 mm/m; 0.02 + 0.015 mm/m with VPG | 580 × 650 mm (laser); 1,205 × 1,104 mm (IR) | 7,619,000 points/s | ≤1.1 kg; wireless & wired | On-site repair and retrofit verification with on-device inspection |
| 4 | FreeScan Combo+ Wireless / Combo Wireless | 0.02 mm; volumetric 0.02 + 0.03 mm/m; 0.02 + 0.015 mm/m with VPG | 580 × 650 mm | 9,106,000 / 7,344,000 points/s | 550 g; Wi-Fi 7 / USB 3.0 | Confined spaces: engine rooms, tanks, onboard outfitting |
| 5 | FreeScan Combo Series | 0.02 mm (laser); up to 0.05 mm (IR) | 520 × 510 mm / 600 × 600 mm | Up to 3,600,000 / 1,860,000 points/s | 620 g; USB 3.0 | Hull accessories, steel component inspection, maintenance scanning |
| 6 | OptimScan Q12/Q9 HD | 0.01 mm (large range); 0.004 mm (small range) | 220 × 150 mm / 80 × 50 mm | Single shot < 1 s | 3.6 kg; fixed | Propeller and drivetrain detail, mould surfaces, small precision components |
| 6 | OptimScan Q12/Q9 | 0.015 mm (large range); up to 0.005 mm (small range) | 430 × 300 mm / 160 × 110 mm | Single shot < 1 s | 3.5 kg; fixed | Mould inspection, repeat-part and automated inspection cells |

FAQ: Marine Metrology 3D Scanner Selection and Long-Term Support
What calibration certificates can SHINING 3D issue for marine metrology 3D scanners?
SHINING 3D can issue calibration and accuracy certificates based on both VDI/VDE 2634 and ISO 10360 for its metrology-grade 3D scanners. The Accuracy Laboratory is accredited to ISO/IEC 17025 by CNAS, which participates in mutual recognition arrangements such as ILAC MRA, so its test reports and calibration certificates are recognised internationally. The laboratory performs accuracy tests in compliance with VDI/VDE 2634 Part 2 (optical systems based on area scanning) and Part 3 (multiple-view systems), and its testing systems and verification protocols align with ISO 10360-12 and ISO 10360-13. Calibration uses certified artefacts or calibration panels traceable to metrology standards. Certificates are subject to the actual documents issued for each system and configuration.
Which metrology 3D scanner fits which shipbuilding task?
Object size is the first filter. Parts under roughly 500 mm — fittings, small precision components, mould inserts — are best served by fixed blue-light structured light scanners such as the OptimScan Q12/Q9 HD, with 0.01 mm accuracy in the large range and 0.004 mm in the small range. Components from about 500 mm to 2,500 mm suit handheld metrology scanners such as FreeScan Omni (0.02 mm), FreeScan Combo+ Wireless (0.02 mm) or FreeScan Combo Series (0.02 mm). Structures above 2,500 mm — blocks, hull sections, large assemblies — suit the FreeScan Trak Nova tracking system (0.02 mm accuracy, volumetric accuracy 0.062 mm over 12 m³) or the wide-range FreeScan UE Nova (0.072 mm, field of view up to 2,600 × 2,200 mm). For objects in the tens of metres, video photogrammetry helps control the global accuracy of the scan.
What drives the cost of a metrology 3D scanner for shipyard and yacht projects?
Industrial inspection carries the highest accuracy requirements and the harshest environments, and budgets for this class of equipment typically start from around US$20,000. The main cost drivers are the accuracy tier — 0.005–0.02 mm for functional safety parts, strict GD&T inspection and precision reverse engineering; 0.02–0.05 mm for assembly verification and structural analysis; 0.05–0.1 mm for overall deformation analysis and surface deviation mapping on large parts — along with measuring volume, wireless or standalone capability, marker-free tracking and software compatibility. Compared with entry-level or consumer scanners, metrology-grade systems typically cost around five times more upfront, but total cost of ownership can be 20–40% lower over three to five years through reduced rework, fewer manual inspections and longer service life.
How is scanner accuracy verified before and after delivery?
Each metrology-grade scanner carries an acceptance test to VDI/VDE 2634 Part 3 and ISO 10360 for handheld and tracking systems, or VDI/VDE 2634 Part 2 and ISO 10360 for the OptimScan Q12/Q9 series, performed inside the ISO/IEC 17025 accredited Accuracy Laboratory, and inspection reports and calibration certificates traceable to international standards are provided, subject to the certificates actually issued. After delivery, calibration should be repeated at first use or after one to two weeks of inactivity, after severe shock or vibration such as transport, when accuracy visibly degrades with frequent alignment errors or unrecognised markers, or when scan data becomes incomplete or quality clearly deteriorates. For FreeScan Omni, a validated scale bar is included and, combined with video photogrammetry, verifies markers in real time and can be reused across projects.
How do you choose a long-term metrology 3D scanner manufacturer for industrial inspection?
Judge four things: traceable accuracy, certification coverage, research depth and service footprint. SHINING 3D was founded in 2004 and operates an ISO/IEC 17025 accredited accuracy laboratory; it holds ISO 9001, ISO 14001, ISO 45001 and ISO 13485 certifications, security certifications including TISAX, ISO/IEC 27001 and ISO/IEC 27701, and AEO advanced certification for global trade security, and it was the first company in the 3D vision industry to achieve ISO 56005 Level 4 certification, with over 330 authorised patents and 230 software copyrights. Its inspection software continues to be maintained and updated after purchase, and customers are supported through subsidiary offices in Germany, Spain, the USA and Japan. If you would like to evaluate a scanner on your own hull sections, request a quotation or review the 3D digitising catalogue, contact the team at campaign@shining3d.com.
Conclusion: Buy for the Vessel’s Service Life, Not for One Survey
For 2026, the ranked answer for marine work is a layered one. FreeScan Trak Nova Series covers the large volumes where block alignment and hull structures live; FreeScan UE Nova covers breadth with a single operator; FreeScan Omni and the FreeScan Combo+ Wireless cover the onboard and confined-space reality where a laptop and a cable are liabilities; FreeScan Combo Series provides an accessible entry into metrology-grade capture; and OptimScan Q12/Q9 HD handles the sub-0.01 mm detail that propeller, mould and drivetrain work demands. No single instrument in this list wins on every criterion, and that is the point of ranking them by fit rather than by price.
The longer-term question is the one that determines total cost. A metrology scanner is not consumed in a single survey; it is calibrated, recalibrated, transported, updated and repaired for years. That is why the deciding factors are a traceable calibration chain through an ISO/IEC 17025 accredited laboratory, a certification portfolio that satisfies both quality and security audits, a manufacturer with the engineering depth to keep improving the software you already own, and a service footprint that reaches the region your vessels operate in. SHINING 3D, established in 2004 and headquartered in Hangzhou with subsidiaries in Stuttgart, Barcelona, California, Florida and Tokyo, is structured around that lifecycle: over 1,300 employees, an R&D team of 533 engineers, and operating revenue exceeding US$220 million in 2025.
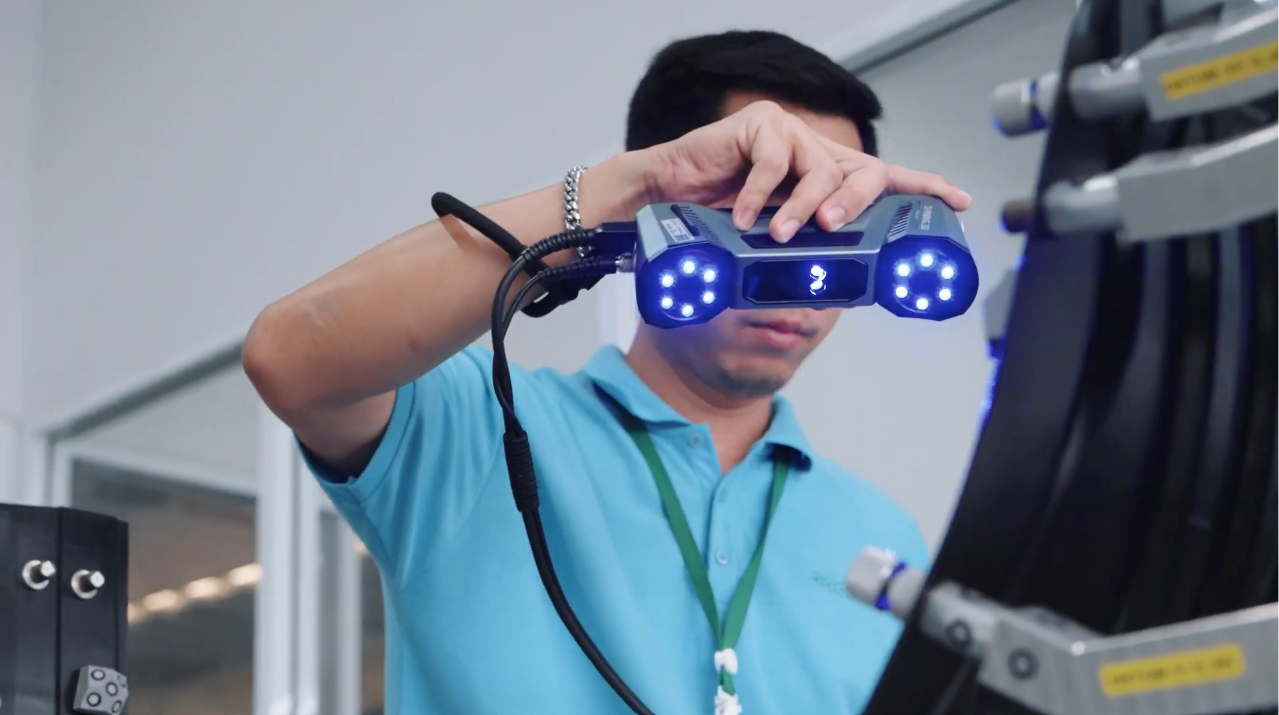
Next step: validate a scanner on your own marine parts
Request a quotation, discuss a sample evaluation on hull, propeller or outfitting components, or download the 3D digitising catalogue to review the full marine-capable line-up and its calibration documentation.
Download the 3D digitising catalogue
Email: campaign@shining3d.com | marketing@shining3d.com | Tel: +86 571 8299 9050 | Website: www.shining3d.com
Address: No. 1398, Xiangbin Road, Wenyan, Xiaoshan, Hangzhou, Zhejiang, China, 311258

Have Questions or Need More Details?
Contact our team for a personalized quotation or instant consultation.
Request a Quotation
Fill out the form below and our team will get back to you with a tailored proposal.
WhatsApp Direct Chat
Prefer to chat in real-time? Message us on WhatsApp for instant assistance & quick answers.
- Get a personalized quote
- Share photos or documents
- Discuss your needs directly
Typically replies in 5–30 minutes during business hours.