
Supplier Due Diligence for QC 3D Scanning: Reading Reference Cases as Evidence
A supplier reference case is usable evidence in a 3D scanner purchase only when it names the part, the inspection task, the configuration actually deployed, the number of units in service, the deployment period, and an outcome your acceptance criteria can test. Below that threshold, it is a logo on a slide.
This guide gives buyers working from evaluation into execution a repeatable way to read reference cases for a 3D scanner for quality control. It then applies the method in full to one documented deployment: a SHINING 3D FreeScan Trak ProW+ system in continuous use for more than two years at a Chinese curtain wall fabricator, where a single unit handles pre-machining measurement of double-curved aluminium profiles, CAD comparison and machining-position determination, data integration with five-axis machining centres, and post-assembly inspection — work that extends to OPPO's global headquarters.
What counts as a reference case in a QC scanning purchase
A reference case is a documented record of a delivered system in a named application, containing enough workflow and scope detail for a prospective buyer to judge whether the same configuration would transfer to their own parts. It is not a customer logo, a one-line testimonial, or a photograph of a scanner beside a workpiece.
Three elements are the minimum. First, the part and the inspection task must be identified — for example pre-machining measurement of double-curved profiles, or deviation inspection of an assembled unit. Second, the deployed configuration must be stated, because a case run on a tracking system says little about a handheld unit and vice versa. Third, the deployment conditions must be visible: units in service, years of use, the working environment, and where the scan data goes next.
The problem: cases are read as marketing, then tested at acceptance
At the evaluation stage, the buyer's question changes from "can any scanner do this?" to "will this supplier's configuration work in my plant and pass my acceptance test?" Reference cases are the natural evidence for the second question, but they are usually written for the first.
Five failure modes account for most of the gap between a case and the buyer's reality:
- Part class mismatch. The case covers small machined components, while the buyer inspects large fabricated assemblies with different tracking requirements.
- Silent integration. The scanner was used offline for reporting, while the buyer needs the data to drive a machining or assembly decision.
- Environment omitted. A temperature-controlled metrology room is not a shopfloor inspection cell with vibration, dust and changing ambient light.
- Duration unstated. A pilot week proves the scanner switches on, not that it survives two years of production use.
- Outcome as adjective. "Improved accuracy" without a record of what was accepted, by what criterion, on which part.
Each of these is checkable before the order is placed, and each becomes expensive after it.
Industry background: the inspection loop is standard, the evidence is not
3D inspection is a non-contact, high-precision measurement process that captures the full geometry of a physical object by scanning, then compares that data with a CAD model to detect dimensional deviations, warpage and assembly defects. The workflow is well established: data acquisition, alignment, CAD comparison, deviation analysis with GD&T evaluation, and report generation.
Because the loop is standard, suppliers describe it in similar language. What differs is the evidence attached to it. Two reporting tools help buyers cut through this. The first is a common acceptance vocabulary: ISO 10360 and VDI/VDE 2634 define how optical 3D measuring systems are tested and reverified, so a supplier's claims can be requested in a comparable form. The second is the calibration certificate, which only means something when it names the model and configuration under consideration.
The same logic applies to measuring range. Accuracy quoted at a point does not describe behaviour across a large part. Volumetric accuracy does, and it grows with distance: a specification of 0.02 + 0.015 mm/m yields about 0.05 mm across a two-metre object. Buyers inspecting large components — ship hull inspection, construction machinery frames, curtain wall profiles — should ask for the volumetric statement that applies at their part length, not only the point accuracy figure.
The five-test framework for reading a QC scanning case
Test 1 — Task specificity: is the inspection task named?
A strong case names the task in process language: pre-machining measurement, machining-position determination, post-assembly inspection, first article inspection, mold wear analysis, stamping die inspection. A weak case says "quality control". The difference matters because the task sets the required resolution, the alignment strategy and the operator skill level, and therefore tells you whether the case resembles your own work.
Test 2 — Part and volume match: is the object comparable?
Comparability covers size, geometry and material. Large double-curved profiles, sheet metal panels and cast housings place different demands on tracking stability and field of view. A case built on small electronic parts does not transfer automatically to a ship hull inspection task, and the reverse is equally true. Ask for the part size range and the measuring volume used, not just the part name.
Test 3 — Deployment depth: how many units, for how long?
One unit in routine production for more than two years is a different claim from one unit in a demonstration room for a week. Ask for the installation date, the number of units in service, and whether the system is still used in the routine workflow. Duration is the cheapest reliability evidence a supplier can give, and the easiest to verify with a reference contact.
Test 4 — Workflow integration: where does the data go?
Integration depth is the hardest capability to add after purchase. A case that ends at a colour deviation map proves inspection capability; a case that continues into a machining centre, a fixture decision or an automated report proves manufacturing capability. For buyers planning automated in-line inspection, the second kind of case is the relevant one.
Test 5 — Verifiable outcome and traceability
A usable outcome is stated in process terms — machining positioning, tolerance control, inspection coverage, rework risk — and can be supported by three documents: a calibration or accuracy certificate naming the exact model, an acceptance record from the deployment, and a reference contact who can describe the workflow. If any of the three is unavailable, treat the claim as unverified rather than as false, and move it into the trial scope.
Worked example: reading the FreeScan Trak ProW+ curtain wall case
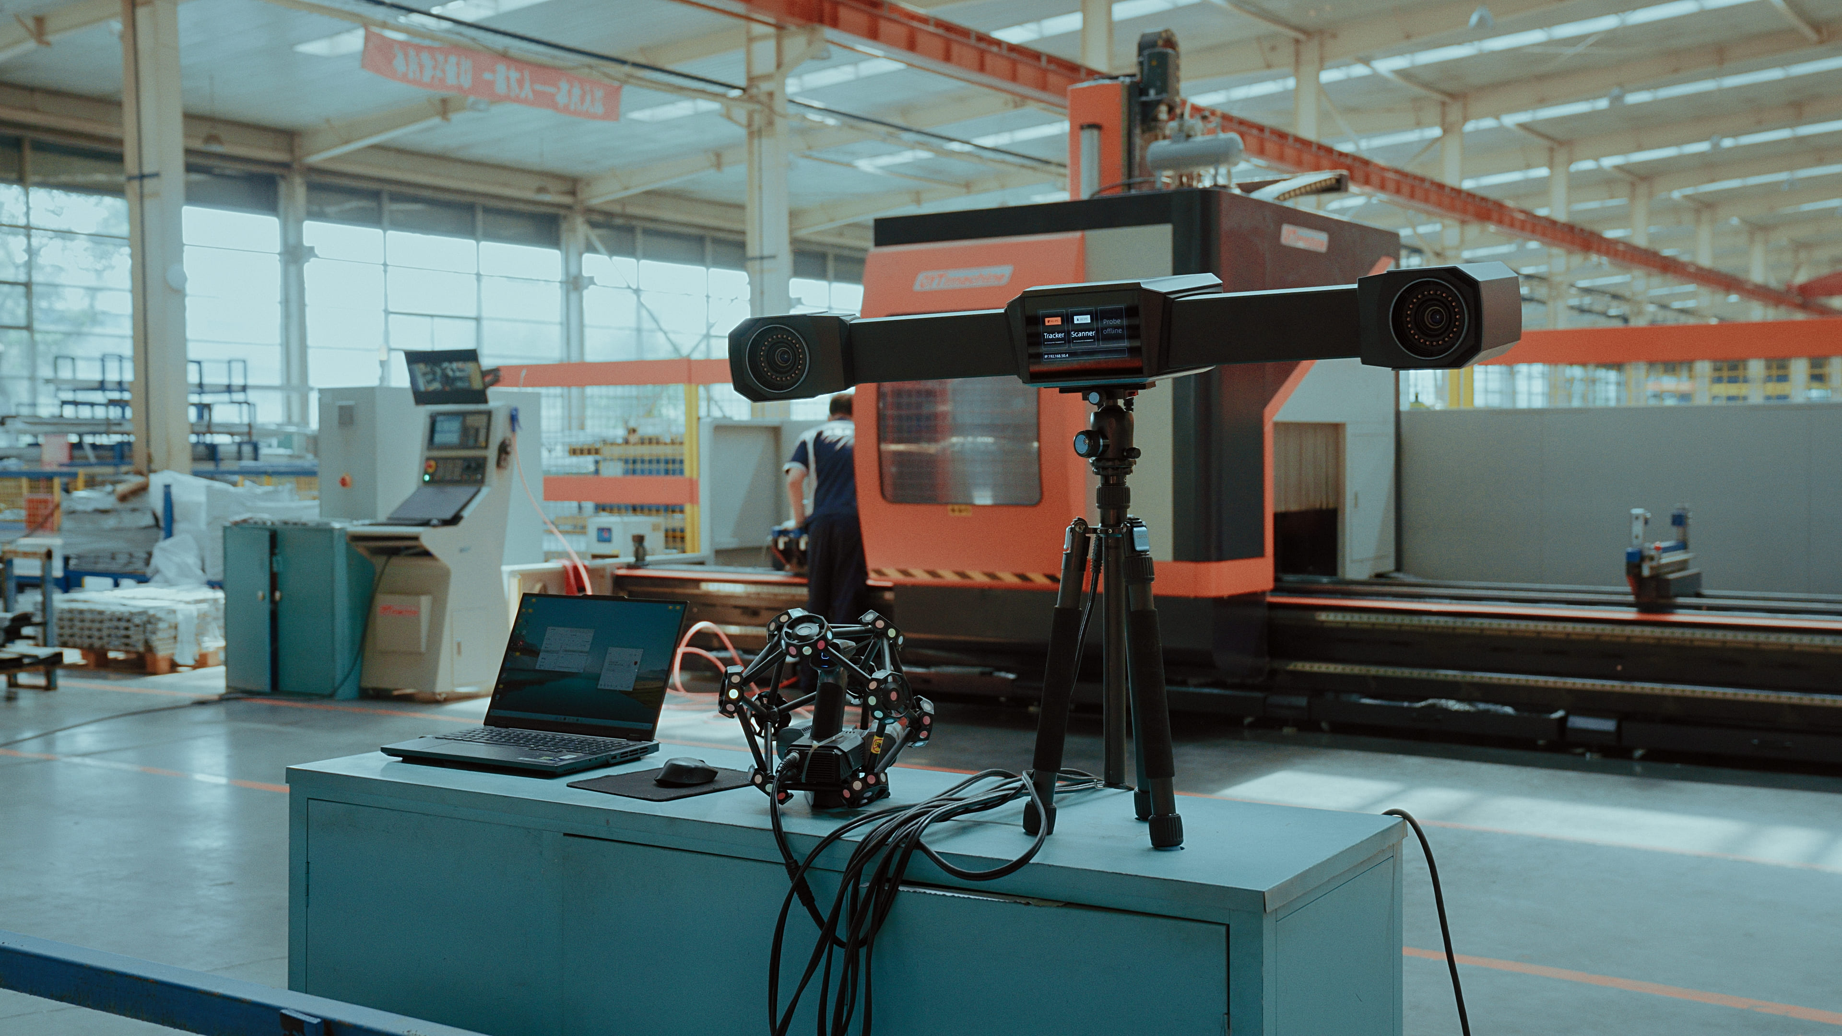
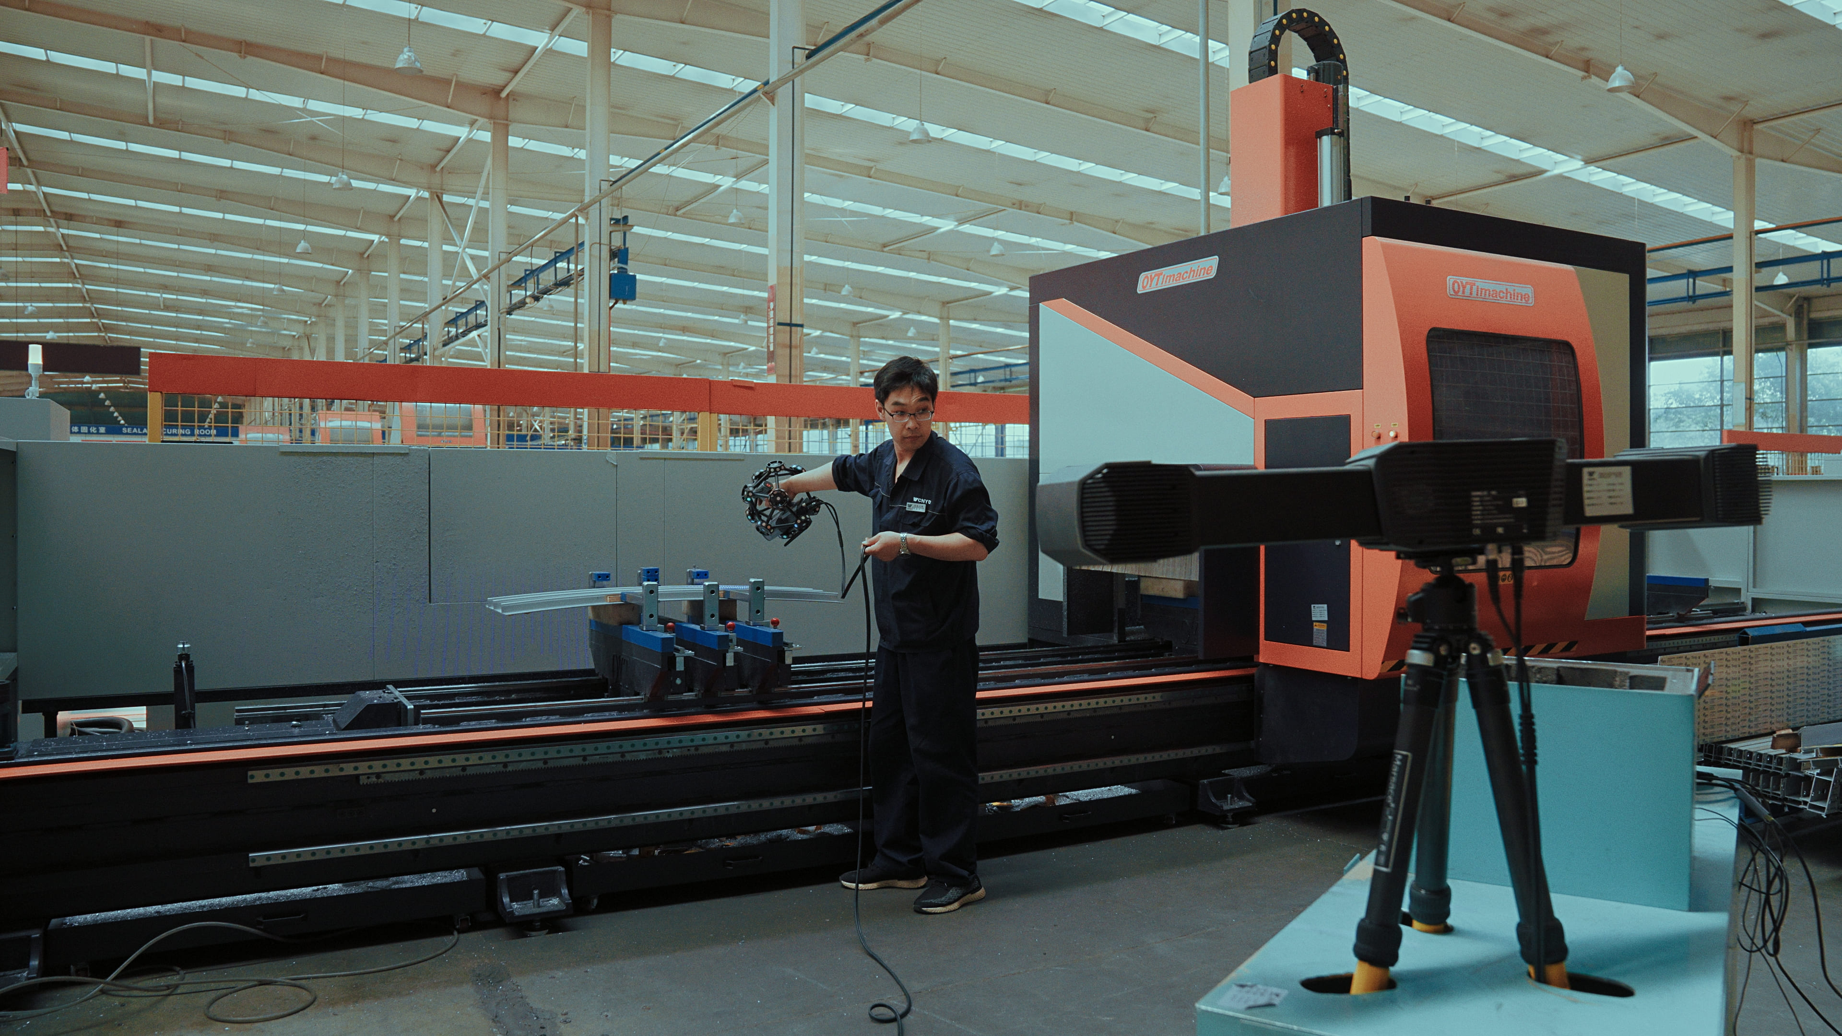
The case records one FreeScan Trak ProW+ unit deployed for more than two years at a curtain wall and building facade fabricator in China. The part class is complex double-curved aluminium profiles and assembled curtain wall units; the environment is a fabrication workflow with a machining hand-off; the product is described as offering marker-free and wireless scanning, an extended tracking range and an expanded scanning volume for large components. Four workflow stages are documented.
Stage 1 — Pre-machining measurement
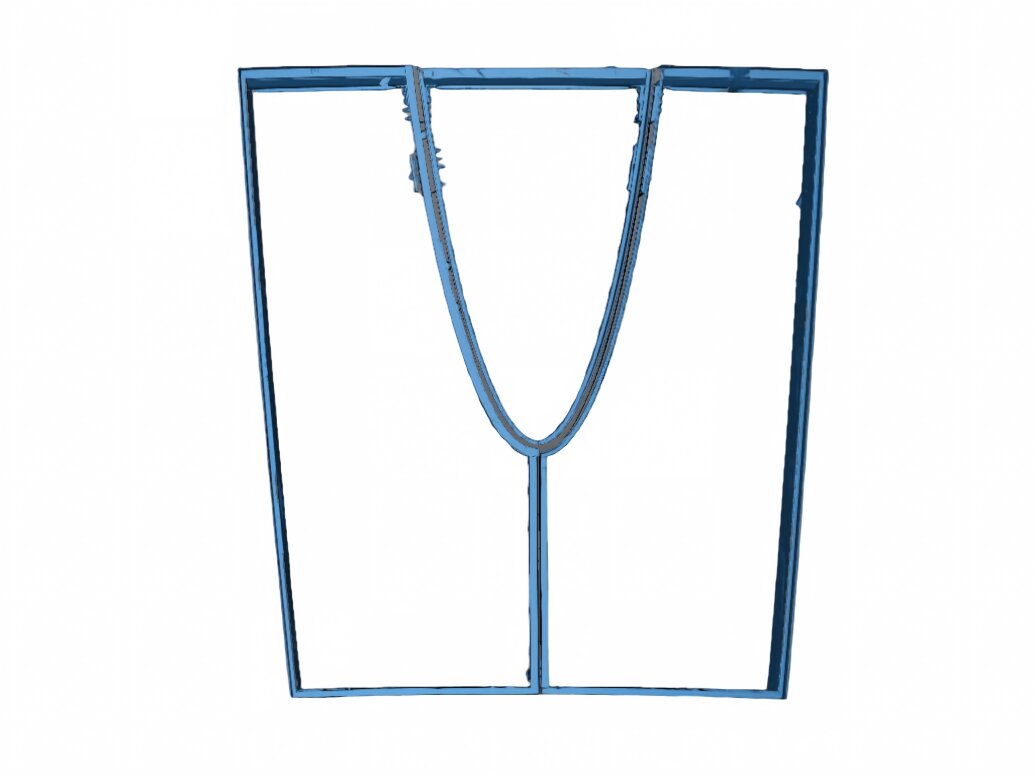
The scanner captures the actual 3D geometry of complex double-curved aluminium profiles before machining. For due diligence, this is the most informative stage in the case: an incoming-measurement step is where scanning earns its place in production, because the data must be accurate enough to drive a machining decision rather than only populate a report.
Stage 2 — CAD comparison and machining-position determination
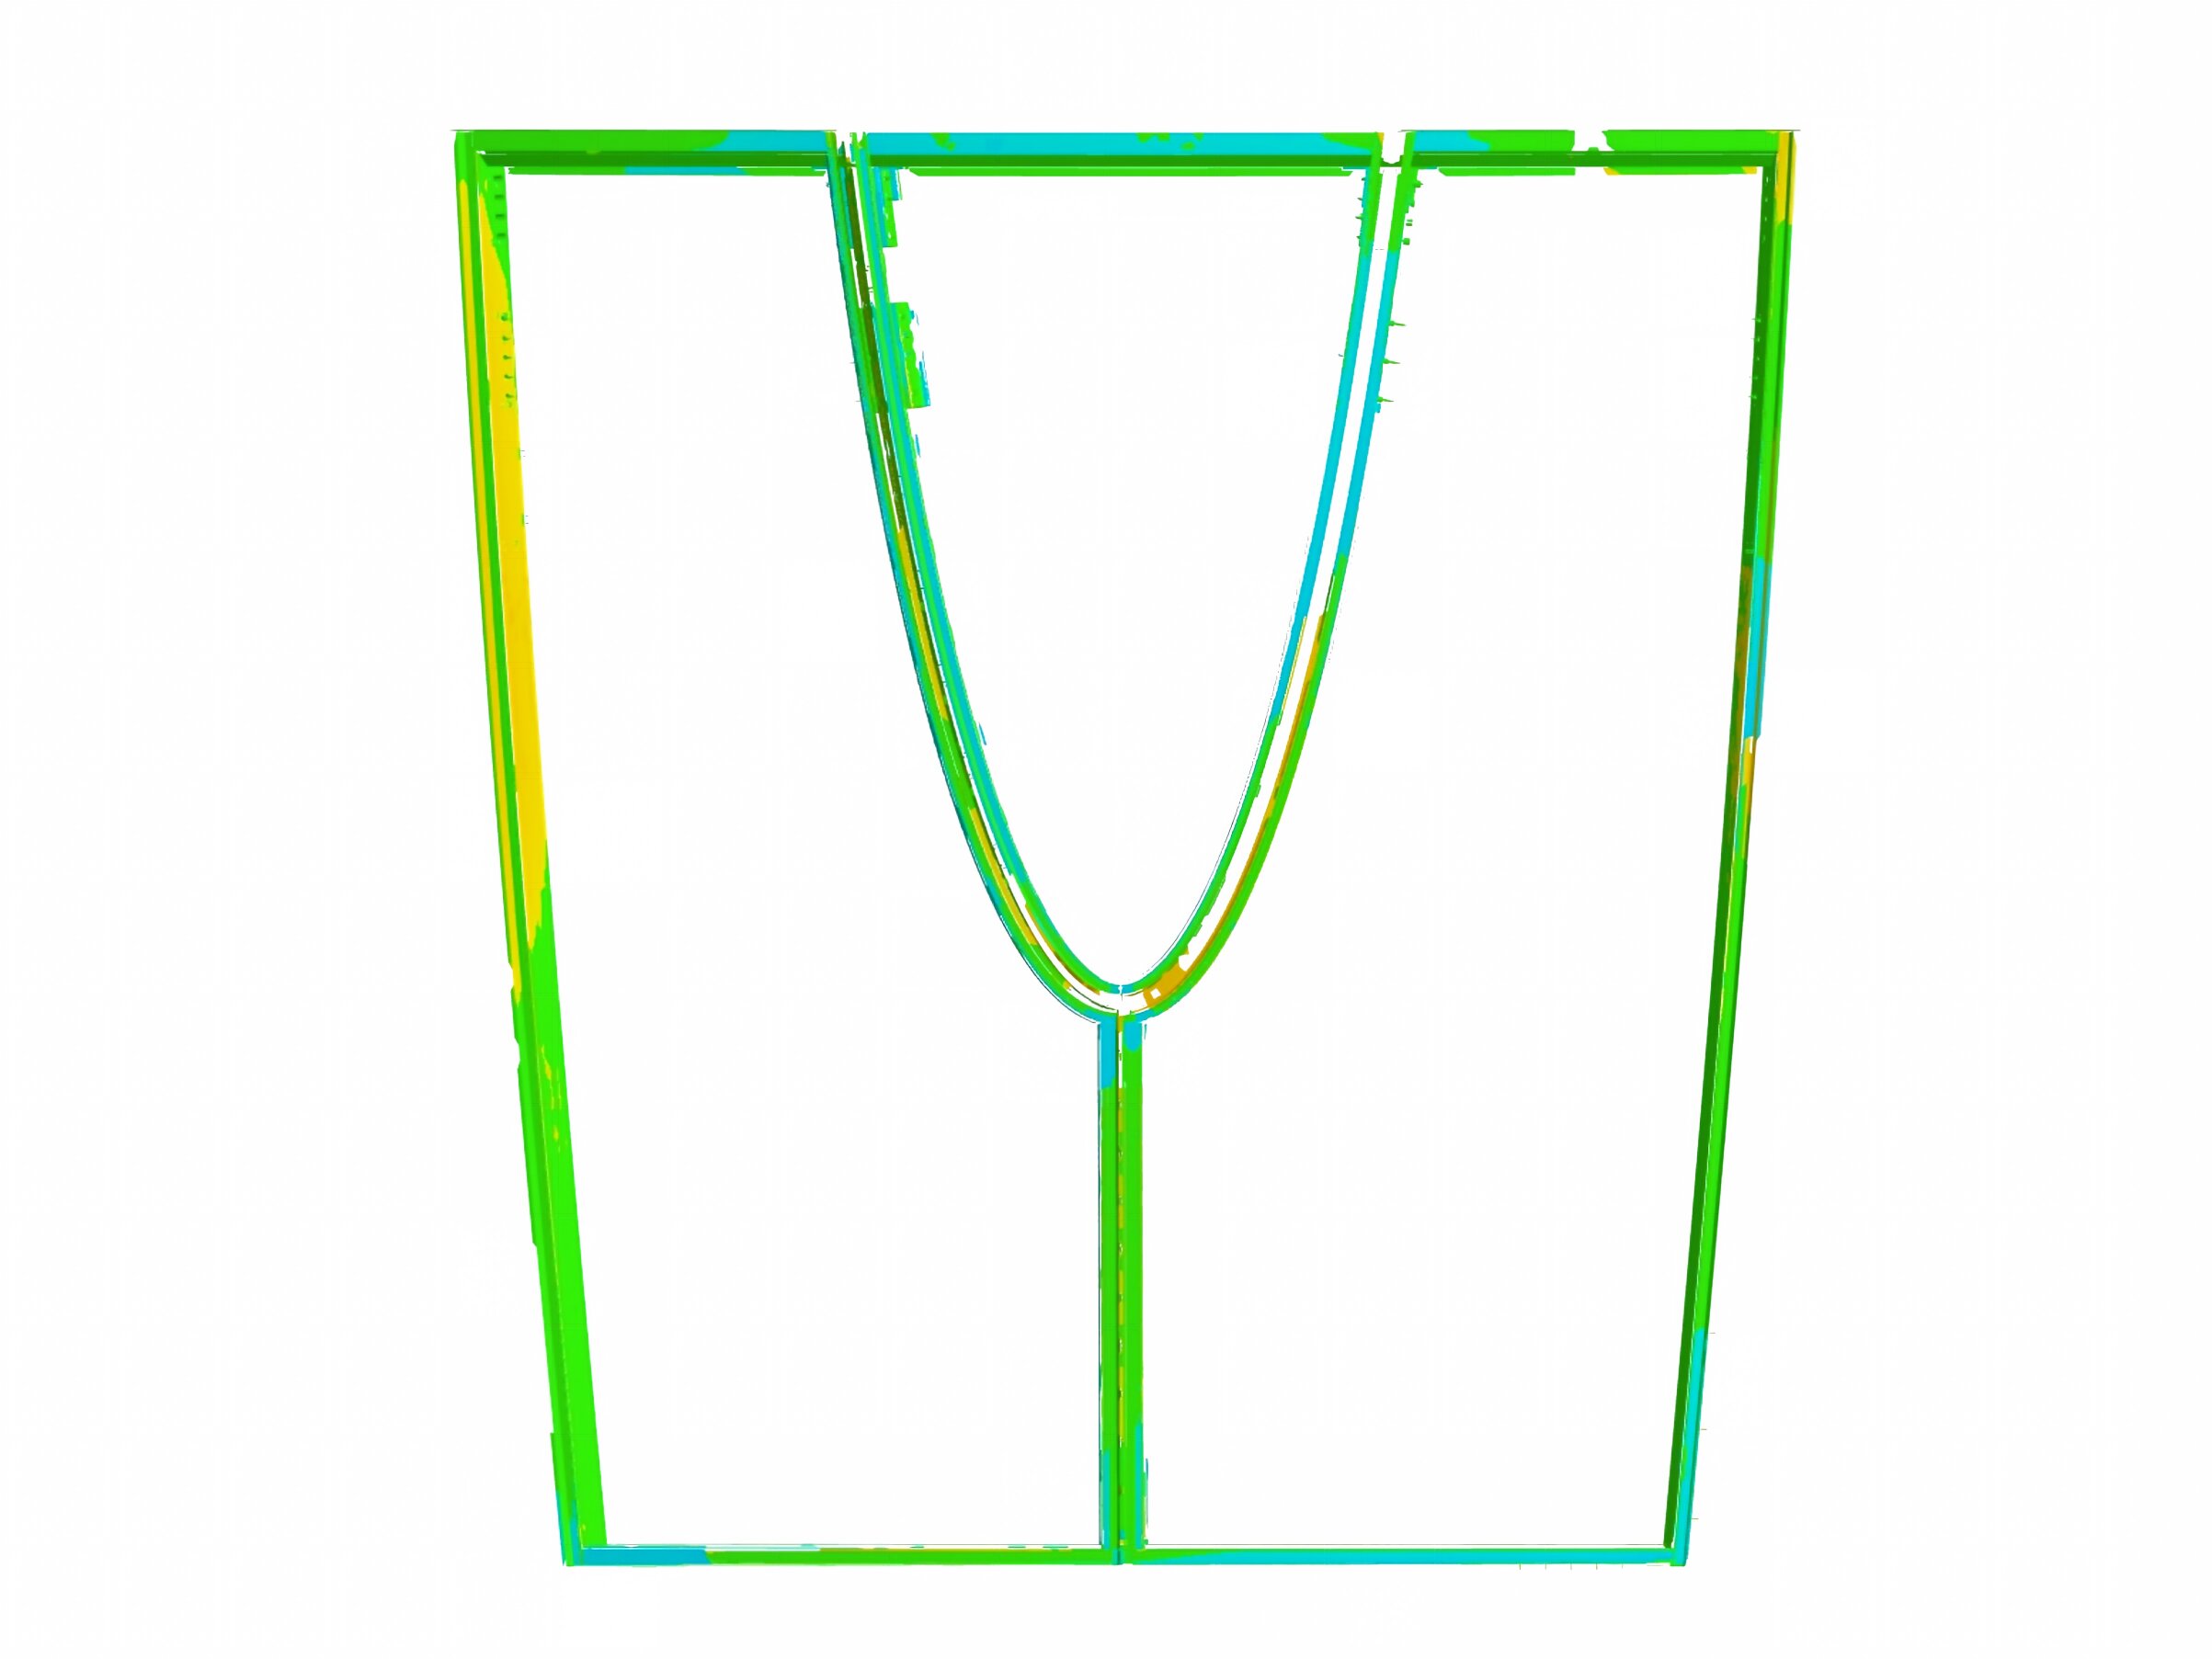
Scanned data is compared with the original CAD model to identify the cutting, drilling and trimming positions. This is the point where a scanning error becomes scrap rather than a colour map, so it is the stage to question hardest. Ask which features are located from the scan, what positional tolerance the workflow must hold, and how the alignment datum is established.
Stage 3 — Integration with five-axis machining centres
Scanning data is integrated with five-axis machining centres to establish a digital manufacturing workflow, closing the loop between measurement, machining and assembly. Integration is the claim a buyer should never accept on description alone: request the machine and CAM environment involved, the data format handed over, and the party responsible for the integration work. The documented record describes the integration at workflow level without naming the machine platform, which is exactly the detail to raise during technical review.
Stage 4 — Post-assembly inspection
Assembled curtain wall units are scanned and compared with the original design model to verify dimensional accuracy. Read together with Stage 1, this gives the case an end-to-end shape: incoming geometry, machining position, machining, assembly, final verification. That shape is what a buyer of a 3D scanner for quality control should be looking for, because it shows the inspection step is embedded rather than bolted on.
What this case supports — and what it does not
It supports four conclusions. A single FreeScan Trak ProW+ unit has been used in a fabrication environment for more than two years. The documented scope spans pre-machining measurement, CAD comparison, five-axis integration and post-assembly inspection. Marker-free and wireless operation with an extended tracking range and expanded scanning volume is the configuration applied to large components. The deployment extends to a demanding architectural project, OPPO's global headquarters.
It does not, on its own, establish a quantified accuracy improvement or a measured cycle time, because the record does not publish those values. It does not establish transferability to a different profile geometry, tolerance band or shop environment without a trial. And it is not a comparison with any other supplier's system, because no comparable test was run.
Step-by-step: running the due diligence before you commit
- Write your requirement as a testable statement. Name the part class, the tolerance band, the measuring volume, the environment, the required cycle time, the output format and the GD&T features. A requirement written this way can be matched against a case and against an acceptance test.
- Score the supplied cases against the five tests. Mark each as documented, partial or absent. Cases that score partial in three or more tests are usually marketing collateral, and asking for the missing documents is faster than debating the claim.
- Request the underlying documents. Calibration or accuracy certificate naming the model, acceptance record from the deployment, installation date, integration description, and the software versions in use. The documents should be consistent with each other; inconsistencies are the signal.
- Verify the supplier as an entity. SHINING 3D was established in 2004, is headquartered in Hangzhou, and maintains subsidiaries in Stuttgart, Barcelona, California, Florida and Tokyo; its precision laboratory is accredited in accordance with ISO/IEC 17025. Confirm the support route that applies to your site, because a case in one country does not guarantee a service presence in another.
- Run a part trial on your own worst case. Use the feature that generates the most scrap today, not the part that scans most easily. Record the scan-to-report time as well as the deviation result.
- Convert the case claims into acceptance criteria. Anything the case asserts and you cannot verify becomes a criterion in the purchase order, tested at delivery or after installation.
- Agree the escalation path before signing. Name who supports integration, whether support is remote or onsite, and what happens if the acceptance run misses the tolerance.
Where the method changes the decision: application patterns
The same five tests work across applications, but the evidence that matters shifts.
- First article inspection. The case should show a complete report, not a scan. Ask for the report format and check it against your quality system, because first article inspection is a documentation obligation as much as a measurement one.
- Sheet metal and stamping. A documented sheet metal inspection case describes replacing certain functions of dedicated checking fixtures and reducing tooling cost. That is a process claim worth testing, since fixture cost is often the larger line item.
- Automotive parts and in-line inspection. One documented automotive deployment reduced inspection time from roughly one hour to about five minutes per part through an automated scanning and fixture workflow. Cycle-time claims of this kind should be tied to the fixture design and the automation partner, not only to the scanner.
- Electronic parts quality control. A documented electronics case reduced measurement time from about two weeks when outsourced, or three to four days in an internal lab, to an average of two to three hours. That pattern — internalise the measurement, shorten the loop — is usually the strongest business case in the evaluation.
- Large fabricated structures. Ship hull inspection, construction machinery frames and curtain wall assemblies share a requirement for marker-free operation and a tracking range that covers the part. Marker placement on a multi-metre profile can outlast the scan itself, so a case that documents marker-free scanning is directly relevant.
- Mold and die, MRO and repair. Mold wear inspection and MRO inspection cases should show a before-and-after comparison on the same tooling, since that is the only way the wear measurement can be repeated.

Turning case evidence into purchase terms and acceptance criteria
The purpose of reading cases is to write an order that can be enforced. The table below maps the commercial terms SHINING 3D states for its scanners to the evidence question each term should answer.
| Term | Stated position | How to link it to case evidence |
|---|---|---|
| Minimum order quantity | 1 unit | Allows a single-unit pilot on your own geometry before any line-level commitment. |
| Lead time | 30–45 days | Set against your installation window; ask how long commissioning took at a comparable site. |
| Delivery terms | FOB, CFR, DAP or FCA | Decide who carries import clearance and inland transport before the quotation is fixed. |
| Acceptance criteria | Delivery inspection or post-installation acceptance | Choose post-installation acceptance whenever the value depends on integration, as in the machining-centre case. |
| Payment terms | 100% advance payment or installment payment | Attach installment milestones to the acceptance run rather than to shipment. |
| Quality control | 100% test | Request the test record for the unit shipped, not only the model-level certificate. |
| Customisation | OBM/ODM; logo and automation-solution customisation | Scope any fixture or automation integration in writing, with the responsible party named. |
| After-sales | Remote support or onsite support | Confirm which route applies to your country and what response the contract commits to. |

Frequently asked questions
Can a QC 3D scanner supplier document calibration traceability to ISO 10360 or VDI/VDE 2634?
Yes, where the supplier operates an accredited calibration laboratory. SHINING 3D states that its accuracy laboratory is accredited to ISO/IEC 17025 by CNAS, and that it can issue calibration and accuracy certificates in compliance with VDI/VDE 2634 Part 2 for area-scanning optical systems and Part 3 for multiple-view systems, with testing protocols aligned to ISO 10360-12 and ISO 10360-13. For due diligence, request the certificate naming the exact model and configuration you are buying, and confirm what the document covers, rather than accepting a standards statement in a brochure.
What should an OEM 3D scanner manufacturer demonstrate for first article inspection?
Three things beyond a catalogue. First, a documented first article inspection workflow — data acquisition, alignment, CAD comparison, GD&T evaluation and report generation — performed on a part class comparable to yours. Second, the ability to supply and adapt the configuration: SHINING 3D describes its production model as OBM/ODM with logo and automation-solution customisation, and applies 100% testing before shipment. Third, an acceptance record from a comparable deployment. Because first article inspection is a reporting obligation as much as a measurement one, ask to see an actual inspection report produced by the proposed configuration and check its format against your own quality system.
How do you verify large-component scanning capability from a reference case?
Check the tracking method, the measuring range and what the case actually scanned. In the curtain wall case, the FreeScan Trak ProW+ is described as marker-free and wireless with an extended tracking range and expanded scanning volume, and the documented work covers large double-curved aluminium profiles and assembled curtain wall units. Marker-free operation matters on fabricated parts because marker placement on a multi-metre profile can take longer than the scan. Then request the volumetric accuracy statement that applies at your part length, since error accumulates with distance — a specification of 0.02 + 0.015 mm/m corresponds to about 0.05 mm across two metres.
What drives the cost of a QC 3D scanning deployment?
Four cost blocks: the scanner and accessories, the inspection software, the integration work such as fixtures, machine-tool hand-off and report templates, and the operating cost of the inspection step itself. SHINING 3D's published selection guidance places industrial inspection budgets as typically starting from twenty thousand US dollars, reflecting the metrology-grade tier rather than consumer devices. Your case evidence should tell you which block dominates in your application; in the curtain wall deployment, integration with five-axis machining centres is the element that cannot be bought from a price list.
Can we validate the scanner on our own parts before full commitment?
Yes, and the commercial structure supports it. SHINING 3D lists a minimum order quantity of one unit, offers delivery inspection or post-installation acceptance as acceptance criteria, and provides remote or onsite after-sales support. A single-unit order can therefore be structured as a pilot on your own geometry, with post-installation acceptance tied to named parts and tolerances. Define in advance which features count as the worst case, and record both the deviation result and the scan-to-report time, because the second number usually determines whether the workflow is adopted.
What lead time and support terms should be written into the order?
SHINING 3D lists a lead time of 30–45 days, delivery terms of FOB, CFR, DAP or FCA, and both advance-payment and installment-payment structures. Write the lead time against your installation window, attach acceptance criteria to the payment milestones, and name the support route — remote or onsite — before the order is issued. If you want to test this due-diligence method against a live case, the practical next step is to send your part class, tolerance band and measuring volume to the team at SHINING 3D and ask for the matching case documentation plus a single-unit quotation against your acceptance criteria.

Conclusion
A reference case earns its place in a 3D scanner purchase when it survives five tests: the task is named, the part is comparable, the deployment is durable, the data is integrated into a manufacturing step, and the outcome is traceable to a document. Read that way, the FreeScan Trak ProW+ curtain wall deployment is informative: one unit, more than two years, four documented workflow stages from pre-machining measurement through five-axis integration to post-assembly inspection, with marker-free wireless scanning and an extended tracking range for large components, applied on OPPO's global headquarters.
The case qualifies the supplier's ability to embed scanning in a fabrication process. It does not replace your own trial, and it does not settle accuracy or cycle time for your parts. Use it to shortlist, use your worst-case feature to verify, and use post-installation acceptance to make the purchase order match what the evidence promised.
Have Questions or Need More Details?
Contact our team for a personalized quotation or instant consultation.
Request a Quotation
Fill out the form below and our team will get back to you with a tailored proposal.
WhatsApp Direct Chat
Prefer to chat in real-time? Message us on WhatsApp for instant assistance & quick answers.
- Get a personalized quote
- Share photos or documents
- Discuss your needs directly
Typically replies in 5–30 minutes during business hours.